STUNNING newer construction with 3 beds | 2 full baths | 2 car garage. NEW Carpet & NEW Interior Paint (July 2026)! 10ft + Ceilings. Roof Upgrade with high quality Impact Resistant Shingles (in past 1-2 years). Stainless Steel Kitchen includes Pantry, Updated Appliances, Pendant Lighting, and Open Concept Peninsula with Bar Top Seating. PERFECT FOR ENTERTAINING! Split Floor Plan. Spacious Primary Suite offers private En-Suite Bathroom with Dual Vanity Sinks and two (2) separate Walk-in Closets. Back Yard views of peaceful greenscape behind offers a Covered Back Patio and bonus Storage Shed. Prime Location in Hickory Creek!! Neighborhood Playground, Sidewalks, and incredible Neighbors. Barnes Elementary School. Quick commute (approximately 1-2 miles) to Owasso High School, premium Shopping + Dining, Downtown Owasso and more!
Pending
$240,000
6620 N 128th East Ave, Owasso, OK 74055
3beds
1,540sqft
:
Get pre-qualified$1,627/mo
Single Family Residence
Built in 2015
5,227 Square Feet Lot
$240,600 Zestimate®
$156/sqft
$22/mo HOA
What's special
Private en-suite bathroomNew interior paintSplit floor planBonus storage shedSpacious primary suiteDual vanity sinksNew carpet
- 39 days |
- 94 |
- 2 |
Zillow last checked:
Listing updated:
Listed by:
Megan Claiborne 918-955-7983,
RE/MAX Results
Source: MLS Technology, Inc.,MLS#: 2624396 Originating MLS: MLS Technology
Originating MLS: MLS TechnologyFacts & features
Interior
Bedrooms & bathrooms
- Bedrooms: 3
- Bathrooms: 2
- Full bathrooms: 2
Primary bedroom
- Description: Master Bedroom,Private Bath,Separate Closets,Walk-in Closet
- Level: First
Bedroom
- Description: Bedroom,
- Level: First
Bedroom
- Description: Bedroom,
- Level: First
Primary bathroom
- Description: Master Bath,Bathtub,Double Sink,Full Bath,Vent
- Level: First
Bathroom
- Description: Hall Bath,Bathtub,Full Bath,Vent
- Level: First
Dining room
- Description: Dining Room,
- Level: First
Kitchen
- Description: Kitchen,Pantry
- Level: First
Living room
- Description: Living Room,Great Room
- Level: First
Utility room
- Description: Utility Room,Inside
- Level: First
Heating
- Central, Gas, Zoned
Cooling
- Central Air, Zoned
Appliances
- Included: Dishwasher, Disposal, Gas Water Heater, Microwave, Oven, Range, Plumbed For Ice Maker
- Laundry: Washer Hookup, Gas Dryer Hookup
Features
- High Ceilings, High Speed Internet, Laminate Counters, Cable TV, Wired for Data, Ceiling Fan(s), Gas Range Connection, Gas Oven Connection, Programmable Thermostat
- Flooring: Carpet, Vinyl
- Doors: Insulated Doors
- Windows: Vinyl, Insulated Windows
- Basement: None
- Has fireplace: No
Interior area
- Total structure area: 1,540
- Total interior livable area: 1,540 sqft
Property
Parking
- Total spaces: 2
- Parking features: Attached, Garage, Shelves, Workshop in Garage
- Attached garage spaces: 2
Features
- Levels: One
- Stories: 1
- Patio & porch: Covered, Patio, Porch
- Exterior features: Landscaping, Rain Gutters
- Pool features: None
- Fencing: Full,Privacy
Lot
- Size: 5,227 Square Feet
- Features: Other
Details
- Additional structures: Storage
Construction
Type & style
- Home type: SingleFamily
- Architectural style: Other
- Property subtype: Single Family Residence
Materials
- Brick, Vinyl Siding, Wood Frame
- Foundation: Slab
- Roof: Asphalt,Fiberglass
Condition
- Year built: 2015
Utilities & green energy
- Sewer: Public Sewer
- Water: Public
- Utilities for property: Cable Available, Electricity Available, Natural Gas Available, Phone Available, Water Available
Green energy
- Energy efficient items: Doors, Windows
Community & HOA
Community
- Features: Gutter(s), Sidewalks
- Security: No Safety Shelter, Smoke Detector(s)
- Subdivision: Hickory Creek
HOA
- Has HOA: Yes
- Amenities included: Other, Park
- HOA fee: $264 annually
Location
- Region: Owasso
Financial & listing details
- Price per square foot: $156/sqft
- Annual tax amount: $2,015
- Date on market: 7/3/2026
- Cumulative days on market: 39 days
- Listing terms: Conventional,FHA,Other,VA Loan
Estimated market value
$240,600
$229,000 - $253,000
$1,937/mo
Price history
| Date | Event | Price |
|---|---|---|
| 7/5/2026 | Pending sale | $240,000$156/sqft |
Source:  MLS Technology, Inc. #2624396 Report a problem MLS Technology, Inc. #2624396 Report a problem | ||
| 7/3/2026 | Listed for sale | $240,000+57.7%$156/sqft |
Source: MLS Technology, Inc. #2624396 Report a problem | ||
| 8/31/2015 | Sold | $152,180$99/sqft |
Source: MLS Technology, Inc. #1527738 Report a problem | ||
| 4/24/2015 | Pending sale | $152,180$99/sqft |
Source: Allison & Associates, REALTORS #1527738 Report a problem | ||
| 4/24/2015 | Listed for sale | $152,180$99/sqft |
Source: Allison & Associates, REALTORS #1527738 Report a problem | ||
Public tax history
Tax history is unavailable.
Monthly payment
Est. payment
Payment breakdown
Explore the cost of this home by adjusting the details. Changes won't be saved.Climate risks
Neighborhood: 74055
Nearby schools
GreatSchools rating
- 9/10Owasso 6th Grade CenterGrades: 6Distance: 1.5 mi
- 9/10Owasso High SchoolGrades: 9-12Distance: 2 mi
- 7/10Owasso 8th Grade CenterGrades: 8Distance: 2.2 mi
Schools provided by the listing agent
- Elementary: Barnes
- High: Owasso
- District: Owasso - Sch Dist (11)
Source: MLS Technology, Inc.. This data may not be complete. We recommend contacting the local school district to confirm school assignments for this home.
- $238,700-- bd2 ba1.4k sqft6620 N 128th Ave E, Owasso, OK 74055Off Market
- $233,1003 bd2 ba1.2k sqft6618 N 128th Ave E, Owasso, OK 74055Off Market
- $1,7503 bd2 ba1.3k sqft6622 N 128th East Ave, Owasso, OK 74055For Rent
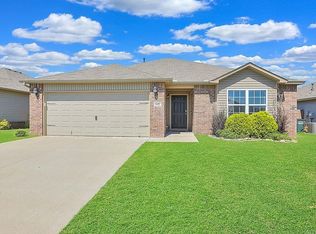
- $254,2003 bd2 ba1.5k sqft6616 N 128th Ave E, Owasso, OK 74055Off Market
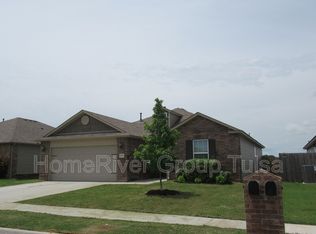
- $238,900-- bd2 ba1.2k sqft6624 N 128th Ave E, Owasso, OK 74055Off Market
- $268,1003 bd2 ba1.5k sqft6616 N 128th East Ave, Owasso, OK 74055Off Market
- $257,8004 bd2 ba1.5k sqft6614 N 128th Ave E, Owasso, OK 74055Off Market
- $220,200-- bd2 ba1.1k sqft6700 N 128th Ave E, Owasso, OK 74055Off Market
A local agent can set up tours, give advice and negotiate with sellers.
A local lender can help you make sure your offer is ready when you are.
Similar homes
- $238,0003 bd2 ba1.2k sqft9515 E 97th St N, Owasso, OK 74055For Sale
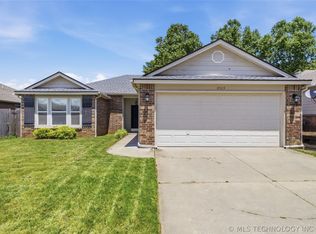 MLS ID #2619182, Karlie Orender, Coldwell Banker Select. MLS Technology, Inc.
 - $262,0003 bd2 ba1.4k sqft10919 N 117th East Ave, Owasso, OK 74055For Sale
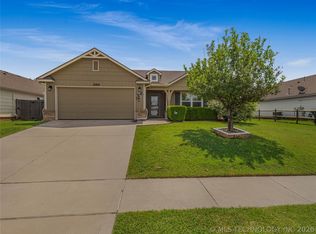 MLS ID #2624597, Amy Wood, Solid Rock, REALTORS. MLS Technology, Inc.
 - $289,0003 bd2 ba1.9k sqft12411 E 80th Ct N, Owasso, OK 74055For Sale
 MLS ID #2621669, Amy Whitmarsh, RE/MAX Results. MLS Technology, Inc.
 - $270,5003 bd2 ba1.5k sqft10014 E 106th Ct N, Owasso, OK 74055For Sale
 MLS ID #2619537, Stephanie Ross, Pembrook Realty Group. MLS Technology, Inc.
 - $275,0003 bd2 ba1.3k sqft10717 N 152nd East Ave, Owasso, OK 74055For SaleMLS ID #2623984, Sarah Nail, Nail Realty Group. MLS Technology, Inc.
- $269,9003 bd2 ba1.5k sqft11001 N 154th East Ave, Owasso, OK 74055For SaleMLS ID #2620520, Mark Aguirre, Platinum Real Estate Professio. MLS Technology, Inc.
- $275,0003 bd2 ba1.7k sqft14601 E 108th St N, Owasso, OK 74055For SaleMLS ID #2617317, Aimee Watson, Coldwell Banker Select. MLS Technology, Inc.
- $283,4004 bd2 ba2k sqft8329 N 118th East Ave, Owasso, OK 74055For SaleMLS ID #2625916, Misty Cowan, Keller Williams Premier. MLS Technology, Inc.
- $275,0004 bd2 ba2k sqft9609 N 107th East Ave, Owasso, OK 74055For SaleColdwell Banker Select
- $312,0003 bd2 ba1.7k sqft9001 N 156th East Pl, Owasso, OK 74055For SaleMLS ID #2624542, Stan Gardner, Coldwell Banker Select. MLS Technology, Inc.
- $279,9993 bd3 ba2.1k sqft10749 N 153rd East Ave, Owasso, OK 74055For SaleMLS ID #2616868, Sheila Vancuren, Keller Williams Premier. MLS Technology, Inc.
- $360,0004 bd2 ba2.1k sqft8509 N 100th East Ave, Owasso, OK 74055For SaleMLS ID #2625666, Tara Hargrove, Keller Williams Premier. MLS Technology, Inc.
- $300,0003 bd3 ba2.1k sqft11040 N 119th Ave E, Owasso, OK 74055For SaleMLS ID #2623890, Tracy Ellis, Ellis Real Estate Brokerage. MLS Technology, Inc.
- $317,5003 bd2 ba1.9k sqft10586 N 121st East Ave, Owasso, OK 74055For SaleMLS ID #2614263, Miranda Smith, Coldwell Banker Select. MLS Technology, Inc.
- $299,0004 bd3 ba1.7k sqft14602 E 114th St N, Owasso, OK 74055For SaleMLS ID #2619987, Nicole Laymon, Renew Realty Group. MLS Technology, Inc.
- $309,0003 bd2 ba1.6k sqft7404 E 89th Pl N, Owasso, OK 74055For SaleMLS ID #2604898, Paige Walker, Coldwell Banker Select. MLS Technology, Inc.
- $275,0003 bd2 ba1.5k sqft13084 E 134th Pl N, Collinsville, OK 74021For SaleMLS ID #2608819, Stephanie Ross, Pembrook Realty Group. MLS Technology, Inc.
- $230,0003 bd2 ba1.8k sqft1605 S 125th East Ave, Tulsa, OK 74128For SaleMLS ID #2617473, David Fletcher, RE/MAX Results. MLS Technology, Inc.
- $240,0003 bd2 ba1.3k sqft2212 E Elmira St, Broken Arrow, OK 74012For SaleMLS ID #2623835, Jerid Cook, Keller Williams Preferred. MLS Technology, Inc.
- $326,5003 bd3 ba1.9k sqft7403 E 87th St N, Owasso, OK 74055For SaleMLS ID #2607123, Jo Anne McGuinness, Solid Rock, REALTORS. MLS Technology, Inc.
