MLS# 295600 Imagine ending your day on the covered back patio, taking in the view. This beautiful BrickWise Home in Valley View is finished, move-in ready, and waiting for someone to make it home. Designed with everyday living in mind, this 3-bedroom, 2-bath home with a 3-car garage feels bright, open and welcoming from the moment you step inside. Tall ceilings and expansive windows fill the home with natural light while drawing your eye toward the beautiful views beyond. The kitchen is truly the heart of the home, with gorgeous quartz countertops, custom cabinetry, stainless steel appliances including a gas cooktop, wall oven and a generous center island where mornings begin, meals are shared and friends naturally gather. The open layout flows effortlessly into the main living spaces, creating a home that feels just as comfortable for a quiet night in as it does for entertaining. When it's time to unwind, the private primary suite offers a peaceful retreat with a spa-inspired bathroom featuring dual sinks, a walk-in shower and spacious walk-in closet. Two additional bedrooms give you flexibility for whatever fits your lifestyle. Outside, the covered patio and professionally landscaped yard invite you to slow down and enjoy the setting. The view takes center stage—whether you're sipping coffee in the morning, grilling dinner or relaxing outside as the sun goes down. Beautiful finishes, thoughtful design, incredible views and nothing left to do but move in. This Valley View home is ready for its new owner—and ready for the life you'll create here.
Active
Price cut: $10.1K (9/30)
$464,900
6621 W 27th Ave, Kennewick, WA 99338
3beds
1,493sqft
Single Family Residence
Built in 2026
7,522 Square Feet Lot
$464,600 Zestimate®
$311/sqft
$25/mo HOA
What's special
Covered back patioProfessionally landscaped yardBeautiful finishesGorgeous quartz countertopsNatural lightIncredible viewsBeautiful views beyond
- 68 days
- 148
- 18
Zillow last checked:
Listing updated:
Listed by:
Khea Longan Main:509-946-1188,
Windermere Group One/Tri-Cities
Source: PACMLS as distributed by MLS GRID,MLS#: 295600
Facts & features
Interior
Bedrooms & bathrooms
- Bedrooms: 3
- Bathrooms: 2
- Full bathrooms: 1
- 3/4 bathrooms: 1
Rooms
- Room types: Bath - Master, Dining - Kitchen/Combo, Master - Main Level, Room - Great, Walk-In Closet, Foyer, Kitchen Island, Master Bedroom, Pantry, Counters - Granite/Quartz, Laundry
Heating
- Heat Pump
Cooling
- Heat Pump
Appliances
- Included: Cooktop, Dishwasher, Disposal, Microwave, Oven
Features
- Raised Ceiling(s), Storage, Ceiling Fan(s)
- Windows: Vinyl Windows
- Fireplace features: One, Gas, Living Room
Interior area
- Total structure area: 1,493
- Total interior livable area: 1,493 sqft
Video & virtual tour
Property
Parking
- Parking features: Attached, Garage Door Opener, 3 car
- Has garage: Yes
Features
- Levels: One
- Stories: 1
- Patio & porch: Covered
Lot
- Size: 7,522 Square Feet
Details
- Parcel number: 108894020000030
- Zoning: SINGLE FAMILY R
Construction
Type & style
- Home type: SingleFamily
- Property subtype: Single Family Residence
Materials
- Stucco
- Foundation: Crawl Space
- Roof: Composition
Condition
- New construction: Yes
- Year built: 2026
Details
- Builder name: Brickwise Homes
Utilities & green energy
- Sewer: Sewer Connected
- Water: Public
- Utilities for property: Electricity Connected, Natural Gas Connected
Community & HOA
Community
- Subdivision: Kennewick West
HOA
- Has HOA: Yes
- HOA fee: $25 monthly
Location
- Region: Kennewick
Financial & listing details
- Price per square foot: $311/sqft
- Tax assessed value: $70,000
- Annual tax amount: $542
- Date on market: 8/15/2026
- Listing terms: Cash,Conventional,FHA,VA
Estimated market value
$464,600
$441,000 - $488,000
$2,392/mo
Price history
| Date | Event | Price |
|---|---|---|
| 9/30/2026 | Price change | $464,900-2.1%$311/sqft |
Source:  PACMLS as distributed by MLS GRID #295600 Report a problem PACMLS as distributed by MLS GRID #295600 Report a problem | ||
| 8/15/2026 | Listed for sale | $475,000$318/sqft |
Source: PACMLS as distributed by MLS GRID #295600 Report a problem | ||
| 3/22/2026 | Listing removed | $475,000+5.6%$318/sqft |
Source: Brickwise Homes Report a problem | ||
| 1/22/2026 | Pending sale | $449,900-5.3%$301/sqft |
Source: PACMLS as distributed by MLS GRID #287787 Report a problem | ||
| 5/2/2025 | Listed for sale | $475,000+227.6%$318/sqft |
Source: Brickwise Homes Report a problem | ||
| 9/24/2023 | Listing removed | -- |
Source:  HomeSmart Report a problem HomeSmart Report a problem | ||
| 8/31/2023 | Listed for sale | $145,000$97/sqft |
Source: PACMLS as distributed by MLS GRID #270919 Report a problem | ||
Public tax history
| Year | Property taxes | Tax assessment |
|---|---|---|
| 2025 | $542 -5.5% | $70,000 |
| 2024 | $573 +0.7% | $70,000 |
| 2023 | $569 | $70,000 |
Find assessor info on the county website
Monthly payment
Est. payment
Payment breakdown
Explore the cost of this home by adjusting the details. Changes won't be saved.Climate risks
Neighborhood: 99338
Similar homes
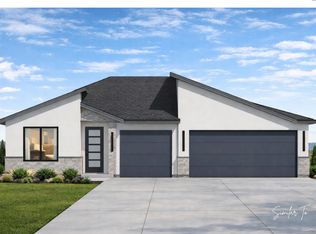
- $479,9004 bd3 ba1.6k sqft6613 W 27th Ave, Kennewick, WA 99338New Construction

 PACMLS as distributed by MLS GRID
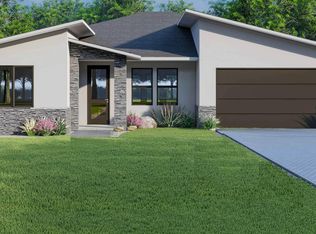
 - $464,9004 bd2 ba1.7k sqft3758 S Nelson St, Kennewick, WA 99338New Construction
 MLS ID #296168, Amanda Pomeroy, Retter and Company Sotheby's. PACMLS as distributed by MLS GRID
 - $418,8503 bd2 ba1.4k sqft6254 W 28th Ave, Kennewick, WA 99338New Construction
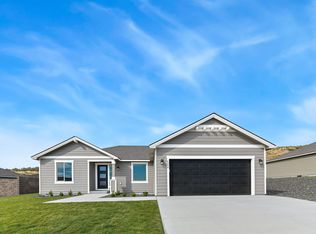 PACMLS as distributed by MLS GRID
 - $471,0003 bd2 ba1.4k sqft3742 S Van Buren Pl, Kennewick, WA 99338For Sale
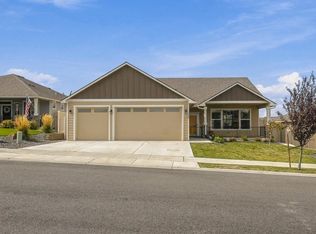 MLS ID #296375, Kuo-Ying Frenzel, Northwest Property Consortium. PACMLS as distributed by MLS GRID
 - $469,8804 bd2 ba1.6k sqft7287 W 30th Ave, Kennewick, WA 99338New ConstructionMLS ID #295162, Zara Ramonova, Retter and Company Sotheby's. PACMLS as distributed by MLS GRID
- $449,9004 bd2 ba1.4k sqft7221 W 29th Pl, Kennewick, WA 99338New ConstructionMLS ID #294589, Kristin Sweesy, Retter and Company Sotheby's. PACMLS as distributed by MLS GRID
- $549,9004 bd3 ba1.8k sqft6637 W 27th Ave, Kennewick, WA 99338New ConstructionPACMLS as distributed by MLS GRID
- $444,9503 bd2 ba1.4k sqft10151 W 16th Pl, Kennewick, WA 99338New ConstructionMLS ID #296151, Amanda Pomeroy, Retter and Company Sotheby's. PACMLS as distributed by MLS GRID
- $569,9003 bd2 ba1.9k sqft2841 S Alaska, Kennewick, WA 99338New ConstructionMLS ID #295087, Leslie Retter, Retter and Company Sotheby's. PACMLS as distributed by MLS GRID
- $566,9004 bd2 ba2.1k sqft7132 W 31st Pl, Kennewick, WA 99338New ConstructionMLS ID #296240, Kristin Sweesy, Retter and Company Sotheby's. PACMLS as distributed by MLS GRID
- $649,0003 bd2 ba2.1k sqft7061 W 35th Ave, Kennewick, WA 99338For SaleMLS ID #296976, Denise Swanson, Legendary Real Estate. PACMLS as distributed by MLS GRID
- $414,9903 bd2 ba1.4k sqft3339 S Nelson St, Kennewick, WA 99338New ConstructionMLS ID #293425, Madden Markel, SL Nuxall Real Estate Services. PACMLS as distributed by MLS GRID
- $450,0003 bd2 ba1.4k sqft130 E 25th Ave, Kennewick, WA 99337For SaleMLS ID #296205, Alberto Gonzalez, Century 21-Tri-Cities. PACMLS as distributed by MLS GRID
- $559,9004 bd2 ba2.1k sqft7262 W 28th Pl, Kennewick, WA 99338New ConstructionMLS ID #281865, Kristin Sweesy, Retter and Company Sotheby's. PACMLS as distributed by MLS GRID
- $409,7503 bd3 ba1.4k sqft5865 W 40th Ct, Kennewick, WA 99338New ConstructionMLS ID #295572, Jordan Barnhill, Century 21-Tri-Cities. PACMLS as distributed by MLS GRID
- $409,7503 bd3 ba1.4k sqft5861 W 40th Ct, Kennewick, WA 99338New ConstructionMLS ID #295571, Jordan Barnhill, Century 21-Tri-Cities. PACMLS as distributed by MLS GRID
- $439,0004 bd2 ba1.4k sqft2816 S Beech St, Kennewick, WA 99337New ConstructionMLS ID #295924, Carmen Questad, Retter and Company Sotheby's. PACMLS as distributed by MLS GRID
- $449,0003 bd3 ba1.7k sqft438 Charbonneau Dr, Richland, WA 99352For SaleMLS ID #296371, Kuo-Ying Frenzel, Northwest Property Consortium. PACMLS as distributed by MLS GRID
- $414,8503 bd2 ba1.4k sqft2119 S Elm Pl, Kennewick, WA 99337New ConstructionMLS ID #294888, Dario Infante, Coldwell Banker Tomlinson. PACMLS as distributed by MLS GRID
- $437,8504 bd3 ba1.9k sqft206 N Dewberry Pl, Kennewick, WA 99336New ConstructionPACMLS as distributed by MLS GRID
