Set against the scenic backdrop of the Hunting Creek golf course, this four-bedroom townhome offers a distinctive opportunity within one of Prospect's most established communities. Generous living spaces and beautiful golf course views create an exceptional setting. Multiple outdoor living areas, a partially finished lower level, and a detached two-car garage further enhance the property's appeal. A welcoming covered front porch opens into the foyer, leading to a well-appointed kitchen with ample cabinetry, essential appliances, a nearby pantry closet, and space for casual dining. Just beyond the kitchen, the open-concept dining and living rooms provide an inviting space for everyday living and entertaining. Large windows fill the space with natural light, while a gas fireplace serves as the focal point of the generously sized living room. Both rooms offer direct access to the outdoor patio, creating a natural extension of the interior living spaces. One of the property's standout features is the fully fenced patio and private yard overlooking the Hunting Creek golf course. A charming koi pond adds character to this inviting outdoor retreat, while beautiful fairway views and a peaceful setting create an ideal space for dining, entertaining, or simply enjoying the surrounding scenery. The main level also includes a bedroom with its own ensuite full bathroom, offering flexibility for guests, a home office, or those seeking a first-floor bedroom option. Upstairs, three additional bedrooms offer comfortable accommodations and generous closet space. The primary suite features an ensuite full bathroom and access to a shared balcony overlooking the surrounding grounds. The balcony is also accessible from a second bedroom, while the third bedroom and an additional oversized full bathroom complete the upper level. The partially finished lower level extends the home's living space with a family room and recreational area, offering flexibility for entertaining or everyday use. An adjoining unfinished utility area provides laundry facilities, a utility sink, folding space, and ample storage, while a detached two-car garage adds further convenience. Situated in the established Hunting Creek community, this townhome offers beautiful golf course views in a prime Prospect location. Convenient access to nearby shopping, dining, parks, and major roadways adds to the appeal of this distinctive property. Schedule your private showing today!
For sale
$479,000
6622 Deep Creek Dr, Prospect, KY 40059
4beds
2,712sqft
Townhouse
Built in 1967
3,920 Square Feet Lot
$-- Zestimate®
$177/sqft
$200/mo HOA
What's special
Beautiful golf course viewsNearby pantry closetDetached two-car garageWell-appointed kitchenAmple cabinetryEssential appliancesAmple storage
- 4 days
- 349
- 21
Zillow last checked:
Listing updated:
Listed by:
Laura Rice & Associates 502-595-8450,
Lenihan Sotheby's Int'l Realty
Source: Metro Search Inc. LLC DBA Apex MLS,MLS#: 1734315
Facts & features
Interior
Bedrooms & bathrooms
- Bedrooms: 4
- Bathrooms: 3
- Full bathrooms: 3
Primary bedroom
- Level: Second
Bedroom
- Level: First
Bedroom
- Level: Second
Bedroom
- Description: Fireplace
- Level: Second
Primary bathroom
- Description: Ensuite
- Level: Second
Full bathroom
- Level: First
Full bathroom
- Level: Second
Dining room
- Level: First
Family room
- Level: Basement
Foyer
- Level: First
Kitchen
- Level: First
Living room
- Description: Fireplace
- Level: First
Office
- Level: Basement
Other
- Description: Storage/Laundry
- Level: Basement
Heating
- Forced Air, Natural Gas
Cooling
- Central Air
Features
- Basement: Partially Finished
- Number of fireplaces: 3
Interior area
- Total structure area: 2,112
- Total interior livable area: 2,712 sqft
- Finished area above ground: 2,112
- Finished area below ground: 600
Video & virtual tour
Property
Parking
- Total spaces: 2
- Parking features: Detached, Entry Side
- Garage spaces: 2
Features
- Stories: 2
- Patio & porch: Patio
- Exterior features: Balcony
- Fencing: Other,Partial
Lot
- Size: 3,920 Square Feet
- Features: Sidewalk
Details
- Parcel number: 157301470000
Construction
Type & style
- Home type: Townhouse
- Architectural style: Other
- Property subtype: Townhouse
Materials
- Brick
- Foundation: Concrete Perimeter
- Roof: Shingle
Condition
- Year built: 1967
Utilities & green energy
- Sewer: Public Sewer
- Water: Public
- Utilities for property: Electricity Connected, Natural Gas Connected
Community & HOA
Community
- Subdivision: Hunting Creek
HOA
- Has HOA: Yes
- HOA fee: $2,400 annually
Location
- Region: Prospect
Financial & listing details
- Price per square foot: $177/sqft
- Tax assessed value: $333,870
- Annual tax amount: $3,178
- Date on market: 11/11/2026
- Electric utility on property: Yes
Estimated market value
Not available
Estimated sales range
Not available
Not available
Price history
| Date | Event | Price |
|---|---|---|
| 11/11/2026 | Listed for sale | $479,000$177/sqft |
Source:  Metro Search Inc. LLC DBA Apex MLS #1734315 Report a problem | ||
Public tax history
| Year | Property taxes | Tax assessment |
|---|---|---|
| 2025 | $3,178 -2.9% | $333,870 |
| 2024 | $3,272 -9.8% | $333,870 -7.1% |
| 2023 | $3,626 -2.2% | $359,500 |
| 2022 | $3,707 +44.2% | $359,500 +46.5% |
| 2021 | $2,571 +8.3% | $245,320 |
| 2020 | $2,373 | $245,320 |
| 2019 | $2,373 +2.9% | $245,320 |
| 2018 | $2,307 | $245,320 |
| 2017 | $2,307 +36.1% | $245,320 +44.7% |
| 2013 | $1,695 | $169,490 |
| 2011 | $1,695 | $169,490 |
| 2010 | $1,695 | $169,490 |
| 2009 | $1,695 | $169,490 |
| 2007 | -- | $169,490 |
| 2006 | -- | $169,490 |
| 2005 | -- | $169,490 |
| 2004 | -- | $169,490 |
Find assessor info on the county website
Monthly payment
Est. payment
Payment breakdown
Explore the cost of this home by adjusting the details. Changes won't be saved.Climate risks
Neighborhood: 40059


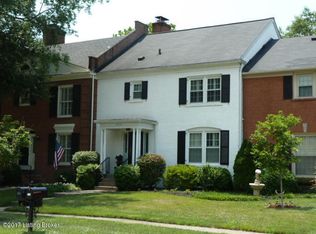
Similar homes
- $498,0004 bd3 ba3.2k sqft3907 Hayfield Way, Prospect, KY 40059For Sale
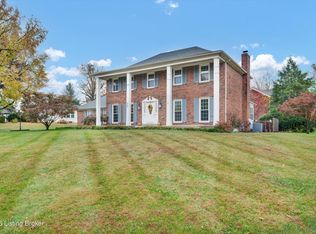
 MLS ID #1734045, Cindy Hack, Finish Line Realty LLC. Metro Search Inc. LLC DBA Apex MLS
- $600,0004 bd3 ba3.3k sqft6800 Foxcroft Rd, Prospect, KY 40059For Sale
 MLS ID #1734061, Bob Sokoler, simpler.realestate. Metro Search Inc. LLC DBA Apex MLS
- $485,0002 bd4 ba2.8k sqft6714 Deep Creek Dr, Prospect, KY 40059For Sale
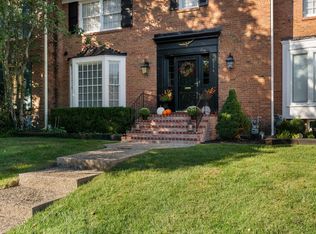 MLS ID #1730863, Guthrie L Zaring, Julie Pogue Properties. Metro Search Inc. LLC DBA Apex MLS
- $515,0004 bd3 ba3.6k sqft6105 Fox Hunt Ct, Prospect, KY 40059For Sale
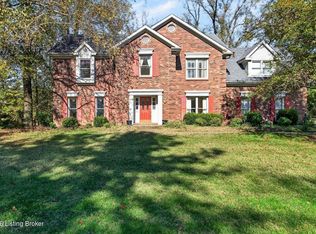 MLS ID #1732893, Danielle Greeson-Bramblett, Keller Williams Collective. Metro Search Inc. LLC DBA Apex MLS
- $484,0004 bd3 ba2.8k sqft14417 Spring Dr, Prospect, KY 40059For SaleMLS ID #1729694, Mike Fogle, Nest Realty. Metro Search Inc. LLC DBA Apex MLS
- $500,0004 bd3 ba3.1k sqft13003 Larkspur Ln, Prospect, KY 40059For SaleMLS ID #1713449, Rachel Guenot, Keller Williams Collective. Metro Search Inc. LLC DBA Apex MLS
- $434,9004 bd3 ba2.1k sqft6714 Rest Way, Prospect, KY 40059For SaleMLS ID #1730034, Shantil Newton, Infinite Homes Realty. Metro Search Inc. LLC DBA Apex MLS
- $394,9004 bd3 ba2.8k sqft3 Autumn Hill Ct, Prospect, KY 40059For SaleMLS ID #1731028, Jennifer Fahling, Schuler Bauer Real Estate Services ERA Powered. Metro Search Inc. LLC DBA Apex MLS
- $499,9994 bd4 ba3.5k sqft3905 Deer Lake Ct, Prospect, KY 40059For SaleMLS ID #1728338, Cameron Schanie, Premier Homes Realty. Metro Search Inc. LLC DBA Apex MLS
- $579,0004 bd3 ba2.8k sqft6302 Shadow Wood Ct, Prospect, KY 40059For SaleMLS ID #1730395, Ulla Maria Pollard, Walton Jones REALTORS, Inc.. Metro Search Inc. LLC DBA Apex MLS
- $358,9003 bd3 ba2.8k sqft6711 John Hancock Pl, Prospect, KY 40059For SaleMLS ID #1724835, David Yunker, simpler.realestate. Metro Search Inc. LLC DBA Apex MLS
- $450,0004 bd3 ba2.2k sqft4015 Ashridge Dr, Brownsboro Farm, KY 40241For SaleMLS ID #1733357, Terry Golladay, Schuler Bauer Real Estate Services ERA Powered. Metro Search Inc. LLC DBA Apex MLS
- $475,0004 bd3 ba2.9k sqft4001 Ashridge Dr, Brownsboro Farm, KY 40241For SaleMLS ID #1732656, Anne Hayden, simpler.realestate. Metro Search Inc. LLC DBA Apex MLS
- $349,9003 bd2 ba2.7k sqft8715 Us Highway 42, Prospect, KY 40059For SaleMLS ID #1733820, Jason Farabee, The Agency Louisville. Metro Search Inc. LLC DBA Apex MLS
- $699,9003 bd3 ba2.5k sqft9409 Hobblebush St, Prospect, KY 40059For SaleMLS ID #1734475, Glenn C Edelen, Edelen & Edelen REALTORS. Metro Search Inc. LLC DBA Apex MLS
- $424,9002 bd4 ba3.6k sqft5618 Harrods Cv, Prospect, KY 40059For SaleMLS ID #1733564, Sherry Eibel, Mayer REALTORS. Metro Search Inc. LLC DBA Apex MLS
- $635,0004 bd4 ba3.9k sqft7401 Wolfpen Woods Ct, Prospect, KY 40059For SaleMLS ID #1730873, Craig J Greenwell, simpler.realestate. Metro Search Inc. LLC DBA Apex MLS
- $605,0003 bd2 ba2.8k sqft6410 Transylvania Beach Rd, Prospect, KY 40059For SaleMLS ID #1723897, Martha Redman, Semonin Realtors. Metro Search Inc. LLC DBA Apex MLS
- $399,0003 bd2 ba1.7k sqft10506 Covered Bridge Rd, Prospect, KY 40059For SaleMLS ID #1718603, Nell Pearce Bradley, Lenihan Sotheby's Int'l Realty. Metro Search Inc. LLC DBA Apex MLS
