Located within the gated Brook Falls community in Brookside, this spacious 4-bedroom, 3-bathroom home offers approximately 1,972 sq. ft. with a large lot, heated pool and spa, owned solar, and much more. The bright and open layout features soaring high ceilings, large windows that fill the home with natural light, separate living and family rooms, and a cozy gas fireplace. The well-designed floor plan includes a downstairs bedroom and full bathroom, ideal for a home office, guest quarters, or potential in-law setup. The spacious primary suite offers dual vanities, a soaking tub, separate shower, and a large walk-in closet. Additional highlights include owned solar panels installed in 2022 and a dual-zone split-system HVAC for enhanced energy efficiency and comfort. Step outside to a private backyard featuring a large covered patio, heated pool and spa, and mature trees surrounding the property that provide natural shadeperfect for relaxing or entertaining year-round. Residents of Brook Falls enjoy access to community amenities including a gated entrance, security patrol, clubhouse, community pool, and front yard maintenance with lawn care and sprinklers included. Conveniently located near shopping, dining, and freeway access in a secluded and well-maintained neighborhood.
Pending
$500,000
6623 Brook Falls Cir, Stockton, CA 95219
4beds
1,972sqft
:
Get pre-qualified$3,557/mo
Single Family Residence
Built in 1999
7,779 Square Feet Lot
$496,700 Zestimate®
$254/sqft
$250/mo HOA
What's special
Heated pool and spaCozy gas fireplaceLarge lotPrivate backyardSpacious primary suiteLarge walk-in closetSoaring high ceilings
- 71 days |
- 76 |
- 1 |
Likely to sell faster than
Zillow last checked:
Listing updated:
Listed by:
David Church DRE #02073276 209-740-6434,
KW Central Valley
Source: MetroList Services of CA,MLS#: 226061180Originating MLS: MetroList Services, Inc.
Facts & features
Interior
Bedrooms & bathrooms
- Bedrooms: 4
- Bathrooms: 3
- Full bathrooms: 3
Dining room
- Features: Dining/Living Combo
Kitchen
- Features: Kitchen/Family Combo, Tile Counters
Heating
- Central, Fireplace(s)
Cooling
- Ceiling Fan(s), Central Air
Appliances
- Included: Dryer, Washer
- Laundry: Cabinets, Inside Room
Features
- Flooring: Laminate, Tile, Wood
- Number of fireplaces: 1
- Fireplace features: Gas Starter
Interior area
- Total structure area: 0
- Total interior livable area: 1,972 sqft
Property
Parking
- Total spaces: 2
- Parking features: Garage Faces Front
- Garage spaces: 2
Features
- Has private pool: Yes
- Pool features: In Ground, Electric Heat, Pool/Spa Combo
Lot
- Size: 7,779 Square Feet
- Features: Cul-De-Sac, Landscape Front
Details
- Parcel number: 116470110000
- Zoning: RES
- Special conditions: Standard
Construction
Type & style
- Home type: SingleFamily
- Property subtype: Single Family Residence
Materials
- Stucco, Wood
- Foundation: Slab
- Roof: Tile
Condition
- Year built: 1999
Utilities & green energy
- Electric: 220 Volts in Laundry
- Sewer: Public Sewer
- Water: Public
- Utilities for property: Public, Solar
Green energy
- Energy generation: Solar
Community & HOA
Community
- Features: Gated
HOA
- Has HOA: Yes
- Amenities included: Pool, Clubhouse, Recreation Facilities, Tennis Court(s), Lake
- Services included: Common Areas, Pool, Security, Maintenance Structure, Maintenance Grounds, Management
- HOA fee: $749 quarterly
Location
- Region: Stockton
Financial & listing details
- Price per square foot: $254/sqft
- Tax assessed value: $476,987
- Annual tax amount: $5,724
- Price range: $500K - $500K
- Date on market: 5/15/2026
Estimated market value
$496,700
$472,000 - $522,000
$3,246/mo
Price history
| Date | Event | Price |
|---|---|---|
| 6/18/2026 | Pending sale | $500,000$254/sqft |
Source: MetroList Services of CA #226061180 Report a problem | ||
| 5/15/2026 | Listed for sale | $500,000+58.5%$254/sqft |
Source: MetroList Services of CA #226061180 Report a problem | ||
| 7/17/2003 | Sold | $315,500+37.2%$160/sqft |
Source: Public Record Report a problem | ||
| 12/27/2001 | Sold | $230,000$117/sqft |
Source: Public Record Report a problem | ||
Public tax history
| Year | Property taxes | Tax assessment |
|---|---|---|
| 2025 | $5,724 +2.2% | $476,987 +2% |
| 2024 | $5,599 +0.9% | $467,635 +2% |
| 2023 | $5,549 +6.2% | $458,466 +2% |
| 2022 | $5,227 +1.5% | $449,478 +2% |
| 2021 | $5,152 -0.2% | $440,665 +1% |
| 2020 | $5,161 +1.7% | $436,148 +2% |
| 2019 | $5,075 +1.7% | $427,597 +2% |
| 2018 | $4,990 +17.5% | $419,213 +18.4% |
| 2017 | $4,245 +2.6% | $354,000 +3.5% |
| 2016 | $4,139 +14.6% | $342,000 +6.5% |
| 2015 | $3,612 | $321,000 +9.2% |
| 2014 | $3,612 | $294,000 +20% |
| 2013 | -- | $245,000 +5.2% |
| 2012 | -- | $233,000 -2.5% |
| 2011 | -- | $239,000 -6.3% |
| 2010 | -- | $255,000 +2.4% |
| 2009 | -- | $249,000 -31.4% |
| 2008 | -- | $363,151 +2% |
| 2007 | -- | $356,033 +2% |
| 2006 | -- | $349,055 +2% |
| 2005 | -- | $342,210 +8.5% |
| 2004 | -- | $315,500 +34.5% |
| 2003 | -- | $234,600 +25.3% |
| 2002 | -- | $187,272 |
| 2001 | -- | $187,272 |
Find assessor info on the county website
Monthly payment
Est. payment
Payment breakdown
Explore the cost of this home by adjusting the details. Changes won't be saved.Climate risks
Neighborhood: Brookside
Nearby schools
GreatSchools rating
- 4/10Claudia Landeen SchoolGrades: K-8Distance: 1 mi
- 7/10Lincoln High SchoolGrades: 9-12Distance: 1.7 mi
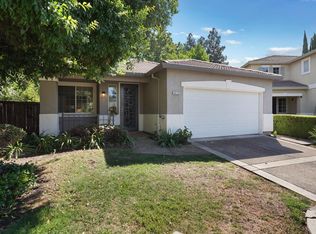
- $520,5003 bd2 ba1.5k sqft6619 Brook Falls Cir, Stockton, CA 95219Off Market
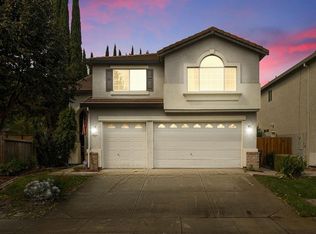
- $598,9003 bd3 ba2.4k sqft6627 Brook Falls Cir, Stockton, CA 95219Off Market
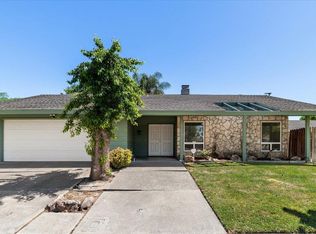
- $642,9003 bd2 ba2.3k sqft6505 Brook Hollow Cir, Stockton, CA 95219Off Market
- $565,6004 bd3 ba2.3k sqft6631 Brook Falls Cir, Stockton, CA 95219Off Market
- $574,2004 bd3 ba2.3k sqft6615 Brook Falls Cir, Stockton, CA 95219Off Market
- $828,3004 bd3 ba4k sqft6511 Brook Hollow Cir, Stockton, CA 95219Off Market
- $862,8005 bd3 ba4k sqft6499 Brook Hollow Cir, Stockton, CA 95219Off Market
- $562,7004 bd3 ba2.5k sqft6635 Brook Falls Cir, Stockton, CA 95219Off Market
A local agent can set up tours, give advice and negotiate with sellers.
A local lender can help you make sure your offer is ready when you are.
Similar homes

- $499,5003 bd2 ba1.7k sqft6116 Herndon Pl, Stockton, CA 95219For Sale
 MLS ID #226040737, Renee Becker. MetroList Services of CA
 - $490,0004 bd3 ba2.3k sqft3172 W Creek Dr, Stockton, CA 95209For Sale
 MLS ID #226092486, Cristy Love Ramirez. MetroList Services of CA
 - $550,0003 bd2 ba2k sqft4093 Pine Lake Cir, Stockton, CA 95219For Sale
 MLS ID #226032078, Joseph Colangelo. MetroList Services of CA
 - $479,0004 bd3 ba1.9k sqft1238 Chaparral Way, Stockton, CA 95209For Sale
 MLS ID #226091900, Daisy Anson. MetroList Services of CA
 - $549,9003 bd2 ba1.6k sqft3821 Moultrie Dr, Stockton, CA 95219For SaleMLS ID #226068466, Charlie Lewis. MetroList Services of CA
- $484,0004 bd3 ba1.6k sqft3612 Kirk St, Stockton, CA 95204For SaleMLS ID #226075325, Doug Boscacci. MetroList Services of CA
- $529,9995 bd3 ba2.2k sqft7006 Bridgeport Cir, Stockton, CA 95207For SaleMLS ID #226080357, Josue Serrano. MetroList Services of CA
- $489,0004 bd3 ba2.1k sqft1018 Goldenoak Way, Stockton, CA 95209For SaleMLS ID #226070030, Jessica Spellerberg. MetroList Services of CA
- $439,0004 bd2 ba1.6k sqft5714 Claremont Ave, Stockton, CA 95207For SaleMLS ID #41142417, Scott Mostoller. CCAR
- $505,0003 bd2 ba1.6k sqft9713 Thornton Rd, Stockton, CA 95209For SaleMLS ID #226085469, Mia Head. MetroList Services of CA
- $449,9993 bd2 ba1.5k sqft3818 Round Valley Cir, Stockton, CA 95207For SaleMLS ID #226080341, Jennifer Nguyen. MetroList Services of CA
- $525,0003 bd2 ba2k sqft2023 Venetian Dr, Stockton, CA 95207For SaleMLS ID #226081837, Ana Pacheco. MetroList Services of CA
- $469,0003 bd2 ba1.5k sqft3928 Cape Cod Dr, Stockton, CA 95209For SaleMLS ID #226087498, James Perez. MetroList Services of CA
- $585,0004 bd2 ba2.4k sqft2011 Angelico Cir, Stockton, CA 95207For SaleMLS ID #226078588, Shakira Lewis Corn. MetroList Services of CA
- $469,0003 bd1 ba1.1k sqft1428 El Camino Ave, Stockton, CA 95209For SaleMLS ID #226084979, Luigi Caprio. MetroList Services of CA
- $589,9004 bd3 ba2.7k sqft6282 Crestview Cir, Stockton, CA 95219For SaleMLS ID #226030103, Jayesh Karamchandani. MetroList Services of CA
- $584,9993 bd2 ba2.2k sqft5330 Covey Creek Cir, Stockton, CA 95207For SaleMLS ID #226072147, Barbara Zaragoza. MetroList Services of CA
- $449,9004 bd3 ba1.7k sqft1258 Lloyd Thayer Cir, Stockton, CA 95206For SaleMLS ID #226086606, Sonny Uppal. MetroList Services of CA
- $460,0003 bd2 ba1.4k sqft2727 Buttonwillow Ave, Stockton, CA 95207For SaleMLS ID #226048070, Guadalupe Valencia. MetroList Services of CA
- $447,0004 bd3 ba1.7k sqft3872 Marnie Ct, Stockton, CA 95206For SaleMLS ID #226084911, Diego Herra. MetroList Services of CA
Local buyer's agents are ready to help
