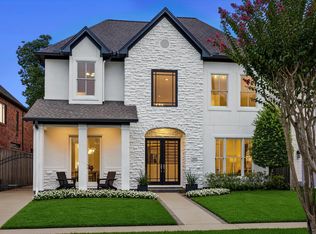
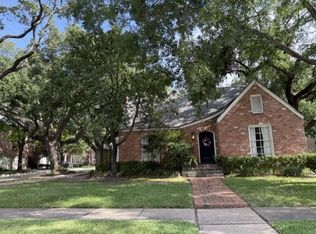
This New Orleans-style with bleached white oak flooring has 3 bedrooms, 3 1/2 baths plus a library/sitting room off of the primary bedroom and a guest apartment. The lot is 7,500 (HCAD) sf. with new turf. The home has approximately 3,420 (HCAD) sf., and guest apartment. In addition, there is a lovely light-filled formal dining room, formal living room, den and breakfast room.
Coming soon
$1,875,000
6625 Westchester Ave, Houston, TX 77005
3beds
3,420sqft
:
Get pre-qualified$12,913/mo
Single Family Residence
Built in 1987
7,501 Square Feet Lot
$2,007,600 Zestimate®
$548/sqft
$-- HOA
What's special
- 4 days |
- 596 |
- 37 |
Zillow last checked:
Listing updated:
Listed by:
Cathy Blum TREC #0230927 713-320-9050,
Greenwood King Properties - Kirby Office
Source: HAR,MLS#: 62467901
Facts & features
Interior
Bedrooms & bathrooms
- Bedrooms: 3
- Bathrooms: 4
- Full bathrooms: 3
- 1/2 bathrooms: 1
Rooms
- Room types: Den, Garage Apartment, Guest Suite, Quarters/Guest House, Utility Room
Primary bathroom
- Features: Half Bath, Primary Bath: Double Sinks, Primary Bath: Separate Shower, Primary Bath: Soaking Tub, Vanity Area
Kitchen
- Features: Breakfast Bar, Kitchen Island, Pantry, Pots/Pans Drawers, Under Cabinet Lighting
Heating
- Natural Gas, Zoned
Cooling
- Ceiling Fan(s), Electric, Zoned
Appliances
- Included: ENERGY STAR Qualified Appliances, Disposal, Dryer, Refrigerator, Washer, Wine Refrigerator, Convection Oven, Electric Oven, Microwave, Gas Cooktop, Dishwasher
- Laundry: Electric Dryer Hookup, Gas Dryer Hookup, Washer Hookup
Features
- Crown Molding, High Ceilings, Prewired for Alarm System, Wet Bar, 2 Bedrooms Down, All Bedrooms Up, En-Suite Bath, Primary Bed - 2nd Floor, Walk-In Closet(s)
- Flooring: Carpet, Stone, Tile, Wood
- Windows: Window Coverings
- Number of fireplaces: 2
- Fireplace features: Gas Log, Wood Burning
Interior area
- Total structure area: 3,420
- Total interior livable area: 3,420 sqft
Property
Parking
- Total spaces: 3
- Parking features: Electric Gate, Driveway Gate, Garage, Additional Parking, Garage Door Opener, Driveway, Attached Carport
- Attached garage spaces: 2
- Carport spaces: 1
- Covered spaces: 3
Features
- Stories: 2
- Patio & porch: Patio/Deck, Porch
- Exterior features: Sprinkler System
- Fencing: Back Yard,Full
Lot
- Size: 7,501 Square Feet
- Features: Back Yard, Subdivided, 0 Up To 1/4 Acre
Details
- Additional structures: Detached Gar Apt /Quarters
- Parcel number: 0393300000010
Construction
Type & style
- Home type: SingleFamily
- Architectural style: Traditional
- Property subtype: Single Family Residence
Materials
- Batts Insulation, Stucco
- Foundation: Slab on Builders Pier
- Roof: Composition
Condition
- New construction: No
- Year built: 1987
Utilities & green energy
- Sewer: Public Sewer
- Water: Public
Green energy
- Energy efficient items: Thermostat, HVAC, HVAC>15 SEER
Community & HOA
Community
- Security: Prewired for Alarm System
- Subdivision: West University Place
Location
- Region: Houston
Financial & listing details
- Price per square foot: $548/sqft
- Tax assessed value: $1,921,275
- Annual tax amount: $34,424
- Date on market: 7/21/2026
- Listing terms: Cash,Conventional
- Ownership: Full Ownership
- Road surface type: Concrete, Curbs, Gutters
Estimated market value
$2,007,600
$1.83M - $2.23M
$5,808/mo
Price history
| Date | Event | Price |
|---|---|---|
| 11/10/2021 | Sold | -- |
Source: Agent Provided Report a problem | ||
| 9/27/2021 | Pending sale | $1,499,900$439/sqft |
Source:  HAR #35223019 Report a problem HAR #35223019 Report a problem | ||
| 9/2/2021 | Price change | $1,499,900-3.2%$439/sqft |
Source: HAR #35223019 Report a problem | ||
| 8/19/2021 | Listed for sale | $1,550,000$453/sqft |
Source: HAR #35223019 Report a problem | ||
| 6/15/2021 | Listing removed | -- |
Source: HAR #26728091 Report a problem | ||
| 6/3/2021 | Pending sale | $1,550,000$453/sqft |
Source: HAR #26728091 Report a problem | ||
| 5/26/2021 | Listed for sale | $1,550,000$453/sqft |
Source: HAR #26728091 Report a problem | ||
Public tax history
| Year | Property taxes | Tax assessment |
|---|---|---|
| 2025 | $30,825 +10.7% | $1,921,275 +11.8% |
| 2024 | $27,856 +6.4% | $1,718,149 -0.8% |
| 2023 | $26,184 -1.5% | $1,732,629 +15.2% |
| 2022 | $26,593 | $1,504,627 +25.5% |
| 2021 | -- | $1,198,548 +0.4% |
| 2020 | $18,612 -7.1% | $1,193,229 -5.4% |
| 2019 | $20,038 -5.5% | $1,261,152 +10.3% |
| 2018 | $21,196 | $1,143,158 |
| 2017 | $21,196 -1.5% | $1,143,158 -1.5% |
| 2016 | $21,513 +15% | $1,160,000 |
| 2015 | $18,699 | $1,160,000 +6.1% |
| 2014 | $18,699 | $1,093,125 +12.3% |
| 2013 | -- | $973,400 +20% |
| 2012 | -- | $810,851 |
| 2011 | -- | $810,851 |
| 2010 | -- | $810,851 -12.8% |
| 2009 | -- | $929,443 +13.1% |
| 2007 | -- | $822,076 +16.4% |
| 2006 | -- | $706,035 +10% |
| 2005 | -- | $641,850 +10% |
| 2004 | -- | $583,500 +3.5% |
| 2003 | -- | $563,700 +1.8% |
| 2001 | -- | $553,900 +10% |
| 2000 | -- | $503,600 |
Find assessor info on the county website
Monthly payment
Est. payment
Payment breakdown
Explore the cost of this home by adjusting the details. Changes won't be saved.Climate risks
Neighborhood: West University Place
Nearby schools
GreatSchools rating
- 10/10West University Elementary SchoolGrades: PK-5Distance: 0.6 mi
- 7/10Pershing Middle SchoolGrades: 6-8Distance: 0.7 mi
- 6/10Lamar High SchoolGrades: 9-12Distance: 2.3 mi
Schools provided by the listing agent
- Elementary: West University Elementary School
- Middle: Pershing Middle School
- High: Lamar High School (Houston)
Source: HAR. This data may not be complete. We recommend contacting the local school district to confirm school assignments for this home.
- $2,347,4004 bd5 ba3.9k sqft6629 Westchester Ave, Houston, TX 77005Off Market

- $2,242,1004 bd3 ba3.9k sqft6623 Westchester Ave, Houston, TX 77005Off Market
- $2,368,2004 bd5 ba4k sqft6619 Westchester Ave, Houston, TX 77005Off Market

- $3,576,6005 bd3 ba5.2k sqft6635 Westchester Ave, Houston, TX 77005Off Market
- $2,818,5004 bd3 ba4.7k sqft6615 Westchester Ave, Houston, TX 77005Off Market
- $1,304,4003 bd3 ba1.5k sqft6628 Rutgers Ave, Houston, TX 77005Off Market
- $2,259,9004 bd4 ba4.4k sqft6632 Rutgers Ave, Houston, TX 77005Off Market
- $2,755,4004 bd3 ba4.4k sqft6624 Rutgers Ave, Houston, TX 77005Off Market
A local agent can set up tours, give advice and negotiate with sellers.
Similar homes
- $2,095,0004 bd4 ba3.9k sqft3925 Arnold St, Houston, TX 77005For Sale
 MLS ID #72984120, Kasteena Parikh, Martha Turner Sotheby's International Realty. HAR
 - $1,645,0003 bd4 ba2.3k sqft4134 Rice Blvd, Houston, TX 77005For Sale
 MLS ID #84421747, Lisa Baer, Martha Turner Sotheby's International Realty. HAR
 - $2,047,5004 bd5 ba4.2k sqft2114 Wroxton Rd, Houston, TX 77005For Sale
 MLS ID #49631675, Phyllis Peak, Berkshire Hathaway HomeServices Premier Properties. HAR
 - $1,599,9003 bd3 ba2.1k sqft2801 Albans Rd, Houston, TX 77005For Sale
 MLS ID #17806268, Jorge Bolio, Texas Boutique Realty. HAR
 - $1,495,0003 bd4 ba3.6k sqft2328 Bissonnet St, Houston, TX 77005For SaleMLS ID #30917754, Michael Brombacher, Compass RE Texas, LLC - Houston. HAR
- $1,870,0004 bd4 ba3.5k sqft3928 Milton St, Houston, TX 77005For SaleMLS ID #95096541, Jong Wu, HomeSmart. HAR
- $2,025,0005 bd5 ba3.7k sqft2905 Plumb St, Houston, TX 77005For SaleMLS ID #27030793, Brandt Henderson, Corcoran Prestige Realty. HAR
- $1,995,0006 bd5 ba3.9k sqft3214 Sunset Blvd, Houston, TX 77005For SaleMLS ID #39120935, Laura Sweeney, Compass RE Texas, LLC - Houston. HAR
- $1,525,0004 bd5 ba4.1k sqft2402 McClendon St, Houston, TX 77030For SaleMLS ID #40023240, Anna Teplitskaya, Compass RE Texas, LLC - Houston. HAR
- $1,850,0004 bd6 ba4.5k sqft3803 Drake St, Houston, TX 77005For SaleMLS ID #28955146, Jamie McMartin, Compass RE Texas, LLC - West Houston. HAR
- $1,650,0004 bd4 ba4k sqft2135 Quenby St, Houston, TX 77005For SaleMLS ID #68386757, Meshi Slama, Nextgen Real Estate Properties. HAR
- $1,487,5004 bd4 ba4k sqft2601 Talbott St, Houston, TX 77005For SaleMLS ID #19703684, Lisa Baer, Martha Turner Sotheby's International Realty. HAR
- $1,435,0005 bd4 ba3.6k sqft4004 Childress St, Houston, TX 77005For SaleMLS ID #60335364, Brittney Selldin, J. Lindsey Properties. HAR
- $2,775,0004 bd5 ba4.3k sqft3020 University Blvd, Houston, TX 77005For SaleMLS ID #52339837, Mary Frances DuMay, Greenwood King Properties - Kirby Office. HAR
- $1,750,0005 bd6 ba4.5k sqft1959 Portsmouth St, Houston, TX 77098For SaleMLS ID #33912642, Adriana Banks, Douglas Elliman Real Estate. HAR
- $1,875,0004 bd5 ba3.9k sqft2047 University Blvd, Houston, TX 77030For SaleMLS ID #3952259, Walter Bering, Martha Turner Sotheby's International Realty. HAR
- $1,699,9954 bd4 ba4.6k sqft3603 Glen Haven Blvd, Houston, TX 77025For SaleMLS ID #4406601, Camille Cook, WesLynn Realty. HAR
- $2,275,0004 bd5 ba3.4k sqft4153 Oberlin St, Houston, TX 77005For SaleMLS ID #38744080, Colleen Sherlock, Greenwood King Properties - Kirby Office. HAR
- $1,485,0004 bd5 ba3.8k sqft3505 Gramercy St, Houston, TX 77025For SaleMLS ID #3872579, Brad Fleming, Better Homes and Gardens Real Estate Gary Greene - Memorial. HAR
- $1,650,0003 bd3 ba3.8k sqft1745 Sunset Blvd, Houston, TX 77005For SaleMLS ID #10716074, Moira Holden, Better Homes and Gardens Real Estate Gary Greene - West Gray. HAR
