Meticulously maintenance by its original owners, this stunning 4678 sq ft home sits on a manicured corner lot. Step inside to a dramatic 2 story entry & living room with marble tiles, framed by majestic floor to ceiling windows. Designed for effortless living, the main floor features dual dining & living, primary suite, & laundry. The gourmet kitchen is a chefs dream with a wealth of storage & a walk
in pantry with fridge. Entertaining is a breeze with a dining room that easily seat 12 & a built in buffet. Up the marble stairs with decorative iron railing is a billiards room overlooking the living room. It leads to 3 generous bedrooms and 2 full size baths with ample storage and walk in closets. Tucked up a half flight of stairs is a spacious game room & office hub. While a final set of stairs leads to a gym and second office. Outside the kitchen, a spectacular pool oasis awaits your summer fun. Complete with a 2 car oversized garage, this stunning home has it all! Never flooded!
Pending
Price cut: $75K (7/24)
$1,699,995
3603 Glen Haven Blvd, Houston, TX 77025
4beds
4,678sqft
:
Get pre-qualified$11,652/mo
Single Family Residence
Built in 1993
8,398 Square Feet Lot
$1,632,800 Zestimate®
$363/sqft
$58/mo HOA
What's special
- 41 days |
- 536 |
- 35 |
Zillow last checked:
Listing updated:
Listed by:
Camille Cook TREC #0532061 817-559-4322,
WesLynn Realty
Source: HAR,MLS#: 4406601
Facts & features
Interior
Bedrooms & bathrooms
- Bedrooms: 4
- Bathrooms: 4
- Full bathrooms: 3
- 1/2 bathrooms: 1
Rooms
- Room types: Family Room, Game Room, Utility Room
Primary bedroom
- Level: First
- Area: 320
- Dimensions: 16x20
Bedroom
- Level: Second
- Area: 156
- Dimensions: 12x13
Bedroom
- Level: Second
- Area: 252
- Dimensions: 18x14
Bedroom
- Level: Second
- Area: 132
- Dimensions: 12x11
Other
- Level: First
- Area: 20
- Dimensions: 4x5
Breakfast
- Level: First
- Area: 168
- Dimensions: 12x14
Den
- Level: Second
- Area: 567
- Dimensions: 27x21
Dining room
- Level: First
- Area: 288
- Dimensions: 18x16
Other
- Level: Third
- Area: 240
- Dimensions: 15x16
Family room
- Level: First
- Area: 330
- Dimensions: 15x22
Game room
- Level: Second
- Area: 442
- Dimensions: 17x26
Kitchen
- Level: First
- Area: 300
- Dimensions: 20x15
Living room
- Level: First
- Area: 665
- Dimensions: 19x35
Primary bath
- Level: First
- Area: 240
- Dimensions: 20x12
Heating
- Natural Gas
Cooling
- Ceiling Fan(s), Electric
Appliances
- Included: ENERGY STAR Qualified Appliances, Disposal, Refrigerator, Wine Refrigerator, Double Oven, Electric Oven, Trash Compactor, Microwave, Gas Cooktop, Dishwasher
- Laundry: Electric Dryer Hookup, Washer Hookup
Features
- 2 Staircases, High Ceilings, Vaulted Ceiling, Wired for Sound, 3 Bedrooms Up, En-Suite Bath, Primary Bed - 1st Floor, Multilevel Bedroom, Sitting Area, Walk-In Closet(s)
- Flooring: Carpet, Marble, Tile, Wood
- Doors: Insulated Doors
- Windows: Window Coverings
- Number of fireplaces: 1
- Fireplace features: Gas Log
Interior area
- Total structure area: 4,678
- Total interior livable area: 4,678 sqft
Property
Parking
- Total spaces: 2
- Parking features: Attached, Oversized, Circular Driveway
- Attached garage spaces: 2
Features
- Stories: 3
- Patio & porch: Patio/Deck, Porch
- Exterior features: Sprinkler System
- Has private pool: Yes
- Pool features: Gunite, In Ground, Pool/Spa Combo
- Has spa: Yes
- Spa features: Spa/Hot Tub
- Fencing: Back Yard
Lot
- Size: 8,398 Square Feet
- Features: Back Yard, Corner Lot, 0 Up To 1/4 Acre
Details
- Parcel number: 0720070110016
Construction
Type & style
- Home type: SingleFamily
- Architectural style: Contemporary
- Property subtype: Single Family Residence
Materials
- Brick
- Foundation: Pillar/Post/Pier, Slab
- Roof: Composition
Condition
- New construction: No
- Year built: 1993
Utilities & green energy
- Sewer: Public Sewer
- Water: Public
Community & HOA
Community
- Subdivision: Braes Heights
HOA
- Amenities included: Security
- HOA fee: $700 annually
Location
- Region: Houston
Financial & listing details
- Price per square foot: $363/sqft
- Tax assessed value: $1,208,550
- Annual tax amount: $10,408
- Date on market: 6/27/2026
- Listing terms: Cash,Conventional,FHA
- Ownership: Full Ownership
- Road surface type: Concrete
Estimated market value
$1,632,800
$1.55M - $1.71M
$7,046/mo
Price history
| Date | Event | Price |
|---|---|---|
| 7/28/2026 | Pending sale | $1,699,995$363/sqft |
Source:  HAR #4406601 Report a problem HAR #4406601 Report a problem | ||
| 7/24/2026 | Price change | $1,699,995-4.2%$363/sqft |
Source: HAR #4406601 Report a problem | ||
| 7/9/2026 | Listed for sale | $1,775,000$379/sqft |
Source: HAR #4406601 Report a problem | ||
Public tax history
| Year | Property taxes | Tax assessment |
|---|---|---|
| 2025 | $10,408 +2.8% | $1,208,550 +10.6% |
| 2024 | $10,120 +8.4% | $1,092,837 -1.4% |
| 2023 | $9,339 -19.8% | $1,108,099 +18.4% |
| 2022 | $11,649 | $935,809 +2.6% |
| 2021 | -- | $912,072 +4.5% |
| 2020 | $12,213 +1.2% | $872,953 +7.9% |
| 2019 | $12,066 -11.3% | $808,991 -7.8% |
| 2018 | $13,601 | $877,329 -6% |
| 2017 | $13,601 +1.3% | $933,319 -0.5% |
| 2016 | $13,422 +6.3% | $937,898 -4.3% |
| 2015 | $12,622 | $980,265 +19.1% |
| 2014 | $12,622 | $823,151 +19.7% |
| 2013 | -- | $687,689 +2.8% |
| 2012 | -- | $669,140 +2.8% |
| 2011 | -- | $650,979 |
| 2010 | -- | $650,979 |
| 2009 | -- | $650,979 +3.7% |
| 2007 | -- | $628,000 +20.2% |
| 2006 | -- | $522,500 -1.8% |
| 2005 | -- | $532,242 -2.2% |
| 2004 | -- | $544,400 +10% |
| 2003 | -- | $495,000 -4.1% |
| 2002 | -- | $516,050 +7.3% |
| 2001 | -- | $481,000 +8.1% |
| 2000 | -- | $445,000 |
Find assessor info on the county website
Monthly payment
Est. payment
Payment breakdown
Explore the cost of this home by adjusting the details. Changes won't be saved.Climate risks
Neighborhood: Braeswood Place
Nearby schools
GreatSchools rating
- 10/10Twain Elementary SchoolGrades: PK-5Distance: 0.4 mi
- 7/10Pershing Middle SchoolGrades: 6-8Distance: 0.5 mi
- 6/10Lamar High SchoolGrades: 9-12Distance: 2.8 mi
Schools provided by the listing agent
- Elementary: Twain Elementary School
- Middle: Pershing Middle School
- High: Lamar High School (Houston)
Source: HAR. This data may not be complete. We recommend contacting the local school district to confirm school assignments for this home.
- $1,551,8004 bd3 ba4.2k sqft3607 Glen Haven Blvd, Houston, TX 77025Off Market
- $1,367,4002 bd2 ba1.4k sqft3611 Glen Haven Blvd, Houston, TX 77025Off Market
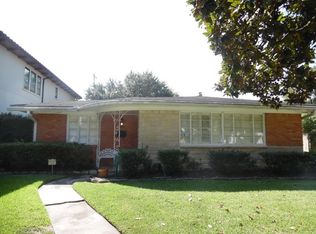
- $1,723,9004 bd3 ba4.6k sqft3606 Blue Bonnet Blvd, Houston, TX 77025Off Market
- $587,4002 bd1 ba1.6k sqft3525 Glen Haven Blvd, Houston, TX 77025Off Market
- $2,187,8004 bd4 ba5.2k sqft3602 Blue Bonnet Blvd, Houston, TX 77025Off Market
- $1,651,5005 bd5 ba5.1k sqft3610 Blue Bonnet Blvd, Houston, TX 77025Off Market
- $647,8003 bd2 ba1.7k sqft3526 Blue Bonnet Blvd, Houston, TX 77025Off Market
- $648,0003 bd2 ba1.5k sqft3615 Glen Haven Blvd, Houston, TX 77025Off Market
A local agent can set up tours, give advice and negotiate with sellers.
Similar homes
- $1,875,0005 bd4 ba4.3k sqft3411 Banbury Pl, Houston, TX 77027For Sale
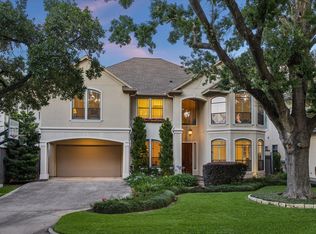 MLS ID #84643044, Walter Bering, Martha Turner Sotheby's International Realty. HAR
 - $1,700,0004 bd6 ba4.6k sqft2906 Mid Ln, Houston, TX 77027For Sale
 MLS ID #44827443, Ina Perlman, Martha Turner Sotheby's International Realty. HAR
 - $1,699,7254 bd5 ba4.5k sqft1201 Barkdull St, Houston, TX 77006For Sale
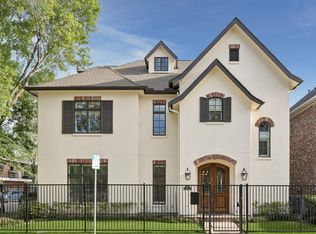 MLS ID #9572853, Terry Cominsky, Martha Turner Sotheby's International Realty. HAR
 - $1,699,0004 bd5 ba4.7k sqft5012 Tangle Ln, Houston, TX 77056For Sale
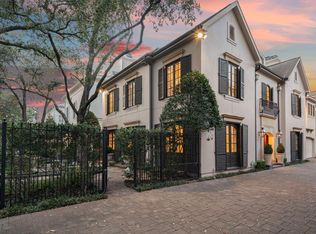 MLS ID #63287371, Wendy Oxman, HomeSmart. HAR
 - $1,375,0005 bd4 ba4.5k sqft3122 Gannett St, Houston, TX 77025For SaleMLS ID #32086259, Devon Lacy, Champions NextGen Real Estate. HAR
- $1,799,0005 bd7 ba4.6k sqft4608 Maple St, Bellaire, TX 77401For SaleMLS ID #37473195, Michael Gray, Coldwell Banker Realty - Bellaire-Metropolitan. HAR
- $1,525,0004 bd5 ba4.1k sqft2402 McClendon St, Houston, TX 77030For SaleMLS ID #40023240, Anna Teplitskaya, Compass RE Texas, LLC - Houston. HAR
- $1,300,0004 bd5 ba3.8k sqft65 Crain Square Blvd, Houston, TX 77025For SaleMLS ID #54111970, Daniela Sumbera, Keller Williams Realty Northeast. HAR
- $1,619,9504 bd4 ba4k sqft4019 Whitman St, Houston, TX 77027For SaleMLS ID #84834687, Virginia Boggus, Almost Home Properties. HAR
- $1,795,0004 bd6 ba5.6k sqft5027 Heatherglen Dr, Houston, TX 77096For SaleMLS ID #38421721, Amy Bernstein, Bernstein Realty. HAR
- $1,850,0004 bd6 ba4.5k sqft3803 Drake St, Houston, TX 77005For SaleMLS ID #28955146, Jamie McMartin, Compass RE Texas, LLC - West Houston. HAR
- $1,725,0004 bd5 ba5.2k sqft52 Briar Hollow Ln #E, Houston, TX 77027For SaleMLS ID #94552571, Adriana Banks, Douglas Elliman Real Estate. HAR
- $1,549,0004 bd4 ba3.5k sqft3960 W Alabama St, Houston, TX 77027For SaleMLS ID #954578, Kyle Hatcher, Hatch Agency Real Estate. HAR
- $2,490,0005 bd6 ba7k sqft3844 Bellefontaine St, Houston, TX 77025For SaleMLS ID #37987553, Stacie Giroux, Compass RE Texas, LLC - Houston. HAR
- $1,797,0003 bd5 ba5.1k sqft5202 Chesapeake Way, Houston, TX 77056For SaleMLS ID #73950189, Muriel Lofranco, Energy Realty. HAR
- $1,549,9005 bd4 ba5k sqft4802 Saxon St, Bellaire, TX 77401For SaleMLS ID #33486435, Bill Baldwin, Boulevard Realty. HAR
- $1,435,0005 bd4 ba3.6k sqft4004 Childress St, Houston, TX 77005For SaleMLS ID #60335364, Brittney Selldin, J. Lindsey Properties. HAR
- $1,575,0003 bd5 ba4k sqft30 Hackberry Ln APT A, Houston, TX 77027For SaleMLS ID #29064496, Walter Bering, Martha Turner Sotheby's International Realty. HAR
- $1,469,0004 bd4 ba4.4k sqft802 Anderson St, Bellaire, TX 77401For SaleMLS ID #89913345, Michelle Comstock, Compass RE Texas, LLC - Houston. HAR
- $1,590,0006 bd5 ba5.5k sqft4601 Birch St, Bellaire, TX 77401For SaleMLS ID #69711819, Tahira Syed, Compass RE Texas, LLC - Houston. HAR
