Exceptional opportunity in the heart of Southgate for new construction or a thoughtful restoration. This rare double lot offers 15,457 sq. ft. (per HCAD) on tree-lined University Boulevard, directly across from Rice University. The existing 3,902 sq. ft. (HCAD) 1938 residence features timeless architectural character, generous room sizes, and a pool, providing compelling renovation potential. However, the property is being marketed for land value and sold as-is, with no repairs by seller. A premier location with walkability to the Medical Center, Rice Village, and Herman Park—an ideal site for your vision in one of Houston’s most sought-after communities.
Pending
$1,875,000
2047 University Blvd, Houston, TX 77030
4beds
3,902sqft
Single Family Residence
Built in 1938
0.35 Acres Lot
$1,720,800 Zestimate®
$481/sqft
$-- HOA
What's special
Generous room sizesTimeless architectural characterTree-lined university boulevard
- 193 days
- 507
- 31
Zillow last checked:
Listing updated:
Listed by:
Walter Bering TREC #0281846 713-851-9753,
Martha Turner Sotheby's International Realty
Source: HAR,MLS#: 3952259
Facts & features
Interior
Bedrooms & bathrooms
- Bedrooms: 4
- Bathrooms: 5
- Full bathrooms: 5
Primary bedroom
- Level: Second
- Area: 260
- Dimensions: 20x13
Bedroom
- Level: Second
- Area: 195
- Dimensions: 15x13
Bedroom
- Level: Third
- Area: 420
- Dimensions: 30x14
Bedroom
- Level: Second
- Area: 180
- Dimensions: 15x12
Other
- Level: Third
- Area: 70
- Dimensions: 14x5
Other
- Level: First
- Area: 65
- Dimensions: 13x5
Other
- Level: Second
- Area: 60
- Dimensions: 12x5
Breakfast
- Level: First
- Area: 169
- Dimensions: 13x13
Dining room
- Level: First
- Area: 224
- Dimensions: 16x14
Other
- Level: Third
- Area: 196
- Dimensions: 14x14
Kitchen
- Level: First
- Area: 208
- Dimensions: 16x13
Living room
- Level: First
- Area: 345
- Dimensions: 23x15
Primary bath
- Level: Second
- Area: 104
- Dimensions: 13x8
Sunroom
- Level: First
- Area: 693
- Dimensions: 33x21
Utility room
- Level: First
- Area: 150
- Dimensions: 15x10
Heating
- Natural Gas, Zoned
Cooling
- Electric, Zoned
Appliances
- Included: Disposal, Electric Oven, Microwave, Gas Range, Dishwasher
- Laundry: Electric Dryer Hookup, Washer Hookup
Features
- Crown Molding, Formal Entry/Foyer, Vaulted Ceiling, En-Suite Bath, Primary Bed - 2nd Floor
- Flooring: Tile, Wood
- Windows: Window Coverings
- Number of fireplaces: 1
- Fireplace features: Wood Burning
Interior area
- Total structure area: 3,902
- Total interior livable area: 3,902 sqft
Property
Parking
- Total spaces: 2
- Parking features: Detached, Double-Wide Driveway
- Garage spaces: 2
Features
- Stories: 3
- Patio & porch: Patio/Deck
- Exterior features: Side Yard, Sprinkler System
- Has private pool: Yes
- Pool features: Screen Enclosure, In Ground
- Has spa: Yes
- Fencing: Back Yard,Full
Lot
- Size: 0.35 Acres
- Features: Corner Lot, 1/4 Up to 1/2 Acre
Details
- Parcel number: 0640890000030
Construction
Type & style
- Home type: SingleFamily
- Architectural style: Traditional
- Property subtype: Single Family Residence
Materials
- Brick, Wood Siding
- Foundation: Pillar/Post/Pier
- Roof: Metal,Wood
Condition
- New construction: No
- Year built: 1938
Utilities & green energy
- Sewer: Public Sewer
- Water: Public
Community & HOA
Community
- Subdivision: Southgate
Location
- Region: Houston
Financial & listing details
- Price per square foot: $481/sqft
- Tax assessed value: $1,936,427
- Annual tax amount: $41,153
- Date on market: 4/1/2026
- Listing terms: Cash,Conventional
- Ownership: Full Ownership
- Road surface type: Concrete
Estimated market value
$1,720,800
$1.63M - $1.81M
$8,521/mo
Price history
| Date | Event | Price |
|---|---|---|
| 10/6/2026 | Pending sale | $1,875,000$481/sqft |
Source:  HAR #3952259 Report a problem HAR #3952259 Report a problem | ||
| 6/13/2026 | Price change | $1,875,000-3.8%$481/sqft |
Source: HAR #3952259 Report a problem | ||
| 5/13/2026 | Price change | $1,950,000-7.1%$500/sqft |
Source: HAR #3952259 Report a problem | ||
| 4/1/2026 | Listed for sale | $2,100,000$538/sqft |
Source: HAR #3952259 Report a problem | ||
Public tax history
| Year | Property taxes | Tax assessment |
|---|---|---|
| 2025 | $24,436 +3.3% | $1,936,427 +8.9% |
| 2024 | $23,646 +3.4% | $1,778,866 +0.9% |
| 2023 | $22,873 -13.9% | $1,762,736 +2.7% |
| 2022 | $26,575 | $1,715,846 +11.2% |
| 2021 | -- | $1,543,349 +1.3% |
| 2020 | $26,474 -2.5% | $1,523,841 -0.1% |
| 2019 | $27,165 -12.4% | $1,525,792 -3.4% |
| 2018 | $30,994 | $1,579,605 |
| 2017 | $30,994 +10% | $1,579,605 |
| 2016 | $28,174 +25.7% | $1,579,605 +17.9% |
| 2015 | $22,420 | $1,340,200 +11.7% |
| 2014 | $22,420 | $1,200,000 +19% |
| 2013 | -- | $1,008,669 +8.2% |
| 2011 | -- | $932,000 -6.7% |
| 2010 | -- | $998,812 +11.6% |
| 2007 | -- | $894,975 +7% |
| 2006 | -- | $836,101 +5.1% |
| 2005 | -- | $795,542 +10% |
| 2004 | -- | $723,220 +2.3% |
| 2003 | -- | $707,000 +10% |
| 2002 | -- | $642,800 +10% |
| 2001 | -- | $584,400 +10% |
| 2000 | -- | $531,300 |
Find assessor info on the county website
Monthly payment
Est. payment
Payment breakdown
Explore the cost of this home by adjusting the details. Changes won't be saved.Climate risks
Neighborhood: University Place
Nearby schools
Schools provided by the listing agent
- Elementary: Roberts Elementary School (Houston)
- Middle: Pershing Middle School
- High: Lamar High School (Houston)
Source: HAR. This data may not be complete. We recommend contacting the local school district to confirm school assignments for this home.
Similar homes
- $1,568,8504 bd4 ba3.5k sqft2514 McClendon St, Houston, TX 77030For Sale
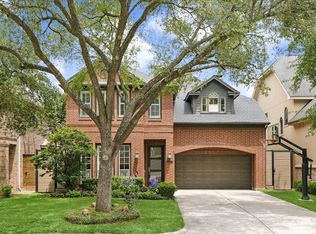 MLS ID #38047639, David Atkins, Martha Turner Sotheby's International Realty. HAR
 - $1,099,0003 bd3 ba2k sqft2039 University Blvd, Houston, TX 77030For Sale
 MLS ID #86651976, Carol Rowley, Compass RE Texas, LLC - Houston. HAR
 - $1,100,0003 bd3 ba3.4k sqft1961 Dryden Rd, Houston, TX 77030For Sale
 MLS ID #35635946, Thuan Nguyen, B & W Realty Group LLC. HAR
 - $1,825,0004 bd4 ba3.5k sqft3928 Milton St, Houston, TX 77005For Sale
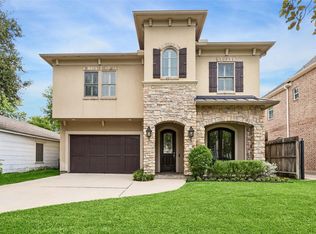 MLS ID #67279933, Jong Wu, HomeSmart. HAR
