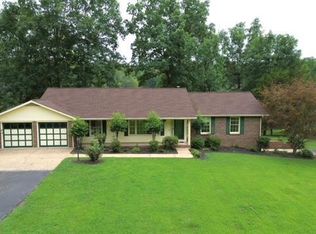
Lakefront Brick Home in Cedar Lake Estates — Camden, Tennessee Beautiful Lakefront Living in West Tennessee! Discover the peaceful lifestyle you've been looking for with this charming brick lakefront home located in Cedar Lake Estates in Camden, Benton County, Tennessee. This property offers not just one, but two private lakes within the community—perfect for fishing, relaxing, and enjoying the outdoors right from your own yard. This spacious home features 3 bedrooms and 2.5 bathrooms, with comfortable living spaces designed to take full advantage of the beautiful lake setting. The living room features French doors that open onto a covered deck overlooking the lake, creating the perfect spot for morning coffee, entertaining guests, or simply enjoying the peaceful water views. The inviting kitchen offers plenty of cabinet space and a convenient center island, with an adjoining dining room that provides plenty of room for family meals and gatherings. The full basement includes a finished den, offering additional living space that can be used as a family room, recreation area, home office, or guest space. Additional features include a 2-car attached garage and the convenience of
For sale
$410,000
663 Asbury Rd, Camden, TN 38320
3beds
1,782sqft
Residential
Built in 1987
1.5 Acres Lot
$408,900 Zestimate®
$230/sqft
$-- HOA
What's special
Additional living spaceLakefront brick homeConvenient center islandPlenty of cabinet spaceInviting kitchenComfortable living spaces
- 8 days
- 471
- 26
Zillow last checked:
Listing updated:
Listed by:
Barry Keith Arnold 731-571-9267,
Keith Arnold Realty & Auction 731-584-2100
Source: Tennessee Valley MLS ,MLS#: 137300
Facts & features
Interior
Bedrooms & bathrooms
- Bedrooms: 3
- Bathrooms: 3
- Full bathrooms: 2
- 1/2 bathrooms: 1
- Main level bedrooms: 3
Rooms
- Room types: Living Room, Dining Room, Utility Room, Bedroom 1, Bedroom 2, Bedroom 3, Den
Primary bedroom
- Level: Main
- Area: 350
- Dimensions: 25 x 14
Bedroom 2
- Level: Main
- Area: 110
- Dimensions: 11 x 10
Bedroom 3
- Level: Main
- Area: 110
- Dimensions: 11 x 10
Dining room
- Level: Main
- Area: 143
- Dimensions: 13 x 11
Kitchen
- Level: Main
- Area: 260
- Dimensions: 20 x 13
Living room
- Level: Main
- Area: 361
- Dimensions: 19 x 19
Basement
- Area: 1782
Heating
- Central/Electric
Cooling
- Central Air
Appliances
- Included: Dishwasher, Range/Oven-Electric
- Laundry: Washer/Dryer Hookup, Main Level
Features
- Ceiling Fan(s), Walk-In Closet(s), Kitchen Island, Central Vacuum
- Flooring: Vinyl, Laminate
- Doors: Storm Door(s)
- Windows: Insulated Windows
- Basement: Full
- Attic: Access Only
Interior area
- Total structure area: 1,782
- Total interior livable area: 1,782 sqft
Video & virtual tour
Property
Parking
- Total spaces: 2
- Parking features: Double Attached Garage, Concrete
- Attached garage spaces: 2
- Has uncovered spaces: Yes
Features
- Levels: One
- Stories: 1
- Patio & porch: Front Porch, Deck, Covered
- Fencing: None
- On waterfront: Yes
- Waterfront features: Waterfront
Lot
- Size: 1.5 Acres
- Dimensions: 1.5 Acres
Details
- Parcel number: 025.00
Construction
Type & style
- Home type: SingleFamily
- Architectural style: Traditional
- Property subtype: Residential
Materials
- Brick
Condition
- Year built: 1987
Utilities & green energy
- Sewer: Septic Tank
- Water: Public
Community & HOA
Community
- Subdivision: Cedar Lake
Location
- Region: Camden
Financial & listing details
- Price per square foot: $230/sqft
- Tax assessed value: $353,800
- Annual tax amount: $1,500
- Date on market: 9/14/2026
- Road surface type: Paved
Estimated market value
$408,900
$388,000 - $429,000
$2,072/mo
Price history
| Date | Event | Price |
|---|---|---|
| 9/14/2026 | Listed for sale | $410,000$230/sqft |
Source:  Tennessee Valley MLS #137300 Report a problem Tennessee Valley MLS #137300 Report a problem | ||
Public tax history
| Year | Property taxes | Tax assessment |
|---|---|---|
| 2025 | $1,509 +17.8% | $88,450 +88.2% |
| 2024 | $1,282 | $47,000 |
| 2023 | $1,282 | $47,000 |
| 2022 | $1,282 | $47,000 |
| 2021 | $1,282 -0.1% | $47,000 |
| 2020 | $1,283 -4.9% | $47,000 +2.8% |
| 2019 | $1,349 | $45,725 |
| 2018 | $1,349 0% | $45,725 |
| 2017 | $1,349 +2% | $45,725 |
| 2016 | $1,322 -3.3% | $45,725 |
| 2015 | $1,367 +7.5% | $45,725 |
| 2014 | $1,272 | $45,725 +5.7% |
| 2013 | $1,272 +2.3% | $43,271 +2.3% |
| 2012 | $1,244 | $42,307 |
| 2011 | $1,244 | $42,307 |
| 2010 | $1,244 | $42,307 |
| 2009 | -- | $42,307 -1% |
| 2008 | $1,256 | $42,720 |
| 2007 | $1,256 -27.4% | $42,720 -32.1% |
| 2006 | $1,730 | $62,916 |
| 2005 | $1,730 -8.9% | $62,916 |
| 2004 | $1,900 +36.8% | $62,916 +32.7% |
| 2002 | $1,389 | $47,405 +23.9% |
| 2001 | -- | $38,275 -75% |
| 2000 | -- | $153,098 |
Find assessor info on the county website
Monthly payment
Est. payment
Payment breakdown
Explore the cost of this home by adjusting the details. Changes won't be saved.Climate risks
Neighborhood: 38320
Nearby schools
Schools provided by the listing agent
- Elementary: Camden
- Middle: Camden
- High: Camden
Source: Tennessee Valley MLS . This data may not be complete. We recommend contacting the local school district to confirm school assignments for this home.
Similar homes
- $329,9003 bd2 ba2k sqft1144 Cedar Dr, Camden, TN 38320For Sale
 MLS ID #136878, Cesi Rainwaters. Tennessee Valley MLS
 - $399,0003 bd1 ba1.6k sqft190 Thompson Cir, Camden, TN 38320For Sale
 MLS ID #137083, Barry Keith Arnold. Tennessee Valley MLS
 - $365,0003 bd3 ba2.5k sqft250 Washington Ave, Camden, TN 38320For Sale

 MLS ID #3319354, Mika Sesler. RealTracs MLS as distributed by MLS GRID
 - $280,0003 bd2 ba1.8k sqft165 Smith Ln, Camden, TN 38320For Sale
 MLS ID #136955, Ann Jordan. Tennessee Valley MLS
 - $295,0003 bd2 ba1.4k sqft4670 Highway 69a, Camden, TN 38320For SaleMLS ID #3543216, Tyler Johns. RealTracs MLS as distributed by MLS GRID
- $375,0002 bd2 ba1.4k sqft4135 Highway 70 E, Camden, TN 38320For SaleMLS ID #3529732, William Carson Plant. RealTracs MLS as distributed by MLS GRID
- $339,5003 bd2 ba1.6k sqft324 Post Oak Rd, Camden, TN 38320For SaleMLS ID #3510750, Naveen Agrawal. RealTracs MLS as distributed by MLS GRID
- $499,9993 bd2 ba1.3k sqft317 McDuff Ln, Camden, TN 38320For SaleMLS ID #3229099, Christi Stallings. RealTracs MLS as distributed by MLS GRID
- $415,0004 bd2 ba1.9k sqft3429 Point Mason Rd, Big Sandy, TN 38221For SaleMLS ID #3261007, Daniel Demers. RealTracs MLS as distributed by MLS GRID
