Life by the Lake! North of Lakeshore Road, this charming bungalow is the perfect starter home or downsizing opportunity, set on a spacious 50 x 150 ft. lot just moments from Lake Ontario. From the inviting front porch & beautiful curb appeal to the stunning 2024 renovation, this home has been thoughtfully redesigned with quality craftsmanship throughout. The bright open-concept main floor features contemporary flooring, recessed lighting & stylish finishes. The showpiece of the home is the custom $75K Artcraft kitchen, designed for both beauty & function. Highlights include quartz countertops, an oversized charcoal island with built-in power & pull-out storage, ceiling-height two-tone cabinetry, premium corner pull-outs, soft-close drawers & doors, integrated LED under-cabinet lighting, a banquette dining area with built-in storage, a custom hutch, hidden dishwasher, induction cooktop, stainless steel appliances & a built-in ice maker. The main level also offers a spacious primary bedroom, a 2nd bedroom & an updated bath complete with a relaxing jetted tub. The finished lower level, with its separate side entrance, provides exceptional flexibility with a large L-shaped recreation room, ideal for a 3rd bedroom, home office, or future in-law potential. A 2nd bath with a walk-in shower adds even more convenience. Outside, enjoy the attached garage with breezeway access, a freshly paved double driveway with parking for up to 6 vehicles & a private, fully fenced backyard featuring raised garden beds, a large storage shed & a dedicated hot tub pad with electrical hookup already in place. Updated windows, 40 year shingles 2009, owned HW on demand 2024, older AC unit. Located just minutes from Lake Ontario, waterfront trails, shopping, parks, schools & everyday amenities, this beautifully renovated home combines timeless character, premium finishes & an unbeatable North End location. Move right in, this is a wonderful opportunity to enjoy North End living at its finest!
Under contract
C$625,000
663 Geneva St, Saint Catharines, ON L2N 2J9
2beds
2baths
Single Family Residence
Built in ----
7,500 Square Feet Lot
$-- Zestimate®
C$--/sqft
C$-- HOA
What's special
Inviting front porchBeautiful curb appealBright open-concept main floorContemporary flooringRecessed lightingStylish finishesQuartz countertops
- 11 days |
- 17 |
- 0 |
Zillow last checked:
Listing updated:
Listed by:
BOLDT REALTY INC., BROKERAGE
Source: TRREB,MLS®#: X13533934 Originating MLS®#: Niagara Association of REALTORS
Originating MLS®#: Niagara Association of REALTORSFacts & features
Interior
Bedrooms & bathrooms
- Bedrooms: 2
- Bathrooms: 2
Primary bedroom
- Level: Main
- Dimensions: 3.62 x 3.04
Bedroom
- Level: Main
- Dimensions: 3.04 x 3.14
Bathroom
- Level: Main
- Dimensions: 0 x 0
Bathroom
- Level: Basement
- Dimensions: 0 x 0
Dining room
- Level: Main
- Dimensions: 0.9 x 2.8
Kitchen
- Level: Main
- Dimensions: 4.54 x 4.08
Living room
- Level: Main
- Dimensions: 4.08 x 2.8
Recreation
- Level: Basement
- Dimensions: 7.01 x 3.29
Heating
- Forced Air, Gas
Cooling
- Central Air
Appliances
- Included: Instant Hot Water
Features
- Basement: Finished,Full
- Has fireplace: No
Interior area
- Living area range: 700-1100 null
Property
Parking
- Total spaces: 7
- Parking features: Private Double
- Has garage: Yes
Features
- Patio & porch: Deck
- Pool features: None
Lot
- Size: 7,500 Square Feet
- Features: Fenced Yard
Details
- Additional structures: Shed
- Parcel number: 462390343
Construction
Type & style
- Home type: SingleFamily
- Architectural style: Bungalow
- Property subtype: Single Family Residence
Materials
- Vinyl Siding
- Foundation: Poured Concrete
- Roof: Asphalt Shingle
Utilities & green energy
- Sewer: Sewer
Community & HOA
Location
- Region: Saint Catharines
Financial & listing details
- Tax assessed value: C$226,000
- Annual tax amount: C$4,163
- Date on market: 7/7/2026
BOLDT REALTY INC., BROKERAGE
BOLDT REALTY INC., BROKERAGE
By pressing Contact Agent, you agree that the real estate professional identified above may call/text you about your search, which may involve use of automated means and pre-recorded/artificial voices. You don't need to consent as a condition of buying any property, goods, or services. Message/data rates may apply. You also agree to our Terms of Use. Zillow does not endorse any real estate professionals. We may share information about your recent and future site activity with your agent to help them understand what you're looking for in a home.
Price history
Price history is unavailable.
Public tax history
Tax history is unavailable.
Climate risks
Neighborhood: The North End
Nearby schools
GreatSchools rating
- 4/10Maple Avenue SchoolGrades: PK-6Distance: 11.3 mi
- 3/10Lewiston Porter Middle SchoolGrades: 6-8Distance: 12.5 mi
- 9/10Lewiston Porter Senior High SchoolGrades: 9-12Distance: 12.5 mi
- C$--2 bd1 ba-- sqft675 Geneva St, Saint Catharines, ON L2N2J9Off Market

- C$2,3503 bd1 ba-- sqft653 Geneva St, Saint Catharines, ON L2N2J6For Rent
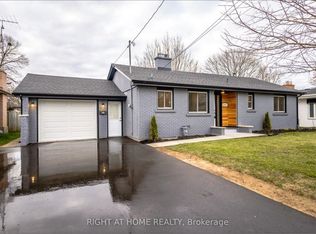
- C$1,100,0006 bd5 ba3k sqft656 Geneva St, Saint Catharines, ON L2N2J8Sold
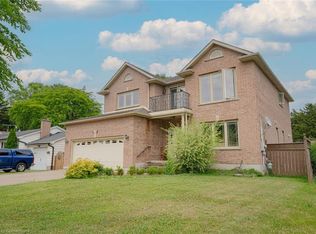
- C$705,0005 bd2 ba1.6k sqft15 Bayshore Cres, Saint Catharines, ON L2N5Y3Sold
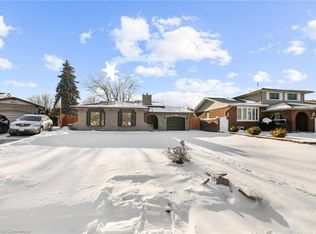
- C$679,0003 bd2 ba1.1k sqft7 Coral Dr, Saint Catharines, ON L2N3R4For Sale
- C$1,859,0004 bd3 ba-- sqft53 Beachview Dr, Saint Catharines, ON L2N3W4For Sale
- C$--2 bd2 ba1.7k sqft701 Geneva St #2405, Saint Catharines, ON L2N7H9Off Market
- C$--5 bd2 ba1.6k sqft23 Ameer Dr, Saint Catharines, ON L2N3S9Off Market
Similar homes
- C$619,9003 bd2 ba-- sqft16 Grammar Ave, Saint Catharines, ON L2N 3L3For Sale
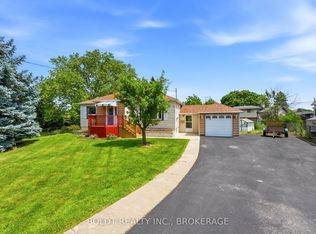 MLS ID #X12871390, BOLDT REALTY INC., BROKERAGE. TRREB
 - C$648,8003 bd2 ba-- sqft67 Louis Ave, Saint Catharines, ON L2M 2N4For Sale
 MLS ID #X13506622, REVEL Realty Inc., Brokerage. TRREB
 - C$749,9003 bd2 ba-- sqft628 Vine St, Saint Catharines, ON L2M 3V5For Sale
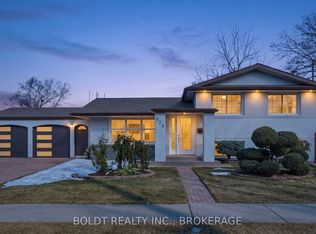 MLS ID #X13535396, BOLDT REALTY INC., BROKERAGE. TRREB
 - C$635,0004 bd2 ba-- sqft23 Woodelm Dr, Saint Catharines, ON L2M 4N5For Sale
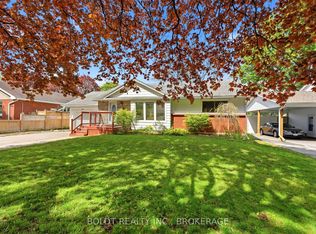 MLS ID #X13138626, BOLDT REALTY INC., BROKERAGE. TRREB
 - C$679,0004 bd2 ba-- sqft476 Bunting Rd, Saint Catharines, ON L2M 3B1For SaleMLS ID #X13538230, KING REALTY INC.. TRREB
- C$499,9003 bd2 ba-- sqft77 Elma St, Saint Catharines, ON L2N 6Z8For SaleMLS ID #X13580358, BOLDT REALTY INC., BROKERAGE. TRREB
- C$629,9004 bd2 ba-- sqft7 Rendale Ave, Saint Catharines, ON L2M 6E9For SaleMLS ID #X13165916, REVEL Realty Inc., Brokerage. TRREB
- C$699,9994 bd3 ba-- sqft5 Shetland Cres, Saint Catharines, ON L2P 3P6For SaleMLS ID #X13561220, NEW ERA REAL ESTATE. TRREB
- C$609,9002 bd1 ba-- sqft9 Woodgate Ave, Saint Catharines, ON L2R 3V3For SaleMLS ID #X13468280, BOLDT REALTY INC., BROKERAGE. TRREB
- C$624,9002 bd1 ba-- sqft37 Lock St, Saint Catharines, ON L2N 5B8For SaleMLS ID #X12910594, ROYAL LEPAGE NRC REALTY. TRREB
- C$755,0004 bd3 ba-- sqft4 Tanner Cir, Saint Catharines, ON L2N 3M9For SaleMLS ID #X13411274, RE/MAX NIAGARA REALTY LTD, BROKERAGE. TRREB
- C$599,9004 bd1 ba-- sqft179 Woodside Dr, Saint Catharines, ON L2T 1X7For SaleMLS ID #X13531146, ROYAL LEPAGE NRC REALTY. TRREB
- C$523,0003 bd2 ba-- sqft32 Grandview Dr, Saint Catharines, ON L2M 1A9For SaleMLS ID #X13536518, BOSLEY REAL ESTATE LTD.,. TRREB
- C$614,9003 bd2 ba-- sqft53 Huntley Cres, Saint Catharines, ON L2M 6E5For SaleMLS ID #X13413480, BOLDT REALTY INC., BROKERAGE. TRREB
- C$589,9003 bd2 ba-- sqft25 Elm Ridge Dr, Saint Catharines, ON L2T 2A7For SaleMLS ID #X13477468, BOLDT REALTY INC., BROKERAGE. TRREB
- C$649,9903 bd2 ba-- sqft38 Parker St, Saint Catharines, ON L2S 1C5For SaleMLS ID #X13516932, EXECUTIVE REAL ESTATE SERVICES LTD.. TRREB
- C$819,0003 bd2 ba-- sqft40 Main St, Saint Catharines, ON L2N 4T7For SaleMLS ID #X13556488, SAGE REAL ESTATE LIMITED. TRREB
- C$509,0005 bd2 ba-- sqft46A Pelham Rd, Saint Catharines, ON L2S 1R4For SaleMLS ID #X13568274, RE/MAX NIAGARA REALTY LTD, BROKERAGE. TRREB
- C$589,9004 bd3 ba-- sqft167 Pleasant Ave, Saint Catharines, ON L2R 1Y6For SaleMLS ID #X13438512, ROYAL LEPAGE NRC REALTY. TRREB
- C$499,9003 bd3 ba-- sqft10 Maria St, Saint Catharines, ON L2S 3Y3For SaleMLS ID #X13557282, BOLDT REALTY INC., BROKERAGE. TRREB
