Backing onto the wooded landscape of the Royal Botanical Gardens, this extensively renovated bungaloft in Burlington's Aldershot community offers over 2,400 sq. ft. above grade, 3 bedrooms and 2.5 bathrooms, with a main-floor primary suite and a spectacular backyard retreat. Inside, hand-scraped birch hardwood flows into the front dining room, where illuminated custom cabinetry and a fireplace create a welcoming setting for entertaining. The reconfigured eat-in kitchen showcases rich navy cabinetry, premium GE Café matte white appliances with elegant metallic accents and a bright breakfast area with outdoor access. In the great room, soaring ceilings and tall windows frame leafy views, with a fireplace creating an inviting focal point. The main-floor primary suite offers a walk-in closet with built-in organizers and a renovated ensuite featuring a freestanding tub, glass shower with a bench and niche, and a vanity with a makeup area. A wall of glass with sliding doors opens directly onto the covered deck. Main-floor laundry and an attached double garage add everyday convenience. Upstairs, two additional bedrooms and a renovated bathroom with a glass shower accompany an open loft overlooking the great room. Outside, an in-ground pool with a waterfall is surrounded by armour stone and mature trees. The covered deck offers a sheltered place to unwind, while a stone dining patio and gas fire pit set the scene for summer entertaining. Extensive landscaping and an in-ground sprinkler system complete this inviting outdoor space. Enjoy nearby Hendrie Park and the Royal Botanical Gardens' trails, with LaSalle Park and its marina within easy reach. Aldershot GO Station and convenient Highway 403 access connect this natural setting with everyday amenities and commuting routes.
For sale
C$1,750,000
663 Sandcherry Dr, Burlington, ON L7T 4L4
3beds
2,416sqft
Single Family Residence, Residential
Built in 2001
5,908 Square Feet Lot
$-- Zestimate®
C$724/sqft
C$-- HOA
What's special
Extensively renovated bungaloftMain-floor primary suiteSpectacular backyard retreatHand-scraped birch hardwoodIlluminated custom cabinetryReconfigured eat-in kitchenRich navy cabinetry
- 3 days
- 13
- 0
Zillow last checked:
Listing updated:
Listed by:
Tanya Rocca, Salesperson,
Royal LePage Burloak Real Estate Services,
Peter Anelli-Rocca, Broker,
Royal LePage Burloak Real Estate Services
Source: ITSO,MLS®#: 40877787Originating MLS®#: Cornerstone Association of REALTORS®
Facts & features
Interior
Bedrooms & bathrooms
- Bedrooms: 3
- Bathrooms: 3
- Full bathrooms: 2
- 1/2 bathrooms: 1
- Main level bathrooms: 2
- Main level bedrooms: 1
Other
- Level: Main
Bedroom
- Level: Second
Bedroom
- Level: Second
Bathroom
- Features: 4-Piece
- Level: Main
Bathroom
- Features: 2-Piece
- Level: Main
Bathroom
- Features: 3-Piece
- Level: Second
Breakfast room
- Level: Main
Dining room
- Level: Main
Kitchen
- Level: Main
Laundry
- Level: Main
Living room
- Level: Main
Living room
- Level: Second
Heating
- Forced Air, Natural Gas
Cooling
- Central Air
Appliances
- Included: Water Heater Owned, Dishwasher, Dryer, Refrigerator, Stove, Washer
- Laundry: In-Suite
Features
- Auto Garage Door Remote(s), Central Vacuum
- Windows: Window Coverings
- Basement: Full,Unfinished
- Number of fireplaces: 2
- Fireplace features: Living Room, Gas
Interior area
- Total structure area: 2,416
- Total interior livable area: 2,416 sqft
- Finished area above ground: 2,416
Video & virtual tour
Property
Parking
- Total spaces: 4
- Parking features: Attached Garage, Garage Door Opener, Inside Entrance, Interlock, Private Drive Double Wide
- Attached garage spaces: 2
- Uncovered spaces: 2
Features
- Stories: 1
- Exterior features: Landscape Lighting
- Has private pool: Yes
- Pool features: In Ground
- Fencing: Full
- Frontage type: East
- Frontage length: 49.93
Lot
- Size: 5,908 Square Feet
- Dimensions: 49.93 x 118.34
- Features: Urban, Beach, Near Golf Course, Library, Marina, Place of Worship, Ravine, Schools
Details
- Additional structures: Gazebo
- Parcel number: 071250142
- Zoning: R3.4-244
Construction
Type & style
- Home type: SingleFamily
- Architectural style: Bungaloft
- Property subtype: Single Family Residence, Residential
Materials
- Brick, Stone, Vinyl Siding
- Foundation: Poured Concrete
- Roof: Asphalt Shing
Condition
- 16-30 Years
- New construction: No
- Year built: 2001
Utilities & green energy
- Sewer: Sewer (Municipal)
- Water: Municipal
Community & HOA
Location
- Region: Burlington
Financial & listing details
- Price per square foot: C$724/sqft
- Annual tax amount: C$7,919
- Date on market: 11/11/2026
- Inclusions: Dishwasher, Dryer, Garage Door Opener, Refrigerator, Stove, Washer, Window Coverings, Samsung Art Tv, 2 Agdo Remotes, All Elfs. Wireless Robot Pool Cleaner And A Solar Pool Skimmer, Doorbell.
Price history
| Date | Event | Price |
|---|---|---|
| 11/11/2026 | Listed for sale | C$1,750,000C$724/sqft |
Source: ITSO #40877787 Report a problem | ||
Public tax history
Tax history is unavailable.
Climate risks
Neighborhood: Aldershot
Nearby schools
GreatSchools rating
No schools nearby
We couldn't find any schools near this home.

Similar homes
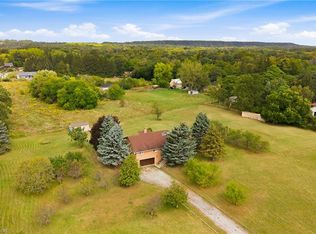
- C$1,595,0003 bd3 ba1.9k sqft313 Plains Rd W, Burlington, ON L7T 1G1For Sale
 MLS ID #40878069, Melissa Carrington, Salesperson, Keller Williams Complete Realty. ITSO
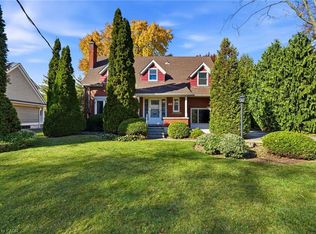
- C$1,599,9003 bd2 ba2k sqft335 York Rd, Burlington, ON L7P 0T6For Sale
 MLS ID #40866090, Scarlett Strati, Salesperson, RE/MAX Real Estate Centre Inc.. ITSO
- C$1,799,9003 bd2 ba2.1k sqft1411 Halifax Pl, Burlington, ON L7S 1J7For Sale
 MLS ID #40874932, Jake Lyons, Broker, Coldwell Banker-Burnhill Realty. ITSO
- C$1,529,9004 bd3 ba2.1k sqft892 N Shore Blvd W, Burlington, ON L7T 1A8For Sale
 MLS ID #40856807, Cathy Rocca, Salesperson, Royal LePage Burloak Real Estate Services. ITSO
