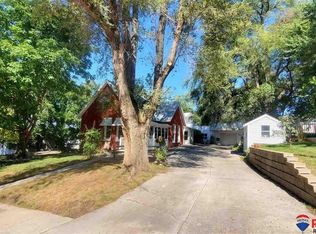
Contract Pending Benson charmer ready for your finishing touch with the expensive work already done. This 2 bed, 1 bath ranch sits just 3 minutes from the shopping and restaurants of downtown Benson. The 2018 roof features upgraded shingles, the Carrier HVAC system is new, galvanized water lines swapped for copper, and a new sewer main is already in place. Vinyl siding, vinyl windows with a transferable lifetime warranty, 2015 retaining walls, and a new driveway round out the kind of list most people spend years budgeting for. Single-level living keeps daily life simple, and the wide open unfinished basement offers tons of space for the rec room, home gym, or extra living space you have in mind. Property is sold AS-IS.
Pending
$165,000
6630 Evans St, Omaha, NE 68104
2beds
793sqft
Single Family Residence
Built in 1946
6,534 Square Feet Lot
$159,900 Zestimate®
$208/sqft
$-- HOA
What's special
Single-level livingNew drivewayVinyl siding
- 44 days
- 133
- 2
Zillow last checked:
Listing updated:
Listed by:
Clay Warren 402-427-3686,
BHHS Ambassador Real Estate
Source: GPRMLS,MLS#: 22626364
Facts & features
Interior
Bedrooms & bathrooms
- Bedrooms: 2
- Bathrooms: 1
- 3/4 bathrooms: 1
- Main level bathrooms: 1
Primary bedroom
- Features: Wall/Wall Carpeting
- Level: Main
- Area: 147.63
- Dimensions: 13.3 x 11.1
Bedroom 2
- Features: Wall/Wall Carpeting
- Level: Main
- Area: 104.77
- Dimensions: 9.11 x 11.5
Kitchen
- Level: Main
- Area: 147.34
- Dimensions: 13.9 x 10.6
Living room
- Features: Wall/Wall Carpeting
- Level: Main
- Area: 234.21
- Dimensions: 15.11 x 15.5
Basement
- Area: 780
Heating
- Natural Gas, Forced Air
Cooling
- Central Air
Appliances
- Included: Range, Refrigerator, Washer, Dryer
Features
- Flooring: Carpet
- Basement: Other
- Has fireplace: No
Interior area
- Total structure area: 793
- Total interior livable area: 793 sqft
- Finished area above ground: 793
- Finished area below ground: 0
Video & virtual tour
Property
Parking
- Total spaces: 1
- Parking features: Garage
- Garage spaces: 1
Features
- Patio & porch: Porch, Deck
- Fencing: None
Lot
- Size: 6,534 Square Feet
- Dimensions: 50 x 137
- Features: Up to 1/4 Acre., City Lot, Curb Cut
Details
- Parcel number: 0617960000
Construction
Type & style
- Home type: SingleFamily
- Architectural style: Ranch
- Property subtype: Single Family Residence
Materials
- Vinyl Siding
- Foundation: Block
- Roof: Composition
Condition
- Not New and NOT a Model
- New construction: No
- Year built: 1946
Utilities & green energy
- Sewer: Public Sewer
- Water: Public
Community & HOA
Community
- Subdivision: Benson
HOA
- Has HOA: No
Location
- Region: Omaha
Financial & listing details
- Price per square foot: $208/sqft
- Tax assessed value: $136,100
- Annual tax amount: $2,275
- Date on market: 9/11/2026
- Listing terms: Conventional,Cash
- Ownership: Fee Simple
Estimated market value
$159,900
$152,000 - $168,000
$1,243/mo
Price history
| Date | Event | Price |
|---|---|---|
| 9/29/2026 | Pending sale | $165,000$208/sqft |
Source:  GPRMLS #22626364 Report a problem | ||
| 9/11/2026 | Listed for sale | $165,000$208/sqft |
Source: GPRMLS #22626364 Report a problem | ||
Public tax history
| Year | Property taxes | Tax assessment |
|---|---|---|
| 2025 | $2,276 +27.9% | $136,100 +23.7% |
| 2024 | $1,779 -23.4% | $110,000 |
| 2023 | $2,321 +5% | $110,000 +6.3% |
| 2022 | $2,209 +0.9% | $103,500 |
| 2021 | $2,191 +14.3% | $103,500 +15.6% |
| 2020 | $1,916 -0.3% | $89,500 |
| 2019 | $1,922 +2.5% | $89,500 +2.6% |
| 2018 | $1,875 +43.9% | $87,200 +22% |
| 2017 | $1,303 | $71,500 +17.8% |
| 2016 | $1,303 +1.4% | $60,700 |
| 2015 | $1,285 | $60,700 |
| 2014 | -- | $60,700 |
| 2013 | -- | $60,700 -18.2% |
| 2012 | -- | $74,200 |
| 2011 | -- | $74,200 -1.1% |
| 2009 | $1,539 | $75,000 |
| 2008 | -- | $75,000 +5.6% |
| 2005 | -- | $71,000 |
| 2004 | -- | $71,000 |
Find assessor info on the county website
Monthly payment
Est. payment
Payment breakdown
Explore the cost of this home by adjusting the details. Changes won't be saved.Climate risks
Neighborhood: Benson
Nearby schools
Schools provided by the listing agent
- Elementary: Benson West
- Middle: Monroe
- High: Benson
- District: Omaha
Source: GPRMLS. This data may not be complete. We recommend contacting the local school district to confirm school assignments for this home.


Similar homes
- $199,0002 bd1 ba736 sqft4541 N 65th Ave, Omaha, NE 68104For Sale
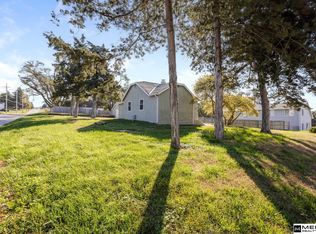
 MLS ID #22630377, Thomas Christoffersen, Meraki Realty Group. GPRMLS
- $173,0003 bd1 ba888 sqft1818 Mayfield Ave, Omaha, NE 68104For Sale
 MLS ID #22630151, Kim Stephens, Realty ONE Group Sterling. GPRMLS
- $185,0002 bd1 ba792 sqft4916 Gretchen Ave, Omaha, NE 68104For Sale
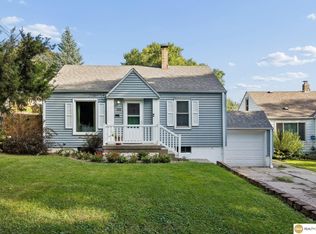 MLS ID #22626431, Olivia Arends, Realty ONE Group Sterling. GPRMLS
- $169,9002 bd1 ba825 sqft6795 Seward St, Omaha, NE 68104For Sale
 MLS ID #22624795, Kalee Hergert, NP Dodge RE Sales Inc 86Dodge. GPRMLS
- $165,0002 bd1 ba768 sqft6779 Franklin St, Omaha, NE 68104For SaleMLS ID #22625131, John Headlee, Nebraska Realty. GPRMLS
- $175,0002 bd1 ba664 sqft3958 N 53rd St, Omaha, NE 68104For SaleMLS ID #22625690, Lisa Pitts, Omaha Listing Company. GPRMLS
- $190,0003 bd2 ba1.1k sqft3728 N 53rd St, Omaha, NE 68104For SaleMLS ID #22630084, Kathy Welch, Nebraska Realty. GPRMLS
- $144,9002 bd1 ba949 sqft6107 Spencer St, Omaha, NE 68104For SaleMLS ID #22624687, Greg Hanson, Trelora Realty, Inc. GPRMLS
- $165,0002 bd1 ba960 sqft7011 N 33rd St, Omaha, NE 68112For SaleMLS ID #22630204, Traci Kelly, Kelly Realty LLC. GPRMLS
- $154,9003 bd2 ba960 sqft4864 Jaynes St, Omaha, NE 68104For SaleMLS ID #22617872, Greg Hanson, Trelora Realty, Inc. GPRMLS
- $144,9003 bd1 ba1k sqft4134 N 62nd St, Omaha, NE 68104For SaleMLS ID #22616092, Greg Hanson, Trelora Realty, Inc. GPRMLS
- $165,0002 bd1 ba757 sqft3181 Stone Ave, Omaha, NE 68111For SaleMLS ID #22626634, Jackson Armitage, Realty ONE Group Sterling. GPRMLS
- $205,0002 bd1 ba1k sqft6546 Spencer St, Omaha, NE 68104For SaleMLS ID #22622196, Milt Schneider, Nebraska Realty. GPRMLS
- $149,7003 bd1 ba900 sqft5510 N 47th St, Omaha, NE 68104For SaleMLS ID #22611048, Amy Mal, Nebraska Realty. GPRMLS
- $229,0003 bd1 ba1.1k sqft6030 Decatur St, Omaha, NE 68104For SaleMLS ID #22630271, Gary Gernhart, BHHS Ambassador Real Estate. GPRMLS
- $150,0001 bd1 ba1k sqft1805 S 55th St, Omaha, NE 68106For SaleMLS ID #22630625, Mark Gorup, Better Homes and Gardens R.E.. GPRMLS
- $164,0003 bd1 ba962 sqft3924 Kansas Ave, Omaha, NE 68111For SaleMLS ID #22623605, Melissa Dirksen, Nebraska Realty. GPRMLS
- $175,0003 bd1 ba1.1k sqft4126 N 43rd St, Omaha, NE 68111For SaleMLS ID #22624458, Karla Alvarez, Better Homes and Gardens R.E.. GPRMLS
