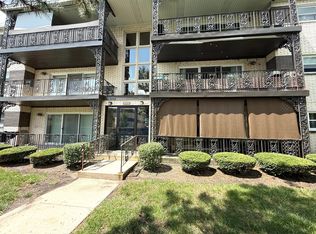
Welcome home to this beautifully updated 2-bedroom, 1.5-bath condo in the heart of Clearing! This move-in-ready unit has been meticulously maintained and features modern finishes, abundant natural light, and a spacious, inviting layout. Enjoy your morning coffee or unwind in the evening on your private balcony. Conveniently located near Midway Airport, I-55 (Stevenson Expressway), shopping, dining, and everyday amenities, this home offers both comfort and accessibility. Priced to sell and ready for its next owner, this is an opportunity you won't want to miss. Schedule your showing today!
Contingent
$208,000
6632 W 64th Pl APT 3W, Chicago, IL 60638
2beds
900sqft
Condominium, Single Family Residence
Built in 1973
-- sqft lot
$204,600 Zestimate®
$231/sqft
$175/mo HOA
What's special
- 90 days
- 16
- 0
Zillow last checked:
Listing updated:
Listed by:
Victoria Silvar (630)478-3146,
Re/Max Premier,
Ray Silvar,
RE/MAX Premier
Source: MRED as distributed by MLS GRID,MLS#: 12668638
Facts & features
Interior
Bedrooms & bathrooms
- Bedrooms: 2
- Bathrooms: 2
- Full bathrooms: 1
- 1/2 bathrooms: 1
Rooms
- Room types: No additional rooms
Primary bedroom
- Features: Flooring (Other), Window Treatments (Blinds), Bathroom (Half)
- Level: Third
- Area: 180 Square Feet
- Dimensions: 15X12
Bedroom 2
- Features: Flooring (Other)
- Level: Third
- Area: 110 Square Feet
- Dimensions: 11X10
Dining room
- Features: Flooring (Other), Window Treatments (Blinds)
- Level: Third
- Area: 72 Square Feet
- Dimensions: 9X8
Kitchen
- Features: Kitchen (Eating Area-Table Space, Island, Custom Cabinetry, Updated Kitchen), Flooring (Other)
- Level: Third
- Area: 90 Square Feet
- Dimensions: 10X9
Living room
- Features: Flooring (Other), Window Treatments (Curtains/Drapes)
- Level: Third
- Area: 210 Square Feet
- Dimensions: 15X14
Heating
- Electric, Baseboard
Cooling
- Window Unit(s)
Appliances
- Included: Range, Refrigerator
- Laundry: Common Area
Features
- Open Floorplan
- Flooring: Laminate
- Basement: None
Interior area
- Total structure area: 0
- Total interior livable area: 900 sqft
Property
Parking
- Total spaces: 1
- Parking features: Assigned, Yes
Accessibility
- Accessibility features: No Disability Access
Features
- Exterior features: Balcony
Details
- Parcel number: 19192090431005
- Special conditions: None
Construction
Type & style
- Home type: Condo
- Property subtype: Condominium, Single Family Residence
Materials
- Brick
- Foundation: Concrete Perimeter
- Roof: Asphalt
Condition
- New construction: No
- Year built: 1973
- Major remodel year: 2019
Details
- Builder model: Condo
Utilities & green energy
- Electric: Circuit Breakers
- Sewer: Public Sewer
- Water: Lake Michigan
Community & HOA
HOA
- Has HOA: Yes
- Services included: Water, Insurance, Exterior Maintenance, Lawn Care, Snow Removal
- HOA fee: $175 monthly
Location
- Region: Chicago
Financial & listing details
- Price per square foot: $231/sqft
- Annual tax amount: $2,483
- Date on market: 6/4/2026
- Ownership: Condo
Estimated market value
$204,600
$194,000 - $215,000
$1,758/mo
Price history
| Date | Event | Price |
|---|---|---|
| 7/14/2026 | Contingent | $208,000$231/sqft |
Source:  MRED as distributed by MLS GRID #12668638 Report a problem MRED as distributed by MLS GRID #12668638 Report a problem | ||
| 6/29/2026 | Listed for sale | $208,000$231/sqft |
Source: MRED as distributed by MLS GRID #12668638 Report a problem | ||
| 6/20/2026 | Contingent | $208,000$231/sqft |
Source: MRED as distributed by MLS GRID #12668638 Report a problem | ||
| 6/4/2026 | Listed for sale | $208,000$231/sqft |
Source: MRED as distributed by MLS GRID #12668638 Report a problem | ||
Public tax history
Tax history is unavailable.
Monthly payment
Est. payment
Payment breakdown
Explore the cost of this home by adjusting the details. Changes won't be saved.Climate risks
Neighborhood: Clearing
Nearby schools

Similar homes
- $199,9002 bd2 ba1.1k sqft7171 175th St APT 3D, Tinley Park, IL 60477New
 MLS ID #12750322, Ryan Cherney, Circle One Realty. MRED as distributed by MLS GRID
 - $198,5002 bd2 ba1.2k sqft9800 S Karlov Ave #2D, Oak Lawn, IL 60453Price Change
 MLS ID #12743816, John Wanda, Century 21 Circle. MRED as distributed by MLS GRID
 - $214,0002 bd2 ba1.1k sqft10420 Circle Dr APT 48B, Oak Lawn, IL 60453Active
 MLS ID #12708411, Courtney Sinisi, CSC, RE/MAX 10. MRED as distributed by MLS GRID
 - $224,9002 bd1 ba900 sqft927 8th Ave APT 8, La Grange, IL 60525Active
 MLS ID #12725656, Nick Pontarelli, Coldwell Banker Stratford Place. MRED as distributed by MLS GRID
