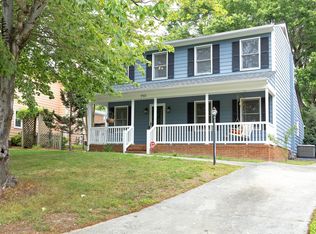
Welcome to The Reserve at Boone Station, one of Burlington's most charming and unique condominium communities! Tucked away in an incredibly convenient location just minutes from shopping, dining, medical facilities, and I-40/85, this picturesque neighborhood offers a level of character and curb appeal rarely found in low-maintenance living. This beautiful 2-bedroom, 2.5-bath condo offers 1,416 square feet across two thoughtfully designed levels. Hardwood flooring flows throughout the main level living areas, beginning with a welcoming dining room accented by crown molding and a stylish modern light fixture. The well-appointed kitchen features granite countertops, subway tile backsplash, stainless steel appliances, and a spacious bar for casual dining and entertaining. Just beyond, the cozy family room centers around a gas log fireplace and opens to a covered rear deck overlooking a peaceful wooded setting with a creek below. French doors off the family room lead to a versatile flex space complete with a walk-in closet--perfect as a home office, second living area, playroom, or hobby space. A half bath, generous walk-in storage closet, and attached one-car garage add convenience to the main level. Upstairs, the spacious primary suite boasts a cathedral ceiling, walk-in closet, and private en-suite bath. A second bedroom with its own en-suite bath provides ideal accommodations for guests, while the laundry room is conveniently located on the same level. Relax on the adorable covered front porch, enjoy the beautifully landscaped surroundings, and experience the ease of low-maintenance living in one of Burlington's most desirable hidden gems. With its exceptional location, thoughtful floor plan, and attractive price point, this special property offers the perfect blend of comfort, convenience, and style.
Pending
$265,000
664 Boone Station Dr APT 2, Burlington, NC 27215
2beds
1,416sqft
Condominium, Residential
Built in 2001
-- sqft lot
$259,300 Zestimate®
$187/sqft
$310/mo HOA
What's special
- 76 days |
- 64 |
- 1 |
Zillow last checked:
Listing updated:
Listed by:
Karla Dixon 336-260-4041,
Sweatt Realty, LLC
Source: Doorify MLS,MLS#: 10170798
Facts & features
Interior
Bedrooms & bathrooms
- Bedrooms: 2
- Bathrooms: 3
- Full bathrooms: 2
- 1/2 bathrooms: 1
Heating
- Natural Gas
Cooling
- Central Air
Appliances
- Laundry: Laundry Room, Upper Level
Features
- Bathtub/Shower Combination, Cathedral Ceiling(s), Ceiling Fan(s), Crown Molding, Granite Counters, Open Floorplan, Smooth Ceilings, Walk-In Closet(s)
- Flooring: Carpet, Linoleum, Vinyl, Tile, Wood
Interior area
- Total structure area: 1,416
- Total interior livable area: 1,416 sqft
- Finished area above ground: 1,416
- Finished area below ground: 0
Property
Parking
- Total spaces: 1
- Parking features: Attached, Garage
- Attached garage spaces: 1
Features
- Levels: Two
- Stories: 2
- Patio & porch: Covered, Deck, Front Porch
- Has view: Yes
Lot
- Features: Landscaped
Details
- Parcel number: 112815
- Special conditions: Seller Licensed Real Estate Professional
Construction
Type & style
- Home type: Condo
- Architectural style: Transitional
- Property subtype: Condominium, Residential
Materials
- Vinyl Siding
- Foundation: Slab
- Roof: Shingle
Condition
- New construction: No
- Year built: 2001
Utilities & green energy
- Sewer: Public Sewer
- Water: Public
Community & HOA
Community
- Subdivision: Boone Station
HOA
- Has HOA: Yes
- Services included: Insurance, Maintenance Grounds, Trash, Water
- HOA fee: $310 monthly
Location
- Region: Burlington
Financial & listing details
- Price per square foot: $187/sqft
- Tax assessed value: $229,655
- Annual tax amount: $2,245
- Date on market: 6/1/2026
Estimated market value
$259,300
$246,000 - $272,000
$1,647/mo
Price history
| Date | Event | Price |
|---|---|---|
| 6/26/2026 | Pending sale | $265,000$187/sqft |
Source:  Doorify MLS #10170798 Report a problem Doorify MLS #10170798 Report a problem | ||
| 6/2/2026 | Listed for sale | $265,000+44.8%$187/sqft |
Source: Doorify MLS #10170798 Report a problem | ||
| 8/23/2021 | Sold | $183,000+19.6%$129/sqft |
Source: Public Record Report a problem | ||
| 6/26/2020 | Sold | $153,000-1.9%$108/sqft |
Source: Doorify MLS #108099 Report a problem | ||
| 6/4/2020 | Pending sale | $155,900$110/sqft |
Source: Keller Williams Realty #108099 Report a problem | ||
| 3/14/2020 | Listed for sale | $155,900+29.9%$110/sqft |
Source: Keller Williams Realty #108099 Report a problem | ||
| 5/8/2015 | Sold | $120,000-2%$85/sqft |
Source: Doorify MLS #1994891 Report a problem | ||
| 3/24/2015 | Pending sale | $122,500$87/sqft |
Source: Keller Williams #1994891 Report a problem | ||
| 3/13/2015 | Listed for sale | $122,500$87/sqft |
Source: Keller Williams Realty #86494 Report a problem | ||
Public tax history
| Year | Property taxes | Tax assessment |
|---|---|---|
| 2024 | $1,077 +8.6% | $229,655 |
| 2023 | $992 +16.4% | $229,655 +75.1% |
| 2022 | $852 -1.5% | $131,125 |
| 2021 | $865 | $131,125 |
| 2020 | -- | $131,125 |
| 2019 | $879 +12.7% | $131,125 |
| 2018 | $779 | $131,125 |
| 2017 | $779 -56.5% | $131,125 -15.4% |
| 2016 | $1,793 | $154,927 |
| 2015 | $1,793 | $154,927 |
Find assessor info on the county website
Monthly payment
Est. payment
Payment breakdown
Explore the cost of this home by adjusting the details. Changes won't be saved.Climate risks
Neighborhood: 27215
Nearby schools
GreatSchools rating
- 4/10Highland ElementaryGrades: K-5Distance: 1.5 mi
- 2/10Turrentine MiddleGrades: 6-8Distance: 2.3 mi
- 4/10Walter M Williams HighGrades: 9-12Distance: 2.7 mi
Schools provided by the listing agent
- Elementary: Alamance Burlington - Highland Elementary
- Middle: Alamance Burlington - Turrentine Middle
- High: Alamance Burlington - Walter M Williams High
Source: Doorify MLS. This data may not be complete. We recommend contacting the local school district to confirm school assignments for this home.
- $261,4003 bd2 ba1.6k sqft664 Boone Station Dr APT 1, Burlington, NC 27215Off Market
- $221,0002 bd2 ba1.3k sqft664 Boone Station Dr APT 3, Burlington, NC 27215Off Market
- $239,8003 bd3 ba1.4k sqft664 Boone Station Dr APT 4, Burlington, NC 27215Off Market
- $242,4002 bd2 ba1.4k sqft664 Boone Station Dr APT 5, Burlington, NC 27215Off Market
- $262,1003 bd2 ba1.6k sqft664 Boone Station Dr APT 6, Burlington, NC 27215Off Market
- $220,7003 bd3 ba-- sqft661 Boone Station Dr, Burlington, NC 27215Off Market
- $276,7003 bd3 ba1.6k sqft661 Boone Station Dr APT 1, Burlington, NC 27215Off Market
- $236,0002 bd2 ba1.4k sqft661 Boone Station Dr APT 2, Burlington, NC 27215Off Market
A local agent can set up tours, give advice and negotiate with sellers.
Similar homes
- $285,0003 bd3 ba1.9k sqft1019 Garden Ct, Burlington, NC 27215For Sale

 MLS ID #10168618, Stacy Slone. Doorify MLS
 - $275,0003 bd2 ba1.4k sqft710 Huntington Ct, Burlington, NC 27215For Sale
 MLS ID #10167381, Donna Bass. Doorify MLS
 - $295,0004 bd2 ba1.2k sqft3 313th Trl, Burlington, NC 27215For Sale
 MLS ID #10172925, Diana Gonzalez Linares. Doorify MLS
 - $255,0003 bd2 ba1.1k sqft1620 Atway Loop, Burlington, NC 27215For Sale
 MLS ID #10185389, Kevin Alexander Crespo. Doorify MLS
 - $260,0002 bd2 ba1.1k sqft7 Willow Oak St, Elon, NC 27244For SaleMLS ID #10182610, Tami T Koury. Doorify MLS
- $350,0002 bd2 ba1.5k sqft208 Faith Dr, Gibsonville, NC 27249For SaleMLS ID #10185593, David Carter. Doorify MLS
- $369,9003 bd3 ba1.4k sqft3910 Chucks Ct, Burlington, NC 27215For SaleMLS ID #10184872, Billy Gonzalez. Doorify MLS
- $285,0003 bd2 ba1.2k sqft306 Oakgrove Dr, Graham, NC 27253For SaleMLS ID #10183771, Renee Cobb. Doorify MLS
- $275,0003 bd2 ba1.2k sqft2321 Willie Pace Rd, Burlington, NC 27217For SaleMLS ID #10183256, Alison Miller. Doorify MLS
- $375,0004 bd3 ba2k sqft2506 Ashley Pl, Burlington, NC 27215For SaleMLS ID #10183262, Michael Emerson Jefferson. Doorify MLS
- $267,5002 bd1 ba1.1k sqft6710 Banks Rd, Mebane, NC 27302For SaleMLS ID #10183902, Ethan Napier. Doorify MLS
- $215,0002 bd3 ba1.6k sqft1274 Glory Vine Rd, Whitsett, NC 27377For SaleMLS ID #10173975, Marinus C Leach. Doorify MLS
- $220,0003 bd3 ba1.5k sqft101 Campus Walk Trl #300, Elon, NC 27244For SaleMLS ID #10165892, Kia-Tishayn Harrell. Doorify MLS
- $220,0003 bd2 ba1.5k sqft401 S Ireland St, Burlington, NC 27217For SaleMLS ID #10181211, Amiyr Mohamed. Doorify MLS
- $298,0003 bd2 ba1.2k sqft243 Nicks St, Graham, NC 27253For SaleMLS ID #10171731, Jessica Mahar. Doorify MLS
- $269,9903 bd3 ba1.6k sqft510 Mountain Pine Ave, Gibsonville, NC 27429New ConstructionStanley Martin Homes
- $269,9903 bd3 ba1.6k sqft416 Mountain Pine Ave, Gibsonville, NC 27429New ConstructionStanley Martin Homes
- $269,9903 bd3 ba1.6k sqft508 Mountain Pine Ave, Gibsonville, NC 27429New ConstructionStanley Martin Homes
- $257,7003 bd3 ba1.6k sqft414 Mountain Pine Ave, Gibsonville, NC 27429New ConstructionStanley Martin Homes
- $299,8993 bd2 ba1.1k sqft421 Webb St, Mebane, NC 27302For SaleMLS ID #10177566, Nic Medalla. Doorify MLS
