Welcome to this bеѕtѕelling KΒ HΟME floorplan. A 5‐bedrοom, 3-bathroom, perfectly designed for entertaining, and growing families. Located on a desirable homesite with no home directly behind it, you'll enjoy added privacy and a more open backyard setting.
This design features a convenient bedroom downstairs, perfect for guests, multigenerational living, or a private home office. Upstairs, you'll find spacious bedrooms and a generous primary suite complete with a large walk-in closet as well as an enlarged shower with seat complete with white quartz surrounds.
The heart of the home is the large, open great room. A stylish kitchen overlooks that space with tons of counterspace and modern finishes, upgraded cabinetry, and a spacious walk-in pantry.
Throughout the home, you'll find all the essential design studio selected upgrades that will reflect the polished reflection of a new home.
Visit the historic and newly revitalized Water Street experience for local dining and entertainment. Enjoy biking or walking the River Mountain Loop or Amargosa trail. Caspian Bay is the perfect location for outdoor enthusiasts!
Pending
Price cut: $6.2K (9/3)
$489,750
664 Lunar Lake Way, Henderson, NV 89002
5beds
2,469sqft
Single Family Residence
Built in 2026
3,920 Square Feet Lot
$517,800 Zestimate®
$198/sqft
$70/mo HOA
What's special
Modern finishesStylish kitchenWhite quartz surroundsGenerous primary suiteMore open backyard settingConvenient bedroom downstairsSpacious bedrooms
- 134 days
- 86
- 1
Zillow last checked:
Listing updated:
Listed by:
John P. McLaury B.0021043 702-218-5424,
KB Home Nevada Inc
Source: LVR,MLS#: 2784089 Originating MLS: Greater Las Vegas Association of Realtors Inc
Originating MLS: Greater Las Vegas Association of Realtors IncFacts & features
Interior
Bedrooms & bathrooms
- Bedrooms: 5
- Bathrooms: 3
- Full bathrooms: 3
Primary bedroom
- Description: Closet
- Dimensions: 15x12
Bedroom 2
- Description: Closet
- Dimensions: 12x10
Bedroom 3
- Description: Closet
- Dimensions: 12x10
Bedroom 4
- Description: Closet
- Dimensions: 11x10
Bedroom 5
- Description: Closet,Downstairs
- Dimensions: 10x10
Great room
- Description: Downstairs
- Dimensions: 25x13
Kitchen
- Description: Pantry
- Dimensions: 14x12
Loft
- Description: Other
- Dimensions: 15x13
Heating
- Central, Gas
Cooling
- Central Air, Electric
Appliances
- Included: Dishwasher, Disposal, Gas Range, Microwave, Tankless Water Heater
- Laundry: Gas Dryer Hookup, Laundry Room, Upper Level
Features
- BathroomonMainLevel, Bedroom on Main Level, Full Bath on Main Level, None
- Flooring: Carpet, Luxury Vinyl Plank
- Windows: Double Pane Windows, Low-Emissivity Windows
- Has fireplace: No
Interior area
- Total structure area: 2,469
- Total interior livable area: 2,469 sqft
Video & virtual tour
Property
Parking
- Total spaces: 2
- Parking features: Attached, Garage, Garage Door Opener, Inside Entrance, Private
- Attached garage spaces: 2
Features
- Stories: 2
- Patio & porch: Porch
- Exterior features: Porch
- Fencing: Block,Back Yard
Lot
- Size: 3,920 Square Feet
- Features: Desert Landscaping, Landscaped, < 1/4 Acre
Details
- Parcel number: 17928214243
- Zoning description: Single Family
- Other equipment: Water Softener Loop
- Horse amenities: None
Construction
Type & style
- Home type: SingleFamily
- Architectural style: Two Story
- Property subtype: Single Family Residence
Materials
- Frame, Stucco
- Roof: Tile
Condition
- Under Construction
- New construction: Yes
- Year built: 2026
Details
- Builder model: 2469
- Builder name: KB Home
Utilities & green energy
- Electric: Photovoltaics None
- Sewer: Public Sewer
- Water: Public
- Utilities for property: Underground Utilities
Green energy
- Energy efficient items: Windows
Community & HOA
Community
- Subdivision: Equestrian & Weeks Bay River
HOA
- Has HOA: Yes
- Amenities included: Park
- Services included: Association Management
- HOA fee: $70 monthly
- HOA name: Thoroughbread
- HOA phone: 702-515-2042
Location
- Region: Henderson
Financial & listing details
- Price per square foot: $198/sqft
- Annual tax amount: $5,100
- Date on market: 5/19/2026
- Listing agreement: Exclusive Right To Sell
- Listing terms: Cash,Conventional,FHA,VA Loan
Estimated market value
$517,800
$492,000 - $544,000
$2,967/mo
Price history
| Date | Event | Price |
|---|---|---|
| 9/4/2026 | Pending sale | $489,750$198/sqft |
Source:  LVR #2784089 Report a problem LVR #2784089 Report a problem | ||
| 9/3/2026 | Price change | $489,750-1.3%$198/sqft |
Source: LVR #2784089 Report a problem | ||
| 9/1/2026 | Price change | $495,990-0.6%$201/sqft |
Source: LVR #2784089 Report a problem | ||
| 8/27/2026 | Price change | $498,750-0.2%$202/sqft |
Source: LVR #2784089 Report a problem | ||
| 8/19/2026 | Price change | $499,750-2%$202/sqft |
Source: LVR #2784089 Report a problem | ||
| 8/14/2026 | Price change | $509,750-0.8%$206/sqft |
Source: LVR #2784089 Report a problem | ||
| 6/11/2026 | Price change | $513,750-0.1%$208/sqft |
Source: LVR #2784089 Report a problem | ||
| 5/19/2026 | Listed for sale | $514,420$208/sqft |
Source: LVR #2784089 Report a problem | ||
Public tax history
| Year | Property taxes | Tax assessment |
|---|---|---|
| 2026 | -- | -- |
Find assessor info on the county website
Monthly payment
Est. payment
Payment breakdown
Explore the cost of this home by adjusting the details. Changes won't be saved.Climate risks
Neighborhood: Highland Hills
Nearby schools
Schools provided by the listing agent
- Elementary: Galloway, Fay,Galloway, Fay
- Middle: Mannion Jack & Terry
- High: Foothill
Source: LVR. This data may not be complete. We recommend contacting the local school district to confirm school assignments for this home.
- $483,8004 bd3 ba1.8k sqft916 Trinity Pond Cir, Henderson, NV 89002Off Market
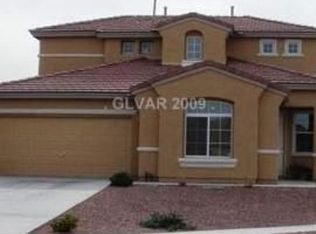
- $568,7005 bd3 ba2.2k sqft908 Trinity Pond Cir, Henderson, NV 89002Off Market
- from $404,9903 bd3 ba1.8k sqftPlan 1850 Modeled Plan, Landings at Caspian Bay, Henderson, NV 89002New Construction
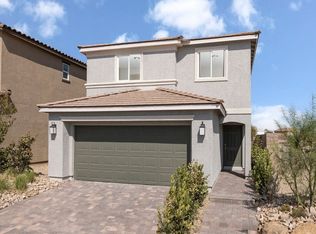
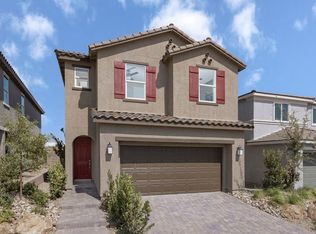
- from $409,9903 bd3 ba2k sqftPlan 2069 Modeled Plan, Landings at Caspian Bay, Henderson, NV 89002New Construction
Similar homes
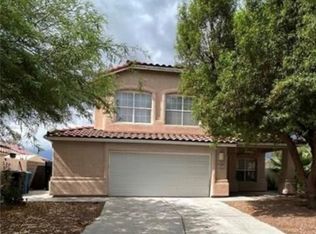
- $499,8883 bd2 ba1.8k sqft109 Westin Ln, Henderson, NV 89002For Sale
 MLS ID #2807344, Ryan E. Shugars, Platinum Real Estate Prof. LVR
 - from $427,9903 bd2 ba1.6k sqftPlan 1644 Plan, Reserves at Caspian Bay, Henderson, NV 89002New Construction
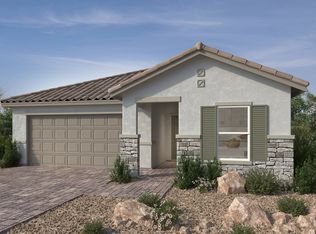 KB Home
 - $549,9004 bd3 ba2.2k sqft994 River Walk Ct, Henderson, NV 89015For Sale
 MLS ID #2774164, Jill Amsel, Realty ONE Group, Inc. LVR
 - $450,0003 bd2 ba1.5k sqft695 Jane Eyre Pl, Henderson, NV 89002For Sale
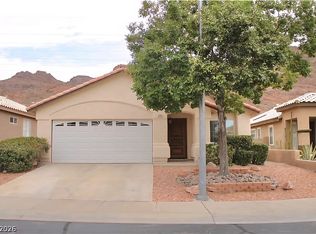 MLS ID #2800956, Michelle L. Basso, Century 21 Americana. LVR
