Check out this beautiful 4 bedroom,, 2 1/2 bath 2 story home in Oak Hills Local School District! Nice covered front porch so you can relax in the warm summer months! Front porch over looks nice manicured front yard! Kitchen updated in 2017 with new granite counter tops, double oven, microwave, dishwasher, & bar seating! All stainless steel appliances, washer & dryer stay! Freshly painted living room, dining room, 2 of the bedrooms & both bathrooms upstairs! Family room with wood burning fireplace! You have to see the amazing primary bedroom! It has a huge walk-in closet, adjoining bathroom, office/sitting area & walk-out to a nice deck overlooking the large backyard! Nice size patio out back to enjoy time with family & friends! This one won't last so come and see it today!
Pending
Price cut: $20K (7/17)
$359,900
6641 Thunderhill Ln, Cincinnati, OH 45233
4beds
2,270sqft
:
Get pre-qualified$2,649/mo
Single Family Residence
Built in 1975
0.32 Acres Lot
$352,800 Zestimate®
$159/sqft
$-- HOA
What's special
Adjoining bathroomAmazing primary bedroomCovered front porchAll stainless steel appliancesManicured front yardBar seatingWasher and dryer stay
- 34 days |
- 843 |
- 42 |
Zillow last checked:
Listing updated:
Listed by:
Kurt J Lamping 513-602-2100,
Sibcy Cline, Inc. 513-662-8800,
Susan Lenhardt 513-235-1284,
Sibcy Cline, Inc.
Source: Cincy MLS,MLS#: 1883831 Originating MLS: Cincinnati Area Multiple Listing Service
Originating MLS: Cincinnati Area Multiple Listing Service
Facts & features
Interior
Bedrooms & bathrooms
- Bedrooms: 4
- Bathrooms: 3
- Full bathrooms: 2
- 1/2 bathrooms: 1
Primary bedroom
- Features: Bath Adjoins, Walk-In Closet(s), Walkout, Dressing Area, Wall-to-Wall Carpet, Sitting Room
- Level: Second
- Area: 385
- Dimensions: 35 x 11
Bedroom 2
- Level: Second
- Area: 143
- Dimensions: 13 x 11
Bedroom 3
- Level: Second
- Area: 140
- Dimensions: 14 x 10
Bedroom 4
- Level: Second
- Area: 132
- Dimensions: 12 x 11
Bedroom 5
- Area: 0
- Dimensions: 0 x 0
Primary bathroom
- Features: Shower, Tile Floor
Bathroom 1
- Features: Full
- Level: Second
Bathroom 2
- Features: Full
- Level: Second
Bathroom 3
- Features: Partial
- Level: First
Dining room
- Features: Chandelier, Window Treatment, WW Carpet
- Level: First
- Area: 144
- Dimensions: 12 x 12
Family room
- Features: Bookcases, Walkout, Wall-to-Wall Carpet, Fireplace, Window Treatment
- Area: 187
- Dimensions: 17 x 11
Kitchen
- Features: Pantry, Counter Bar, Tile Floor, Walkout, Wood Cabinets, Marble/Granite/Slate
- Area: 144
- Dimensions: 18 x 8
Living room
- Features: Wall-to-Wall Carpet, Window Treatment
- Area: 221
- Dimensions: 17 x 13
Office
- Features: Walkout, Wood Floor
- Level: Second
- Area: 30
- Dimensions: 6 x 5
Heating
- Electric, Heat Pump
Cooling
- Central Air
Appliances
- Included: Dishwasher, Double Oven, Dryer, Disposal, Microwave, Oven/Range, Refrigerator, Washer, Electric Water Heater
- Laundry: Laundry Chute
Features
- Ceiling Fan(s)
- Windows: Vinyl
- Basement: Full
- Number of fireplaces: 1
- Fireplace features: Wood Burning, Family Room
Interior area
- Total structure area: 2,270
- Total interior livable area: 2,270 sqft
Property
Parking
- Total spaces: 2
- Parking features: On Street, Driveway, Garage Door Opener
- Attached garage spaces: 2
- Has uncovered spaces: Yes
Features
- Levels: Two
- Stories: 2
- Patio & porch: Patio, Porch
Lot
- Size: 0.32 Acres
- Dimensions: 80 x 175
- Features: Less than .5 Acre
Details
- Parcel number: 5400120026000
- Zoning description: Residential
Construction
Type & style
- Home type: SingleFamily
- Architectural style: Traditional
- Property subtype: Single Family Residence
Materials
- Brick, Vinyl Siding
- Foundation: Concrete Perimeter
- Roof: Shingle
Condition
- New construction: No
- Year built: 1975
Utilities & green energy
- Gas: None
- Sewer: Public Sewer
- Water: Public
Community & HOA
HOA
- Has HOA: No
Location
- Region: Cincinnati
Financial & listing details
- Price per square foot: $159/sqft
- Tax assessed value: $266,470
- Annual tax amount: $5,556
- Date on market: 6/19/2026
- Listing terms: No Special Financing
Estimated market value
$352,800
$335,000 - $370,000
$2,753/mo
Price history
| Date | Event | Price |
|---|---|---|
| 7/20/2026 | Pending sale | $359,900$159/sqft |
Source:  Cincy MLS #1883831 Report a problem Cincy MLS #1883831 Report a problem | ||
| 7/17/2026 | Price change | $359,900-5.3%$159/sqft |
Source: Cincy MLS #1883831 Report a problem | ||
| 7/1/2026 | Listed for sale | $379,900$167/sqft |
Source: Cincy MLS #1883831 Report a problem | ||
| 6/28/2026 | Pending sale | $379,900$167/sqft |
Source: Cincy MLS #1883831 Report a problem | ||
| 6/19/2026 | Listed for sale | $379,900$167/sqft |
Source: Cincy MLS #1883831 Report a problem | ||
Public tax history
| Year | Property taxes | Tax assessment |
|---|---|---|
| 2024 | $5,418 -0.2% | $93,265 |
| 2023 | $5,430 +12.8% | $93,265 +26.8% |
| 2022 | $4,815 +0.7% | $73,525 |
| 2021 | $4,781 | $73,525 +0% |
| 2020 | $4,781 +4.1% | $73,524 +16% |
| 2019 | $4,592 +10.7% | $63,381 0% |
| 2018 | $4,149 | $63,382 |
| 2017 | $4,149 -3.8% | $63,382 -3.9% |
| 2016 | $4,311 | $65,941 |
| 2015 | $4,311 -0.1% | $65,941 |
| 2014 | $4,316 -1.2% | $65,941 -7% |
| 2013 | $4,366 +11.2% | $70,903 |
| 2012 | $3,926 +2% | $70,903 |
| 2011 | $3,850 -0.2% | $70,903 -5.8% |
| 2010 | $3,856 +2.1% | $75,247 |
| 2009 | $3,775 +2.2% | $75,247 |
| 2008 | $3,695 +4.4% | $75,247 +3.1% |
| 2007 | $3,540 +7.7% | $72,975 |
| 2006 | $3,288 -0.4% | $72,975 |
| 2005 | $3,302 +32% | $72,975 +32.2% |
| 2003 | $2,502 -0.7% | $55,195 |
| 2002 | $2,520 +2.1% | $55,195 +7.7% |
| 2001 | $2,468 +3.2% | $51,240 |
| 2000 | $2,392 | $51,240 |
Find assessor info on the county website
Monthly payment
Est. payment
Payment breakdown
Explore the cost of this home by adjusting the details. Changes won't be saved.Climate risks
Neighborhood: 45233
Nearby schools
GreatSchools rating
- 7/10John Foster Dulles Elementary SchoolGrades: PK-5Distance: 2.5 mi
- 8/10Rapid Run Middle SchoolGrades: 6-8Distance: 0.6 mi
- 5/10Oak Hills High SchoolGrades: 9-12Distance: 2.5 mi
- $357,8004 bd3 ba3.1k sqft6633 Thunderhill Ln, Cincinnati, OH 45233Off Market
- $326,1003 bd2 ba1.6k sqft6649 Thunderhill Ln, Cincinnati, OH 45233Off Market
- $314,8003 bd3 ba1.8k sqft6619 Thunderhill Ln, Cincinnati, OH 45233Off Market
- $351,3004 bd3 ba2k sqft6657 Thunderhill Ln, Cincinnati, OH 45233Off Market
- $339,3004 bd3 ba1.9k sqft6636 Thunderhill Ln, Cincinnati, OH 45233Off Market
- $313,3003 bd2 ba1.6k sqft6644 Thunderhill Ln, Cincinnati, OH 45233Off Market
- $349,5003 bd2 ba1.7k sqft997 Sundance Dr, Cincinnati, OH 45233Off Market
- $378,6004 bd2 ba1.9k sqft6628 Thunderhill Ln, Cincinnati, OH 45233Off Market
A local agent can set up tours, give advice and negotiate with sellers.
A local lender can help you make sure your offer is ready when you are.
Similar homes
- $379,0003 bd3 ba2.5k sqft6417 Mapleton Ave, Cincinnati, OH 45233For Sale

 MLS ID #1885556, Holly S. Maloney, eXp Realty. Cincy MLS
 - $309,0004 bd2 ba2.6k sqft166 Chelsea Pl, Cincinnati, OH 45233For Sale
 MLS ID #1884228, Holly S. Maloney, eXp Realty. Cincy MLS
 - $399,0004 bd2 ba1.9k sqft7332 Hillside Ave, Cincinnati, OH 45233For Sale
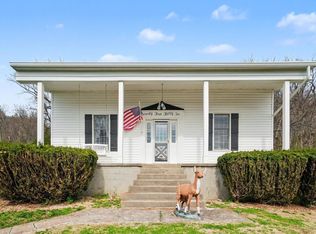 MLS ID #1872698, Holly S. Maloney, eXp Realty. Cincy MLS
 - $439,0004 bd3 ba2k sqft6427 Visitation Dr, Cincinnati, OH 45248For Sale
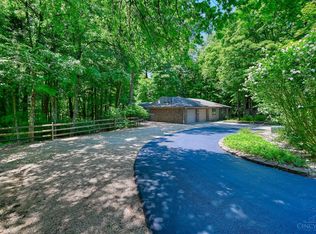 MLS ID #1883427, Matthew Ralya, Huff Realty. Cincy MLS
 - $369,0004 bd3 ba2.4k sqft4177 W Fork Rd, Cincinnati, OH 45247For SaleMLS ID #1887623, Nicole Wimmer, RE/MAX United Associates. Cincy MLS
- $459,0004 bd3 ba1.9k sqft1460 Ebenezer Rd, Cincinnati, OH 45233For SaleMLS ID #1884142, Cynda T Parkinson, eXp Realty. Cincy MLS
- $374,9004 bd3 ba2.1k sqft5800 W Fork Rd, Cincinnati, OH 45247For SaleMLS ID #1885196, Matthew R. Riley, Sibcy Cline, Inc.. Cincy MLS
- $443,9003 bd4 ba3.2k sqft6000 Cleves Warsaw Pike, Cincinnati, OH 45233For SaleMLS ID #1885054, Lisa M Gosney, OwnerLand Realty, Inc.. Cincy MLS
- $349,9004 bd3 ba2.2k sqft6029 Waldway Ln, Cincinnati, OH 45224For SaleMLS ID #1887697, Kristie Morris, Sibcy Cline, Inc.. Cincy MLS
- $439,5004 bd3 ba2.2k sqft300 Katiebud Dr, Cincinnati, OH 45238For SaleMLS ID #1880520, Chad Warman, Keller Williams Seven Hills Re. Cincy MLS
- $330,0004 bd3 ba2.1k sqft2054 Bridgette Ln, Hebron, KY 41048For SaleMLS ID #644095, Curt Curley, Huff Realty - Florence. NKMLS
- $299,9004 bd3 ba2.5k sqft3367 Palmhill Ln, Cincinnati, OH 45239For SaleMLS ID #1885831, Tracy K Winkler, Comey & Shepherd. Cincy MLS
- $364,9003 bd4 ba2.2k sqft9387 Harrison Rd, Cleves, OH 45002For SaleMLS ID #1882497, Tom P. Sturm, Coldwell Banker Realty. Cincy MLS
- $350,0002 bd1 ba1.1k sqft7743 Zion Hill Rd, Cleves, OH 45002For SaleMLS ID #1886340, Susan J. Miller, Sibcy Cline, Inc.. Cincy MLS
- $340,0003 bd4 ba2.6k sqft1810 Promontory Dr, Florence, KY 41042For SaleMLS ID #643809, Josh Irwin, Haven Homes Group. NKMLS
- $317,8004 bd3 ba2.5k sqft10228 Springbeauty Ln, Cincinnati, OH 45231For SaleMLS ID #1884001, Bertha Thomas, Huff Realty. Cincy MLS
- $337,5004 bd3 ba2.1k sqft85 Fawn Dr, Harrison, OH 45030For SaleMLS ID #1886043, Jamie L. Harding, Plum Tree Realty. Cincy MLS
- $358,0003 bd2 ba1.8k sqft6193 Dawes Ln, Cincinnati, OH 45230For SaleMLS ID #1885397, Holly Jones Heming, Comey & Shepherd. Cincy MLS
- $439,0003 bd3 ba2.9k sqft8393 Bridgetown Rd, Cleves, OH 45002For SaleMLS ID #1883133, Holly S. Maloney, eXp Realty. Cincy MLS
- $409,9005 bd3 ba2.8k sqft8 Suffolk Ct, Fairfield, OH 45014For SaleMLS ID #1887363, William S Huff, eXp Realty. Cincy MLS
