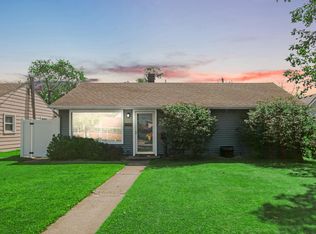
Welcome to this beautifully maintained and move-in-ready Cape Cod offering the perfect blend of charm, space, and convenience. This 3-bedroom, 1.75-bath home features a desirable main-floor bedroom, formal dining room, and a finished basement complete with a spacious family room, second bath, oversized laundry room, and additional storage/mechanical space. Upstairs, you'll find two additional bedrooms, while outside you'll enjoy an oversized deck, fire pit, fully fenced backyard, long driveway, and detached 2-car garage. With plenty of outdoor space for entertaining, gardening, pets, or relaxing, this property offers room to enjoy both inside and out. Conveniently located near the Kennedy Avenue shopping and dining corridor, Purdue University Northwest, the Hammond Sportsplex, the Hammond Family YMCA, and major highways including I-80/94, this home provides easy access to recreation, education, commuting routes, and everyday amenities. As an added plus, buyers may qualify for the City of Hammond's First-Time Homebuyer Program and/or Homebound Program. Contact the City of Hammond directly for eligibility requirements and program details. With so much to offer, this home won't last. Call to schedule a tour today!
Pending
$245,000
6646 Carolina Ave, Hammond, IN 46323
3beds
2,232sqft
:
Get pre-qualified$1,691/mo
Single Family Residence
Built in 1949
6,150 Square Feet Lot
$245,400 Zestimate®
$110/sqft
$-- HOA
What's special
Finished basementOversized deckFire pitDesirable main-floor bedroomLong drivewayFormal dining roomSpacious family room
- 26 days |
- 1,052 |
- 100 |
Likely to sell faster than
Zillow last checked:
Listing updated:
Listed by:
Erica Garcia,
House Curate Company, LLC 219-501-4981
Source: NIRA as distributed by MLS GRID,MLS#: 841538
Facts & features
Interior
Bedrooms & bathrooms
- Bedrooms: 3
- Bathrooms: 2
- Full bathrooms: 1
- 3/4 bathrooms: 1
Rooms
- Room types: Bedroom 2, Utility Room, Primary Bedroom, Living Room, Laundry, Kitchen, Family Room, Dining Room, Bedroom 3
Primary bedroom
- Level: Upper
- Area: 137.29
- Dimensions: 10.17 x 13.5
Bedroom 2
- Level: Upper
- Area: 122.58
- Dimensions: 9.08 x 13.5
Bedroom 3
- Level: Main
- Area: 111.37
- Dimensions: 9.83 x 11.33
Dining room
- Level: Main
- Area: 115.22
- Dimensions: 10.17 x 11.33
Family room
- Level: Basement
- Area: 168.9
- Dimensions: 15.83 x 10.67
Kitchen
- Level: Main
- Area: 89.25
- Dimensions: 11.9 x 7.5
Laundry
- Level: Basement
- Area: 198.92
- Dimensions: 10.9 x 18.25
Living room
- Level: Main
- Area: 184.11
- Dimensions: 16.25 x 11.33
Utility room
- Level: Basement
- Area: 214.43
- Dimensions: 11.75 x 18.25
Heating
- Forced Air, Natural Gas
Appliances
- Included: Dryer, Washer, Stainless Steel Appliance(s), Refrigerator, Microwave, Dishwasher
Features
- None
- Basement: Finished,Walk-Out Access,Full
- Has fireplace: No
Interior area
- Total structure area: 2,232
- Total interior livable area: 2,232 sqft
- Finished area above ground: 1,488
Property
Parking
- Total spaces: 2
- Parking features: Detached, Driveway, Garage Door Opener
- Garage spaces: 2
- Has uncovered spaces: Yes
Features
- Levels: One and One Half
- Patio & porch: Deck
- Pool features: None
- Fencing: Back Yard
- Has view: Yes
- View description: Neighborhood
Lot
- Size: 6,150 Square Feet
- Features: Back Yard, Private
Details
- Parcel number: 450709232023000023
- Special conditions: None
Construction
Type & style
- Home type: SingleFamily
- Property subtype: Single Family Residence
Condition
- New construction: No
- Year built: 1949
Utilities & green energy
- Sewer: Public Sewer
- Water: Public
Community & HOA
Community
- Subdivision: Hessville Park Add
HOA
- Has HOA: No
Location
- Region: Hammond
Financial & listing details
- Price per square foot: $110/sqft
- Tax assessed value: $161,500
- Annual tax amount: $1,764
- Date on market: 7/1/2026
- Listing agreement: Exclusive Right To Sell
- Listing terms: Cash,VA Loan,FHA,Conventional
Estimated market value
$245,400
$233,000 - $258,000
$1,981/mo
Price history
| Date | Event | Price |
|---|---|---|
| 7/7/2026 | Pending sale | $245,000$110/sqft |
Source:  NIRA as distributed by MLS GRID #841538 Report a problem NIRA as distributed by MLS GRID #841538 Report a problem | ||
| 7/1/2026 | Listed for sale | $245,000+101%$110/sqft |
Source: NIRA as distributed by MLS GRID #841538 Report a problem | ||
| 5/3/2016 | Listing removed | $121,900+10.8%$55/sqft |
Source: Reeder Companies #380878 Report a problem | ||
| 10/30/2015 | Sold | $110,000-9.8%$49/sqft |
Source: NIRA as distributed by MLS GRID #380878 Report a problem | ||
| 10/5/2015 | Price change | $121,900+1.7%$55/sqft |
Source: Reeder Companies #380878 Report a problem | ||
| 9/24/2015 | Listed for sale | $119,900$54/sqft |
Source: Reeder Companies #380878 Report a problem | ||
Public tax history
| Year | Property taxes | Tax assessment |
|---|---|---|
| 2025 | $1,764 -9% | $191,500 +18.6% |
| 2024 | $1,939 +5% | $161,500 +6.7% |
| 2023 | $1,847 +12.7% | $151,400 +6.7% |
| 2022 | $1,638 +3.8% | $141,900 +12.4% |
| 2021 | $1,578 +4.1% | $126,300 +4% |
| 2020 | $1,516 -5.4% | $121,500 +4.6% |
| 2019 | $1,603 -7.8% | $116,200 +6% |
| 2018 | $1,738 +124.3% | $109,600 +2.6% |
| 2017 | $775 | $106,800 +2.8% |
| 2016 | $775 -13.6% | $103,900 +27.5% |
| 2014 | $897 +4.4% | $81,500 +0.5% |
| 2013 | $859 -21.7% | $81,100 -4.8% |
| 2012 | $1,098 +51% | $85,200 +10.9% |
| 2011 | $727 -8.7% | $76,800 +6.4% |
| 2010 | $796 | $72,200 -21.7% |
| 2009 | -- | $92,200 +9.8% |
| 2007 | -- | $84,000 +7.1% |
| 2006 | -- | $78,400 |
| 2005 | -- | $78,400 |
| 2004 | -- | $78,400 +553.3% |
| 2003 | -- | $12,000 |
| 2002 | -- | $12,000 +200% |
| 2001 | -- | $4,000 |
Find assessor info on the county website
Monthly payment
Est. payment
Payment breakdown
Explore the cost of this home by adjusting the details. Changes won't be saved.Climate risks
Neighborhood: Hessville
Nearby schools
GreatSchools rating
- 5/10Warren G Harding Elementary SchoolGrades: PK-6Distance: 0.4 mi
- 3/10Charles N Scott Middle SchoolGrades: 7-8Distance: 1 mi
- 2/10Morton Senior High SchoolGrades: 9-12Distance: 0.8 mi
- $243,2004 bd3 ba2.5k sqft6642 Carolina Ave, Hammond, IN 46323Off Market

- $146,0003 bd2 ba820 sqft6650 Carolina Ave, Hammond, IN 46323Sold

- $186,0003 bd1 ba1.5k sqft6638 Carolina Ave, Hammond, IN 46323Sold

- $175,8003 bd1 ba864 sqft6645 Delaware Ave, Hammond, IN 46323Off Market
- $191,7003 bd1 ba1.6k sqft6634 Carolina Ave, Hammond, IN 46323Off Market
- $176,3003 bd1 ba1k sqft6637 Delaware Ave, Hammond, IN 46323Off Market
- $178,2002 bd1 ba840 sqft6649 Delaware Ave, Hammond, IN 46323Off Market
- $105,1002 bd1 ba570 sqft6635 Delaware Ave, Hammond, IN 46323Off Market
A local agent can set up tours, give advice and negotiate with sellers.
Similar homes
- $259,9003 bd2 ba1.4k sqft6116 Alexander Ave, Hammond, IN 46323For Sale

 MLS ID #840063, Andrea Opiola, Advanced Real Estate, LLC. NIRA as distributed by MLS GRID
 - $224,7003 bd2 ba1.7k sqft259 Humpfer St, Hammond, IN 46324For Sale
 MLS ID #840025, Juanita Nunez, McColly Real Estate. NIRA as distributed by MLS GRID
 - $270,0003 bd2 ba1.4k sqft1029 Riverview Dr, South Holland, IL 60473New
 MLS ID #12716664, Dre'Ana Spearman, Real People Realty. MRED as distributed by MLS GRID
 - $275,0003 bd1 ba1.3k sqft541 N Lindberg St, Griffith, IN 46319For Sale
 MLS ID #842719, Penny O'Neill, Home Connection Realty, Inc.. NIRA as distributed by MLS GRID
 - $237,9003 bd1 ba1.5k sqft2418 Ridge Rd, Highland, IN 46322For SaleMLS ID #834534, Oksana Sojka, Coldwell Banker Realty. NIRA as distributed by MLS GRID
- $284,9995 bd3 ba2.3k sqft1708 Norwood Dr, Griffith, IN 46319For SaleMLS ID #841673, Noemi Nelson, New Chapter Real Estate. NIRA as distributed by MLS GRID
- $249,0003 bd2 ba1.2k sqft16358 Drexel Ave, South Holland, IL 60473ActiveMLS ID #12689771, Kim Wirtz, ABR,CRS,e-PRO, Wirtz Real Estate Group Inc.. MRED as distributed by MLS GRID
- $259,9003 bd2 ba1.5k sqft827 N Wiggs St, Griffith, IN 46319For SaleMLS ID #840509, Michael Cacovski, Century 21 Circle. NIRA as distributed by MLS GRID
- $220,0004 bd2 ba1.3k sqft1600 State Line Rd, Calumet City, IL 60409ActiveMLS ID #12666241, Isamar Gomez, Smart Home Realty. MRED as distributed by MLS GRID
- $292,0004 bd2 ba1.6k sqft3256 Otto St, Lansing, IL 60438Price ChangeMLS ID #12707566, Patrick West, Century 21 New Heritage West. MRED as distributed by MLS GRID
- $235,0004 bd2 ba1.8k sqft2200 Rhode Island St, Gary, IN 46407For SaleMLS ID #840187, Ashley Tarver, @properties/Christie's Intl RE. NIRA as distributed by MLS GRID
- $209,0004 bd2 ba1.2k sqft17730 Henry St, Lansing, IL 60438Price ChangeMLS ID #12712167, Edyta Morawska, HOMETRADE REALTY LLC. MRED as distributed by MLS GRID
- $249,9993 bd2 ba1.6k sqft340 Winnebago St, Park Forest, IL 60466NewMLS ID #12714628, John Kubota, Real Broker LLC. MRED as distributed by MLS GRID
- $325,0003 bd1 ba2.6k sqft3541 Ridge Rd, Highland, IN 46322For SaleMLS ID #842575, Kimberly Ingram, Coldwell Banker Realty. NIRA as distributed by MLS GRID
- $212,7004 bd2 ba1.4k sqft428 E 156th Pl, South Holland, IL 60473NewMLS ID #12713879, Neil Gates, Chase Real Estate LLC. MRED as distributed by MLS GRID
- $205,0004 bd2 ba2.2k sqft700 Ralston St, Gary, IN 46406For SaleMLS ID #837026, Terry Taylor, Realty Executives Premier. NIRA as distributed by MLS GRID
- $255,0003 bd2 ba1.3k sqft408 Bensley Ave, Calumet City, IL 60409ActiveMLS ID #12702819, Dona Adams, Dream Realty Services. MRED as distributed by MLS GRID
- $249,9003 bd2 ba1.2k sqft14340 Ingleside Ave, Dolton, IL 60419ActiveMLS ID #12695123, Courtney Johnson, Advanced Real Estate LLC. MRED as distributed by MLS GRID
- $254,9004 bd2 ba2.9k sqft4600 Buchanan St, Gary, IN 46408For SaleMLS ID #840903, Alan Harrell, McColly Real Estate. NIRA as distributed by MLS GRID
- $245,0004 bd2 ba1.6k sqft18504 Wentworth Ave, Lansing, IL 60438ActiveMLS ID #12518384, Edna Thompson, Coldwell Banker Realty. MRED as distributed by MLS GRID
