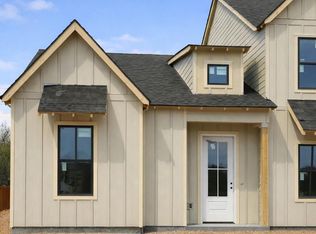
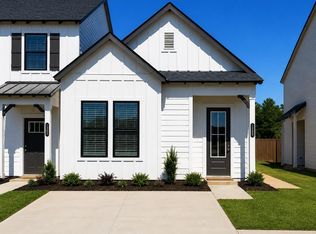
READY NOW!! This well designed 1,610 square foot townhome, The Butler, offers the perfect blend of comfort, style, and everyday functionality. The open-concept main level creates a seamless flow between the island kitchen, dining area, and spacious great room, all positioned to capture views of the backyard--ideal for both entertaining and relaxed daily living. The kitchen serves as the heart of the home, featuring generous counter space, ample storage, and a layout that keeps you connected to the living spaces. Upstairs, the home is anchored by three well-appointed bedrooms, each offering the convenience of its own walk-in closet. The primary suite provides a private retreat with an en-suite bath, while two secondary bedrooms share easy access to a full hall bath. A convenient half bath on the main level adds functionality for guests. Additional highlights include a one-car garage for secure parking and storage, a smartly planned layout that maximizes livability, and modern open spaces designed for today's lifestyle. With its combination of space, storage, and an inviting open design, this townhome delivers effortless living in a beautifully balanced floor plan. CALL ABOUT OUR CLOSING COST BUYER INCENTIVES and 0% Down Financing Programs through our preferred lenders! Buyer qualifications apply.
Pending
$303,770
6648 Monarch Cir #56, Hixson, TN 37343
3beds
1,610sqft
Townhouse
Built in 2026
1,742 Square Feet Lot
$-- Zestimate®
$189/sqft
$112/mo HOA
What's special
Views of the backyardSpacious great roomInviting open designIsland kitchenAmple storageThree well-appointed bedroomsGenerous counter space
- 8 days
- 35
- 0
Zillow last checked:
Listing updated:
Listed by:
Charlene Bickford 423-304-2111,
Trust Real Estate Group, LLC 678-578-5980,
Dell Peoples 423-432-1000,
Trust Real Estate Group, LLC
Source: Greater Chattanooga Realtors,MLS#: 1541511
Facts & features
Interior
Bedrooms & bathrooms
- Bedrooms: 3
- Bathrooms: 3
- Full bathrooms: 2
- 1/2 bathrooms: 1
Heating
- Central, Electric
Cooling
- Central Air, Ceiling Fan(s), Electric, Zoned
Appliances
- Included: Disposal, Dishwasher, Electric Range, Free-Standing Electric Range, Microwave, Self Cleaning Oven, Stainless Steel Appliance(s)
- Laundry: Laundry Room
Features
- Ceiling Fan(s), Entrance Foyer, Granite Counters, Kitchen Island, Open Floorplan, Other, Pantry, Recessed Lighting, Tray Ceiling(s), Walk-In Closet(s), Tub/shower Combo, Split Bedrooms
- Flooring: Carpet, Luxury Vinyl, Plank
- Windows: Insulated Windows, Screens, Vinyl Frames
- Has basement: No
- Number of fireplaces: 1
- Fireplace features: Electric, Great Room, Ventless
Interior area
- Total structure area: 1,610
- Total interior livable area: 1,610 sqft
- Finished area above ground: 1,610
Property
Parking
- Total spaces: 1
- Parking features: Concrete
- Attached garage spaces: 1
Features
- Levels: Two
- Stories: 2
- Patio & porch: Patio
- Exterior features: None
- Pool features: None
- Spa features: None
- Fencing: None
- Has view: Yes
- View description: Neighborhood, Other, Ridge
Lot
- Size: 1,742 Square Feet
- Dimensions: 22 x 85
- Features: Landscaped, Level, Near Golf Course, Rectangular Lot
Details
- Additional structures: None
- Parcel number: 091l E 003
- Special conditions: Personal Interest
- Other equipment: Other
Construction
Type & style
- Home type: Townhouse
- Architectural style: Other
- Property subtype: Townhouse
Materials
- HardiPlank Type, Other
- Foundation: Slab
- Roof: Fiberglass,Shingle
Condition
- Under Construction
- New construction: Yes
- Year built: 2026
Details
- Builder name: Trust Homes LLC
Utilities & green energy
- Sewer: Public Sewer
- Water: Public
- Utilities for property: Cable Available, Electricity Connected, Phone Available, Sewer Connected, Water Connected
Community & HOA
Community
- Features: Curbs, Street Lights, Sidewalks, Pond
- Security: Carbon Monoxide Detector(s), Smoke Detector(s)
- Subdivision: Coffey Tree
HOA
- Has HOA: Yes
- Amenities included: Management
- Services included: Maintenance Grounds, None
- HOA fee: $112 monthly
Location
- Region: Hixson
Financial & listing details
- Price per square foot: $189/sqft
- Annual tax amount: $307
- Date on market: 8/26/2026
- Listing terms: Conventional,FHA,VA Loan
- Road surface type: Asphalt, Paved
Estimated market value
Not available
Estimated sales range
Not available
Not available
Price history
| Date | Event | Price |
|---|---|---|
| 8/26/2026 | Pending sale | $303,770$189/sqft |
Source: Greater Chattanooga Realtors #1541511 Report a problem | ||
| 8/26/2026 | Listed for sale | $303,770$189/sqft |
Source: Greater Chattanooga Realtors #1541511 Report a problem | ||
Public tax history
Tax history is unavailable.
Monthly payment
Est. payment
Payment breakdown
Explore the cost of this home by adjusting the details. Changes won't be saved.Climate risks
Neighborhood: Middle Valley
Nearby schools
Schools provided by the listing agent
- Elementary: Big Ridge Elementary
- Middle: Hixson Middle
- High: Hixson High
Source: Greater Chattanooga Realtors. This data may not be complete. We recommend contacting the local school district to confirm school assignments for this home.
Similar homes
- $313,8993 bd3 ba1.4k sqft6624 Monarch Cir #62, Hixson, TN 37343New Construction
 MLS ID #1527500, Dell Peoples. Greater Chattanooga Realtors
 - $303,6463 bd3 ba1.6k sqft6620 Monarch Cir #63, Hixson, TN 37343New Construction
 MLS ID #1527499, Charlene Bickford. Greater Chattanooga Realtors
 - $288,8083 bd3 ba1.3k sqft6632 Monarch Cir #60, Hixson, TN 37343New Construction
 MLS ID #1532862, Charlene Bickford. Greater Chattanooga Realtors
 - $270,7552 bd2 ba1k sqft5769 Hightower Dr #85, Hixson, TN 37343New Construction
 MLS ID #1539465, Charlene Bickford. Greater Chattanooga Realtors
