Welcome Home! Those are the exact words you’ll say the moment you pull down the peaceful drive of this rustic 3-bedroom, 2-bathroom lakeside retreat. Nestled in a rare, highly sought-after setting, this home offers breathtaking, panoramic views of a scenic lake from its private dock. Inside, you are instantly transported into a warm, lodge-like atmosphere designed for ultimate tranquility. Outside, beautiful landscaping and vibrant flora guide your path right to the water. Property Highlights: • Garages & Storage: Spacious, attached 2-car garage. • Dual Heated Workshops: One for small DIY projects, and a larger one built for heavy equipment or toys. • Bonus Gear: An included hydraulic floor lift. • Expansion Potential: A massive, unfinished room above the garage ready for your creative touch. This extraordinary lakeside property is a rare find in today's market and a true must-see!
For sale
$399,000
6649 N Lake In The Woods Dr, Brazil, IN 47834
3beds
3,382sqft
:
Get pre-qualified$2,465/mo
Single Family Residence
Built in 1982
1.08 Acres Lot
$385,300 Zestimate®
$118/sqft
$-- HOA
What's special
Private dockWarm lodge-like atmosphereDual heated workshops
- 17 days |
- 1,002 |
- 37 |
Zillow last checked:
Listing updated:
Listed by:
DANIEL WEBSTER 812-239-3280,
EMMERT REALTY
Source: THAAR,MLS#: 109901
Facts & features
Interior
Bedrooms & bathrooms
- Bedrooms: 3
- Bathrooms: 2
- Full bathrooms: 2
Primary bedroom
- Description: Carpet
- Level: Second
- Area: 250.4
- Dimensions: 12.42 x 20.17
Bedroom 2
- Description: Carpet
- Level: Second
- Area: 115.5
- Dimensions: 10.5 x 11
Bedroom 3
- Description: Carpet
- Level: Second
- Area: 108.69
- Dimensions: 9.25 x 11.75
Bedroom 4
- Level: 0
Bathroom 1
- Level: First
Bathroom 2
- Level: First
Bathroom 3
- Level: 0
Dining room
- Description: Vinyl
- Level: First
- Area: 116.67
- Dimensions: 11.67 x 10
Family room
- Description: Carpet
- Level: First
- Area: 279.83
- Dimensions: 12.17 x 23
Kitchen
- Description: Vinyl
- Level: First
- Area: 139.76
- Dimensions: 13.42 x 10.42
Living room
- Description: Carpet
- Level: First
- Area: 380.64
- Dimensions: 32.17 x 11.83
Heating
- Electric, Propane, Wood/Coal, Baseboard, Wall Furnace, Propane Tank Owned, Multiple Heating Systems
Cooling
- Attic Fan, Central Air
Appliances
- Included: Dishwasher, Disposal, Refrigerator, Elec. Range/Oven, Electric Cooktop, Range Hood, Washer, Dryer
- Laundry: Laundry Comments(Basement - Tile), Laundry Size(10'x8'6")
Features
- New Paint, Ceiling Fan(s), Vaulted Ceiling(s), Walk-In Closet(s), Laminate Counters, Central Vacuum
- Flooring: Vinyl, Carpet, Laminate
- Windows: Double Pane Windows, Wood Frames, Bay Window(s), Bow Window, Vinyl Clad, Window Coverings
- Basement: Partial Basement,Crawl Space,Walk-Out Access,Partially Finished
- Number of fireplaces: 1
- Fireplace features: One, Gas Log, Wood Burning Stove
Interior area
- Total structure area: 3,382
- Total interior livable area: 3,382 sqft
Property
Parking
- Total spaces: 2
- Parking features: Driveway, Attached, Garage Door Opener
- Attached garage spaces: 2
- Has uncovered spaces: Yes
Features
- Stories: 2
- Patio & porch: Covered, Deck
- Exterior features: Covered Balcony, Gutters/Storm Drain
- Waterfront features: Lake
Lot
- Size: 1.08 Acres
Details
- Additional structures: Shed(s)
- Parcel number: 110417100042.000007
- Zoning: RES
Construction
Type & style
- Home type: SingleFamily
- Property subtype: Single Family Residence
Materials
- Frame, Wood Siding, Metal Siding, Vinyl Siding
- Foundation: Slab, Block
- Roof: Shingle,Metal,Rubber
Condition
- Year built: 1982
Utilities & green energy
- Sewer: Public Sewer
Community & HOA
Community
- Security: Smoke Detector(s)
- Subdivision: Lake In The Wds
Location
- Region: Brazil
Financial & listing details
- Price per square foot: $118/sqft
- Tax assessed value: $1,200
- Annual tax amount: $16
- Date on market: 7/13/2026
- Inclusions: Refrigerator, Dishwasher, Double Oven, Range, Washer And Dryer, Central Vacuum, Hydraulic Floor Lift
Estimated market value
$385,300
$366,000 - $405,000
$1,497/mo
Price history
| Date | Event | Price |
|---|---|---|
| 7/13/2026 | Listed for sale | $399,000$118/sqft |
Source:  THAAR #109901 Report a problem THAAR #109901 Report a problem | ||
Public tax history
| Year | Property taxes | Tax assessment |
|---|---|---|
| 2025 | $16 -5.8% | $1,200 |
| 2024 | $17 +5.8% | $1,200 |
| 2023 | $16 -10.8% | $1,200 |
| 2022 | $18 -4.3% | $1,200 |
| 2021 | $19 +3.8% | $1,200 |
| 2020 | $18 +1.8% | $1,200 |
| 2019 | $18 +5.7% | $1,200 |
| 2018 | $17 +5.5% | $1,200 |
| 2017 | $16 | $1,200 |
| 2016 | $16 -0.2% | $1,200 |
| 2014 | $16 -5.3% | $1,200 |
| 2013 | $17 +0.3% | $1,200 |
| 2012 | $17 -96.9% | $1,200 -99.1% |
| 2011 | $533 -3.6% | $140,300 |
| 2010 | $553 | $140,300 |
| 2009 | -- | $140,300 |
Find assessor info on the county website
Monthly payment
Est. payment
Payment breakdown
Explore the cost of this home by adjusting the details. Changes won't be saved.Climate risks
Neighborhood: 47834
Nearby schools
GreatSchools rating
- 8/10Jackson Township Elementary SchoolGrades: K-5Distance: 1.3 mi
- 6/10North Clay Middle SchoolGrades: 6-8Distance: 4.6 mi
- 4/10Northview High SchoolGrades: 9-12Distance: 4.4 mi
Schools provided by the listing agent
- Elementary: Jackson Township
- Middle: North Clay
- High: Northview
Source: THAAR. This data may not be complete. We recommend contacting the local school district to confirm school assignments for this home.
- $12,6000.61 Acres6655 N Lake In The Woods Dr, Brazil, IN 47834Off Market
- $411,2003 bd2 ba3.5k sqft6649 N Lake In The Woods Dr, Brazil, IN 47834Off Market
- $306,5004 bd2 ba2.4k sqft6655 N Lake In The Woods Dr, Brazil, IN 47834Off Market
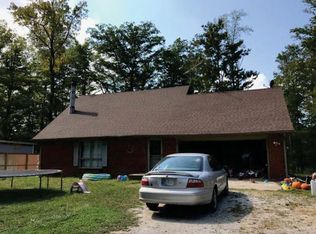
- $243,2003 bd2 ba1.7k sqft6615 N Lake In The Woods Dr, Brazil, IN 47834Off Market
- $308,6002 bd2 ba1.7k sqft6663 N Lake In The Woods Dr, Brazil, IN 47834Off Market
- $1,100-- bd-- ba-- sqft6663 N Lake In The Woods Dr, Brazil, IN 47834Off Market
- $1,900-- bd-- ba-- sqft6663 N Lake In The Woods Dr, Brazil, IN 47834Off Market
- $1,800-- bd-- ba-- sqft6663 N Lake In The Woods Dr, Brazil, IN 47834Off Market
A local agent can set up tours, give advice and negotiate with sellers.
A local lender can help you make sure your offer is ready when you are.
Similar homes
- $--3 bd2 ba2.7k sqft714 N Meridian St, Brazil, IN 47834Auction
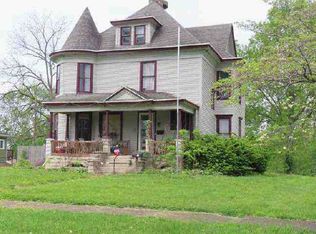 ServiceLink Auction
 - $489,5006 bd4 ba3.6k sqft1216 W Park Ave, Brazil, IN 47834For Sale

 MLS ID #109939, ANNA DAUGHERTY, HOOSIER HOMES AND LAND. THAAR
 - $330,0003 bd3 ba2.6k sqft1850 E Harmony Jackson St, Brazil, IN 47834For Sale
 MLS ID #109530, BECKI GROSS, GREENE REALTY LLC. THAAR
 - $285,0004 bd2 ba2k sqft1109 E Us Highway 40, Brazil, IN 47834Active
 MLS ID #22108366, Stephanie Feltner, Dyer Creek Property Group, LLC. MIBOR as distributed by MLS GRID
 - $325,0003 bd3 ba1.8k sqft2650 W County Road 1000 N, Brazil, IN 47834For SaleMLS ID #109423, JOHN HAMBLIN, REMAX R.E.A.. THAAR
- $495,0004 bd2 ba2k sqft10264 S 1200 E, Brazil, IN 47834ActiveMLS ID #22117148, Cheryl Thomas, RE/MAX Cornerstone. MIBOR as distributed by MLS GRID
- $329,9003 bd3 ba2.4k sqft3016 W Private Road 625 N, Brazil, IN 47834For Sale
 MLS ID #841329, Stefano Belmonte, Better Homes and Gardens Real. NIRA as distributed by MLS GRID
 - $419,0003 bd2 ba1.8k sqft1620 W County Road 800 N Lot 5, Brazil, IN 47834For SaleMLS ID #108930, CINDY A GILBERT, GILBERT REAL ESTATE & ASSOCIATES LLC. THAAR
- $399,9004 bd3 ba3.3k sqft1090 Cedar Ridge Ct, Terre Haute, IN 47803For SaleMLS ID #109897, AHARON BATSON, THE REAL ESTATE CONNECTION. THAAR
- $440,0004 bd4 ba3.6k sqft1264 N Farrier St, Terre Haute, IN 47803ActiveMLS ID #22117426, Steven Koleno, Beycome Brokerage Realty LLC. MIBOR as distributed by MLS GRID
- $398,9954 bd3 ba3.3k sqft9035 S Private Rd, Clay City, IN 47841For SaleMLS ID #109785, BRITTNIE STAPP-WOOLF, KELLER WILLIAMS REALTY INDY METRO SOUTH. THAAR
- $330,0003 bd2 ba2.4k sqft9325 E Old Fort Harrison Ave, Terre Haute, IN 47803For SaleMLS ID #109571, STEPH MCCARTY, Berkshire Hathaway HomeServices Newlin-Miller REALTORS®. THAAR
- $379,9004 bd3 ba2.1k sqft10729 S County Road 10 E, Cloverdale, IN 46120ActiveMLS ID #22116276, Amber Greene, Greene Realty, LLC. MIBOR as distributed by MLS GRID
- $279,0005 bd3 ba5k sqft604 N Meridian St, Brazil, IN 47834For SaleMLS ID #109794, CALEB EMRICK, HERITAGE LAND AND HOME REALTY. THAAR
- $315,0004 bd2 ba2k sqft210 N Meridian St, Brazil, IN 47834For SaleMLS ID #109447, JOSHUA TROUT, A & B HOMES. THAAR
- $479,9003 bd3 ba2.4k sqft9679 E Rocky Fork North Dr, Brazil, IN 47834ActiveMLS ID #22105172, Laura Wheeler, CENTURY 21 Wheeler Realty. MIBOR as distributed by MLS GRID
- $364,9004 bd3 ba2.3k sqft3301 N Limberlost Ln, Terre Haute, IN 47803For SaleMLS ID #109549, ERIC MILLER, Berkshire Hathaway HomeServices Newlin-Miller REALTORS®. THAAR
- $425,0004 bd3 ba2.5k sqft4889 State Highway 42, Cloverdale, IN 46120ActiveMLS ID #22113030, Chad Shumaker, RE/MAX Cornerstone. MIBOR as distributed by MLS GRID
- $249,9004 bd2 ba2.4k sqft411 N Pine St, Brazil, IN 47834For SaleMLS ID #202548731, Beth Walden, Seasons of Indiana Real Estate LLC. IRMLS
- $320,0003 bd2 ba2.1k sqft5554 W County Road 525 S, Greencastle, IN 46135ActiveMLS ID #22115469, Zachary Nichols, RE/MAX Cornerstone. MIBOR as distributed by MLS GRID
