Welcome to this beautifully maintained 4-bedroom, 2.5-bath Colonial in the highly desirable Putnam Manor section of Union Township.Lovingly cared for and presented in mint condition, this home features a newer HVAC for peace of mind. The primary suite offers generous closet space and a spa-like bath. Enjoy the finished basement for additional living space. Step outside to your private park-like backyard fully fenced, complete with a durable TimberTech deck, paver patio and walkways, plus a convenient shed. Sprinkler sytem for lawn and plants. Ideal for relaxing or entertaining. A true gem ready for its next chapter don't miss this exceptional opportunity!
Under contract
$750,000
665 Fairfield Way, Union Twp., NJ 07083
4beds
--sqft
Single Family Residence
Built in 1941
6,969 Square Feet Lot
$780,400 Zestimate®
$--/sqft
$-- HOA
What's special
Spa-like bathDurable timbertech deckPaver patio and walkwaysConvenient shed
- 45 days
- 286
- 8
Zillow last checked:
Listing updated:
Listed by:
Paul Nilsen 732-604-4140,
Weichert Realtors
Source: GSMLS,MLS#: 4049688
Facts & features
Interior
Bedrooms & bathrooms
- Bedrooms: 4
- Bathrooms: 3
- Full bathrooms: 2
- 1/2 bathrooms: 1
Bedroom 1
- Level: Second
- Area: 323
- Dimensions: 17 x 19
Bedroom 2
- Level: Second
- Area: 225
- Dimensions: 15 x 15
Bedroom 3
- Level: Second
- Area: 144
- Dimensions: 12 x 12
Bedroom 4
- Level: Second
- Area: 90
- Dimensions: 9 x 10
Primary bathroom
- Features: Stall Shower
Dining room
- Features: Formal Dining Room
- Level: First
- Area: 144
- Dimensions: 12 x 12
Family room
- Area: 323
- Dimensions: 17 x 19
Kitchen
- Features: Eat-in Kitchen
- Level: First
- Area: 162
- Dimensions: 18 x 9
Living room
- Level: First
- Area: 252
- Dimensions: 12 x 21
Basement
- Features: Den, Laundry Room, Storage Room
Heating
- 1 Unit, Forced Air, Natural Gas
Cooling
- 1 Unit, Central Air
Appliances
- Included: Dishwasher, Microwave, Range/Oven-Gas, Refrigerator, Gas Water Heater
- Laundry: In Basement
Features
- Flooring: Carpet, Tile, Wood
- Basement: Yes,Finished
- Number of fireplaces: 1
- Fireplace features: Gas
Property
Parking
- Total spaces: 2
- Parking features: 1 Car Width, Attached Garage
- Attached garage spaces: 1
- Uncovered spaces: 2
Features
- Patio & porch: Deck, Patio
- Exterior features: Underground Lawn Sprinkler
- Fencing: Wood
Lot
- Size: 6,969 Square Feet
- Dimensions: 55 x 125
- Features: Level
Details
- Additional structures: Storage Shed
- Parcel number: 2919012030000000180000
Construction
Type & style
- Home type: SingleFamily
- Architectural style: Colonial
- Property subtype: Single Family Residence
Materials
- Wood Siding
- Roof: Asphalt Shingle
Condition
- Year built: 1941
Utilities & green energy
- Gas: Gas-Natural
- Sewer: Public Sewer
- Water: Public
- Utilities for property: Electricity Connected, Natural Gas Connected
Community & HOA
Location
- Region: Union
Financial & listing details
- Tax assessed value: $56,200
- Annual tax amount: $13,107
- Date on market: 8/31/2026
- Ownership type: Fee Simple
- Electric utility on property: Yes
Estimated market value
$780,400
$741,000 - $819,000
$4,454/mo
Price history
| Date | Event | Price |
|---|---|---|
| 9/18/2026 | Pending sale | $750,000 |
Source:  GSMLS #4049688 Report a problem GSMLS #4049688 Report a problem | ||
| 8/31/2026 | Listed for sale | $750,000+203.6% |
Source: GSMLS #4049688 Report a problem | ||
| 5/22/1996 | Sold | $247,000 |
Source: Public Record Report a problem | ||
Public tax history
| Year | Property taxes | Tax assessment |
|---|---|---|
| 2024 | $12,561 +3.1% | $56,200 |
| 2023 | $12,178 +3.6% | $56,200 |
| 2022 | $11,755 +2.5% | $56,200 |
| 2021 | $11,470 +3.4% | $56,200 |
| 2020 | $11,090 +1.7% | $56,200 |
| 2019 | $10,901 | $56,200 |
| 2018 | $10,901 +4% | $56,200 |
| 2017 | $10,478 +1.7% | $56,200 |
| 2016 | $10,304 +2.3% | $56,200 |
| 2015 | $10,073 +1.8% | $56,200 |
| 2014 | $9,891 +2.9% | $56,200 |
| 2013 | $9,609 +3.3% | $56,200 |
| 2012 | $9,306 +4.2% | $56,200 |
| 2011 | $8,928 +3.5% | $56,200 |
| 2010 | $8,625 +2.5% | $56,200 |
| 2009 | $8,417 | $56,200 |
| 2008 | -- | $56,200 |
| 2007 | $8,120 | $56,200 |
| 2006 | -- | $56,200 |
| 2005 | -- | $56,200 |
| 2004 | -- | $56,200 |
| 2003 | -- | $56,200 |
| 2002 | -- | $56,200 |
| 2001 | -- | $56,200 |
Find assessor info on the county website
Monthly payment
Est. payment
Payment breakdown
Explore the cost of this home by adjusting the details. Changes won't be saved.Climate risks
Neighborhood: Putnam Manor
Nearby schools
Schools provided by the listing agent
- Elementary: Livingston
- Middle: Kawameeh
- High: Union
Source: GSMLS. This data may not be complete. We recommend contacting the local school district to confirm school assignments for this home.

Similar homes
- $675,0003 bd2 ba-- sqft644 Golf Ter, Union Twp., NJ 07083For Sale
 MLS ID #4057128, Michael Martinetti, Keller Williams Realty. GSMLS
 - $779,0005 bd3 ba-- sqft111 Walton Ave, Union Twp., NJ 07083For Sale
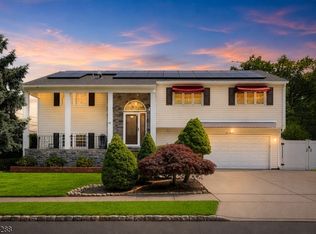 MLS ID #4049868, Ana Caetano, Serhant New Jersey Llc. GSMLS
 - $739,0003 bd2 ba-- sqft2766 Larchmont Rd, Union Twp., NJ 07083For Sale
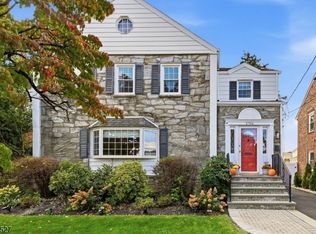 MLS ID #4057080, Mary E. Dougherty, Compass New Jersey, Llc. GSMLS
 - $699,0003 bd2 ba-- sqft357 Foxwood Rd, Union Twp., NJ 07083For Sale
 MLS ID #4052924, Saritte Harel, Keller Williams Realty. GSMLS
