Welcome to an extraordinary estate in the prestigious The Boardwalk gate community, where timeless elegance meets resort-style living. Showcasing one of the community’s most desirable and expansive floor plans, offering 5 bedrooms, including a main-level bedroom, this exceptional residence has been completely remodeled with impeccable sophisticated designer finishes and impeccable attention to detail.
At the heart of the home, a spectacular gourmet kitchen features premium appliances, exquisite Italian cabinetry, and luxurious finishes. The private backyard is a true entertainer’s paradise, highlighted by a brand-new resort-style pool with cascading waterfalls, an impressive high-tech gazebo, built-in BBQ, and sophisticated outdoor fireplace.
Every detail has been thoughtfully curated to create an unparalleled living experience. Ideally located near the beach, premier shopping and dining, and highly acclaimed award-winning schools, this remarkable residence embodies the finest of sophisticated Southern California living.
Coming soon 09/04
Listed by: RE/MAX Select One • Lili Costa • Contact: lililucianohb@gmail.com
$4,150,000
6651 Silent Hbr, Huntington Beach, CA 92648
5beds
4,517sqft
Single Family Residence
Built in 2002
7,545 Square Feet Lot
$-- Zestimate®
$919/sqft
$347/mo HOA
What's special
- 15 hours |
- 219 |
- 9 |
Zillow last checked:
Listing updated:
Listed by:
Lili Costa DRE #01978580 lililucianohb@gmail.com,
RE/MAX Select One
Source: CRMLS,MLS#: OC26175599 Originating MLS: California Regional MLS
Originating MLS: California Regional MLSFacts & features
Interior
Bedrooms & bathrooms
- Bedrooms: 5
- Bathrooms: 5
- Full bathrooms: 4
- 1/4 bathrooms: 1
- Main level bathrooms: 2
- Main level bedrooms: 1
Rooms
- Room types: Bedroom, Entry/Foyer, Family Room, Kitchen, Laundry, Other, Dining Room
Bedroom
- Features: Bedroom on Main Level
Bathroom
- Features: Bathtub, Remodeled, Separate Shower
Kitchen
- Features: Kitchen Island, Kitchen/Family Room Combo, Stone Counters, Remodeled, Self-closing Cabinet Doors, Self-closing Drawers, Updated Kitchen, Utility Sink
Other
- Features: Walk-In Closet(s)
Heating
- Central
Cooling
- Central Air
Appliances
- Included: Gas Range, Refrigerator
- Laundry: Laundry Room
Features
- Block Walls, Separate/Formal Dining Room, Granite Counters, High Ceilings, Open Floorplan, Pantry, Recessed Lighting, Bedroom on Main Level, Walk-In Closet(s)
- Flooring: Stone
- Has fireplace: Yes
- Fireplace features: Family Room, Living Room, Primary Bedroom
- Common walls with other units/homes: No Common Walls
Interior area
- Total interior livable area: 4,517 sqft
Property
Parking
- Total spaces: 4
- Parking features: Garage
- Attached garage spaces: 2
- Uncovered spaces: 2
Accessibility
- Accessibility features: Safe Emergency Egress from Home
Features
- Levels: Two
- Stories: 2
- Entry location: 1
- Exterior features: Barbecue
- Has private pool: Yes
- Pool features: Private, Waterfall
- Has spa: Yes
- Spa features: Private
- Has view: Yes
- View description: None
Lot
- Size: 7,545 Square Feet
- Features: 0-1 Unit/Acre
Details
- Parcel number: 02360113
- Special conditions: Standard
Construction
Type & style
- Home type: SingleFamily
- Architectural style: Craftsman,Modern
- Property subtype: Single Family Residence
Condition
- Turnkey
- New construction: No
- Year built: 2002
Utilities & green energy
- Sewer: Public Sewer
- Water: Public
Community & HOA
Community
- Features: Urban
- Security: Gated with Attendant
- Subdivision: Boardwalk (Brdw)
HOA
- Has HOA: Yes
- Amenities included: Pet Restrictions, Guard, Security
- HOA fee: $347 monthly
- HOA name: Huntington West Properties
- HOA phone: 714-891-1522
Location
- Region: Huntington Beach
Financial & listing details
- Price per square foot: $919/sqft
- Date on market: 8/17/2026
- Listing terms: Cash,Cash to New Loan,Conventional,1031 Exchange
Estimated market value
Not available
Estimated sales range
Not available
Not available
Price history
Price history is unavailable.
Public tax history
Tax history is unavailable.
Monthly payment
Est. payment
Payment breakdown
Explore the cost of this home by adjusting the details. Changes won't be saved.Climate risks
Neighborhood: The Boardwalk
Nearby schools
GreatSchools rating
- 9/10Huntington Seacliff Elementary SchoolGrades: K-5Distance: 1 mi
- 8/10Ethel Dwyer Middle SchoolGrades: 6-8Distance: 0.6 mi
- 9/10Huntington Beach High SchoolGrades: 9-12Distance: 0.7 mi
- $3,178,9005 bd5 ba4.4k sqft6651 Silent Harbor Dr, Huntington Beach, CA 92648Off Market
- $3,686,5004 bd4 ba4.3k sqft6655 Silent Harbor Dr, Huntington Beach, CA 92648Off Market
- $3,571,8004 bd4 ba4.1k sqft6641 Silent Harbor Dr, Huntington Beach, CA 92648Off Market
- $4,225,4004 bd5 ba4.4k sqft6671 Silent Harbor Dr, Huntington Beach, CA 92648Off Market

- $3,601,0004 bd4 ba4.4k sqft6631 Silent Harbor Dr, Huntington Beach, CA 92648Off Market
- $4,044,1004 bd4 ba4.3k sqft6662 Silent Harbor Dr, Huntington Beach, CA 92648Off Market
- $3,777,8004 bd4 ba4.3k sqft6681 Silent Harbor Dr, Huntington Beach, CA 92648Off Market
- $4,356,7004 bd4 ba4.3k sqft6636 Silent Harbor Dr, Huntington Beach, CA 92648Off Market
A local agent can set up tours, give advice and negotiate with sellers.
Similar homes
- $4,599,0004 bd3 ba2.8k sqft19581 Summer Breeze Ln, Huntington Beach, CA 92648For Sale
 MLS ID #OC26175068, Debbie Felix, Seven Gables Real Estate. CRMLS
 - $4,599,0004 bd4 ba4.1k sqft19531 Peninsula Ln, Huntington Beach, CA 92648For Sale
 MLS ID #OC26099468, Sean Stanfield, Pacific Sotheby's Int'l Realty. CRMLS
 - $3,149,0004 bd4 ba3.5k sqft227 18th St, Huntington Beach, CA 92648For Sale
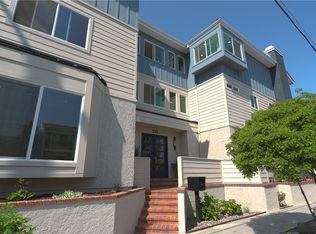 MLS ID #OC26176290, Greg Cruse, CENTURY 21 Affiliated. CRMLS
 - $3,975,0004 bd4 ba2.8k sqft122 22nd St, Huntington Beach, CA 92648New Construction
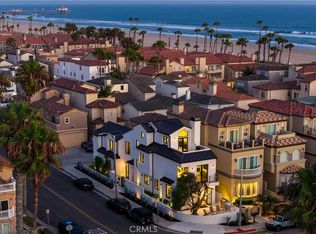 MLS ID #OC26159207, Mary Ryan, Pacific Sotheby's Int'l Realty. CRMLS
 - $4,395,0005 bd5 ba3.9k sqft920 11th St, Huntington Beach, CA 92648For SaleMLS ID #OC26138063, Keith Wichner, Seven Gables Real Estate. CRMLS
- $3,995,0004 bd5 ba3.7k sqft5612 Ocean Vista Dr, Huntington Beach, CA 92648For SaleMLS ID #OC26142172, Sean Stanfield, Pacific Sotheby's Int'l Realty. CRMLS
- $2,650,0003 bd3 ba2.2k sqft427 21st St, Huntington Beach, CA 92648For SaleMLS ID #PW26179153, Holden Milner, Lionheart Pride. CRMLS
- $4,650,0005 bd5 ba4.8k sqft817 Main St, Huntington Beach, CA 92648For SaleMLS ID #OC26092055, Sandy Kocsis, Seven Gables Real Estate. CRMLS
- $4,498,0003 bd3 ba2.5k sqft207 21st St, Huntington Beach, CA 92648For SaleMLS ID #OC26141758, James Ransom, Compass. CRMLS
- $2,995,0004 bd4 ba3.5k sqft19381 Woodlands Dr, Huntington Beach, CA 92648For SaleMLS ID #AR26161922, Summer Salinas, The Real Estate Company JGK Inc.. CRMLS
- $3,398,0004 bd4 ba3k sqft6300 Forester Dr, Huntington Beach, CA 92648For SaleMLS ID #OC26043813, Garrett Weston, Coldwell Banker Realty. CRMLS
- $3,280,0004 bd4 ba3.2k sqft19076 Stonehurst Ln, Huntington Beach, CA 92648For SaleMLS ID #OC26053006, Scot Campbell, Coldwell Banker-Campbell Rltrs. CRMLS
- $3,450,0003 bd4 ba2.8k sqft418 20th St, Huntington Beach, CA 92648New ConstructionMLS ID #OC26143340, David Macleod, Coldwell Banker Realty. CRMLS
- $2,299,0003 bd4 ba2.7k sqft620 22nd St, Huntington Beach, CA 92648For SaleMLS ID #OC26097710, Chelsea Roger, Coldwell Banker Realty. CRMLS
- $3,750,0004 bd4 ba2.8k sqft307 14th St, Huntington Beach, CA 92648New ConstructionMLS ID #OC26155960, Brian Wollner, Compass. CRMLS
- $4,295,0004 bd3 ba3.4k sqft3561 Venture Dr, Huntington Beach, CA 92649For SaleMLS ID #PW26176604, Eric Tran, Greenfield Realty. CRMLS
- $2,299,0003 bd5 ba2.9k sqft614 16th St, Huntington Beach, CA 92648For SaleMLS ID #OC26160334, Chelsea Roger, Coldwell Banker Realty. CRMLS
- $3,475,0004 bd5 ba5.3k sqft16611 Graham St, Huntington Beach, CA 92649For SaleMLS ID #OC26151633, Tim Branoff, First Team Real Estate. CRMLS
- $2,290,0003 bd5 ba2.8k sqft305 2nd St, Huntington Beach, CA 92648For SaleMLS ID #OC26173730, James Harvey, American Realty Services. CRMLS
- $3,449,0004 bd4 ba3.6k sqft17351 Sagatuck Ln, Huntington Beach, CA 92649For SaleMLS ID #OC26151294, Wendy Miller, Realty One Group West. CRMLS
Local buyer's agents are ready to help
