Listed by, Bobby Sundby, 605-209-2777; Kathy Sundby, 605-484-0422, SUN REAL ESTATE. Beautiful area with nice houses all around the neighborhood. Solid 2x6 construction and oak doors throughout. The main-level features 3 bedrooms, including a primary suite with walk-in closet, 2 bathrooms, laundry, and an open living area with vaulted ceilings. The kitchen has an island, breakfast bar, and stainless steel appliances. There is a sliding glass door to the deck and the backyard. There is a large family room in the basement, plus the fourth and fifth bedrooms along with a third bathroom. Wooden privacy fence surrounding the backyard. The 10x10 shed is on a permanent foundation. Four-zone sprinkler system. Garage is fully finished with 220 V service.
Under contract
$459,000
6651 Wellington Dr, Rapid City, SD 57702
5beds
1,621sqft
Site Built
Built in 2004
8,712 Square Feet Lot
$453,800 Zestimate®
$283/sqft
$-- HOA
What's special
Breakfast barFour-zone sprinkler systemOak doors throughoutFourth and fifth bedroomsThird bathroomStainless steel appliances
- 172 days
- 36
- 0
Zillow last checked:
Listing updated:
Listed by:
Robert Sundby,
Sun Real Estate MLS Only,
Kathryn Sundby,
Sun Real Estate MLS Only
Source: Mount Rushmore Area AOR,MLS#: 87696
Facts & features
Interior
Bedrooms & bathrooms
- Bedrooms: 5
- Bathrooms: 2
- Full bathrooms: 2
Heating
- Natural Gas, Forced Air
Cooling
- Refrig. C/Air
Appliances
- Included: Dishwasher, Disposal, Refrigerator, Electric Range Oven, Microwave, Water Softener Owned
- Laundry: Main Level
Features
- Vaulted Ceiling(s)
- Flooring: Carpet, Wood, Tile
- Basement: Full
- Number of fireplaces: 1
- Fireplace features: None
Interior area
- Total structure area: 1,621
- Total interior livable area: 1,621 sqft
Property
Parking
- Total spaces: 2
- Parking features: Two Car, Attached
- Attached garage spaces: 2
Features
- Patio & porch: Open Deck
- Fencing: Wood
Lot
- Size: 8,712 Square Feet
- Features: Lawn
Details
- Additional structures: Shed(s)
- Parcel number: 3726253002
Construction
Type & style
- Home type: SingleFamily
- Architectural style: Ranch
- Property subtype: Site Built
Materials
- Frame
- Roof: Composition
Condition
- Year built: 2004
Community & HOA
Community
- Security: Smoke Detector(s), Fire Alarm
- Subdivision: Wellington Heights
HOA
- Amenities included: None
- Services included: None
Location
- Region: Rapid City
Financial & listing details
- Price per square foot: $283/sqft
- Tax assessed value: $396,200
- Annual tax amount: $3,934
- Date on market: 3/9/2026
- Listing terms: Cash,New Loan
Estimated market value
$453,800
$427,000 - $481,000
$2,322/mo
Price history
| Date | Event | Price |
|---|---|---|
| 3/12/2026 | Contingent | $459,000$283/sqft |
Source:  Black Hills AOR #177829 Report a problem Black Hills AOR #177829 Report a problem | ||
| 3/9/2026 | Listed for sale | $459,000+14.8%$283/sqft |
Source: Black Hills AOR #177829 Report a problem | ||
| 2/12/2024 | Listing removed | -- |
Source: Black Hills AOR #166789 Report a problem | ||
| 1/16/2024 | Contingent | $399,900$247/sqft |
Source: Black Hills AOR #166789 Report a problem | ||
| 1/2/2024 | Listed for sale | $399,900$247/sqft |
Source: Black Hills AOR #166789 Report a problem | ||
| 12/5/2023 | Listing removed | -- |
Source: Black Hills AOR #166417 Report a problem | ||
| 10/31/2023 | Price change | $399,900-5.9%$247/sqft |
Source: Black Hills AOR #166153 Report a problem | ||
| 9/27/2023 | Listed for sale | $425,000+64.1%$262/sqft |
Source: Black Hills AOR #165812 Report a problem | ||
| 2/27/2018 | Sold | $259,000-0.3%$160/sqft |
Source: Agent Provided Report a problem | ||
| 1/19/2018 | Listed for sale | $259,900$160/sqft |
Source: Coldwell Banker Lewis-Kirkeby-Hall #137328 Report a problem | ||
Public tax history
| Year | Property taxes | Tax assessment |
|---|---|---|
| 2025 | $3,934 -14.2% | $396,200 +11.6% |
| 2024 | $4,586 +15.2% | $354,900 -12.2% |
| 2023 | $3,982 +15.2% | $404,400 +24.7% |
| 2022 | $3,457 | $324,400 +27.2% |
| 2021 | -- | $255,000 +0.6% |
| 2020 | $3,547 +4.6% | $253,500 +5.8% |
| 2019 | $3,391 +10.9% | $239,700 +11.3% |
| 2018 | $3,059 -3.9% | $215,400 -6.3% |
| 2017 | $3,183 | $229,900 +3.1% |
| 2016 | $3,183 -3.7% | $222,900 +0.3% |
| 2015 | $3,307 | $222,300 -9% |
| 2014 | $3,307 | $244,200 +16.5% |
| 2012 | -- | $209,600 |
Find assessor info on the county website
Monthly payment
Est. payment
Payment breakdown
Explore the cost of this home by adjusting the details. Changes won't be saved.Climate risks
Neighborhood: 57702
Nearby schools
Schools provided by the listing agent
- District: Rapid City
Source: Mount Rushmore Area AOR. This data may not be complete. We recommend contacting the local school district to confirm school assignments for this home.
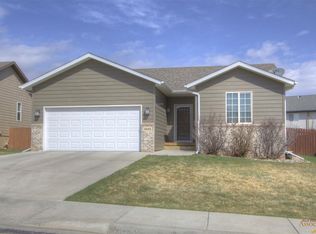
- $477,0005 bd3 ba2.4k sqft6645 Wellington Dr, Rapid City, SD 57702Off Market
- $471,5004 bd3 ba2.4k sqft6657 Wellington Dr, Rapid City, SD 57702Off Market

- $425,5003 bd3 ba2.6k sqft6555 Wellington Ct, Rapid City, SD 57702Off Market
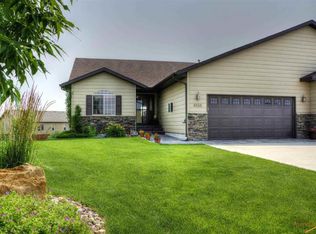
- $489,2005 bd3 ba2.7k sqft6639 Wellington Dr, Rapid City, SD 57702Off Market
Similar homes
- $438,8004 bd3 ba1.8k sqft1816 Evergreen Dr, Rapid City, SD 57702For Sale
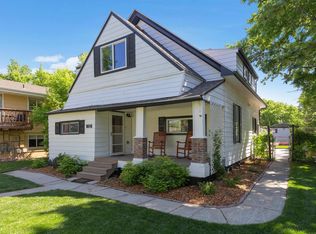 MLS ID #179412, TYLER JONES, RE/MAX ADVANTAGE. Black Hills AOR
 - $399,0004 bd2 ba1.7k sqft3814 Crocus Ln, Rapid City, SD 57702For Sale
 MLS ID #90120, Holly Glatt Pierson. Mount Rushmore Area AOR
 - $500,0003 bd3 ba2k sqft5920 Bendt Dr, Rapid City, SD 57702For Sale
 MLS ID #180383, STACEY NELSON, RE/MAX RESULTS. Black Hills AOR
 - $435,0004 bd3 ba2.1k sqft548 Field View Dr, Rapid City, SD 57701For Sale
 MLS ID #179887, AMANDA KIRSCHENMAN, COLDWELL BANKER BLACK HILLS LEGACY. Black Hills AOR
