Nestled within the prestigious, 24/7 guard-gated Stonebridge community near Herndon and Marks, this beautifully updated single-story residence offers 3 bedrooms, 2 bathrooms, and 2,046 square feet of refined living space. The home features elegant hardwood flooring and expansive windows delivering stunning lake views from both the formal dining and living rooms. Both bathrooms have been tastefully modernized, featuring a zero-threshold, wheelchair-accessible walk-in shower in the primary suite. The spacious kitchen boasts an abundance of storage, a walk-in pantry, and a charming breakfast nook. Outside, the private backyard overlooks a serene flowing creek that leads directly into the lake. Enjoy premium community amenities including a clubhouse, swimming pool, spa, and tennis courts.
Pending
$515,000
6652 N Seedlescombe Dr, Fresno, CA 93711
3beds
2baths
2,046sqft
:
Get pre-qualified$3,961/mo
Residential, Single Family Residence
Built in 1995
4,822 Square Feet Lot
$508,100 Zestimate®
$252/sqft
$550/mo HOA
What's special
Beautifully updated single-story residenceElegant hardwood flooringCharming breakfast nookWalk-in pantry
- 58 days |
- 567 |
- 15 |
Likely to sell faster than
Zillow last checked:
Listing updated:
Listed by:
Christina Jones DRE #02144611 559-250-9651,
Realty Concepts, Ltd. - Clovis
Source: Fresno MLS,MLS#: 649823Originating MLS: Fresno MLS
Facts & features
Interior
Bedrooms & bathrooms
- Bedrooms: 3
- Bathrooms: 2
Primary bedroom
- Area: 0
- Dimensions: 0 x 0
Bedroom 1
- Area: 0
- Dimensions: 0 x 0
Bedroom 2
- Area: 0
- Dimensions: 0 x 0
Bedroom 3
- Area: 0
- Dimensions: 0 x 0
Bedroom 4
- Area: 0
- Dimensions: 0 x 0
Bathroom
- Features: Tub/Shower, Shower
Dining room
- Features: Formal
- Area: 0
- Dimensions: 0 x 0
Family room
- Area: 0
- Dimensions: 0 x 0
Kitchen
- Features: Eat-in Kitchen, Pantry
- Area: 0
- Dimensions: 0 x 0
Living room
- Area: 0
- Dimensions: 0 x 0
Basement
- Area: 0
Heating
- Has Heating (Unspecified Type)
Cooling
- Central Air
Appliances
- Included: Built In Range/Oven, Disposal, Dishwasher, Microwave, Refrigerator
- Laundry: Inside
Features
- Isolated Bedroom, Isolated Bathroom, Built-in Features, Central Vacuum, Great Room
- Flooring: Carpet, Tile, Hardwood
- Windows: Double Pane Windows, Skylight(s)
- Number of fireplaces: 1
- Common walls with other units/homes: No One Below
Interior area
- Total structure area: 2,046
- Total interior livable area: 2,046 sqft
Property
Parking
- Total spaces: 2
- Parking features: Potential RV Parking
- Attached garage spaces: 2
Accessibility
- Accessibility features: Limited Whl Chr Acc, Hand Rails, Bathroom Fixtures, Whl Chr Acc/Shower, One Level Floor
Features
- Levels: One
- Stories: 1
- Entry location: Ground Floor
- Patio & porch: Covered, Uncovered, Concrete
- Has private pool: Yes
- Pool features: Fenced, Community, In Ground
- Has spa: Yes
- Spa features: Community
- Has view: Yes
- On waterfront: Yes
- Waterfront features: Waterfront
Lot
- Size: 4,822 Square Feet
- Dimensions: 53 x 91
- Features: Urban, Sprinklers In Front, Sprinklers In Rear, Sprinklers Auto, Mature Landscape
Details
- Parcel number: 40662418S
- Zoning: RS4
Construction
Type & style
- Home type: SingleFamily
- Architectural style: Ranch
- Property subtype: Residential, Single Family Residence
Materials
- Stucco, Brick, Block
- Foundation: Concrete
- Roof: Composition
Condition
- Year built: 1995
Utilities & green energy
- Electric: On
- Sewer: Public Sewer
- Water: Public
- Utilities for property: Public Utilities
Community & HOA
Community
- Security: Security Gate
HOA
- Has HOA: Yes
- Amenities included: Pool, Spa/Hot Tub, Clubhouse, Green Area, RV/Boat Storage, Tennis Court(s), Security, Lake/Pond, Maintenance Grounds, Gated
- HOA fee: $550 monthly
Location
- Region: Fresno
Financial & listing details
- Price per square foot: $252/sqft
- Tax assessed value: $498,351
- Annual tax amount: $6,460
- Date on market: 6/5/2026
- Cumulative days on market: 58 days
- Listing agreement: Exclusive Right To Sell
- Listing terms: Government,Conventional,Cash
Estimated market value
$508,100
$483,000 - $534,000
$2,456/mo
Price history
| Date | Event | Price |
|---|---|---|
| 7/20/2026 | Pending sale | $515,000$252/sqft |
Source: Fresno MLS #649823 Report a problem | ||
| 6/5/2026 | Listed for sale | $515,000+7.5%$252/sqft |
Source: Fresno MLS #649823 Report a problem | ||
| 4/25/2023 | Sold | $479,000$234/sqft |
Source: Public Record Report a problem | ||
| 3/22/2023 | Pending sale | $479,000$234/sqft |
Source: Fresno MLS #586261 Report a problem | ||
| 3/14/2023 | Listed for sale | $479,000$234/sqft |
Source: Fresno MLS #586261 Report a problem | ||
| 2/28/2023 | Pending sale | $479,000$234/sqft |
Source: Fresno MLS #586261 Report a problem | ||
| 1/10/2023 | Price change | $479,000-2%$234/sqft |
Source: Fresno MLS #586261 Report a problem | ||
| 12/1/2022 | Listed for sale | $489,000$239/sqft |
Source: Fresno MLS #586261 Report a problem | ||
| 11/22/2022 | Pending sale | $489,000$239/sqft |
Source: Fresno MLS #586261 Report a problem | ||
| 10/17/2022 | Listed for sale | $489,000+32.2%$239/sqft |
Source: Fresno MLS #586261 Report a problem | ||
| 11/30/2004 | Sold | $370,000+53.5%$181/sqft |
Source: Public Record Report a problem | ||
| 5/15/1995 | Sold | $241,000$118/sqft |
Source: Public Record Report a problem | ||
Public tax history
| Year | Property taxes | Tax assessment |
|---|---|---|
| 2025 | $6,460 +4% | $498,351 +2% |
| 2024 | $6,214 +153.9% | $488,580 +155.6% |
| 2023 | $2,448 +1.4% | $191,185 +2% |
| 2022 | $2,414 +6.8% | $187,437 +2% |
| 2021 | $2,260 +0.5% | $183,763 +1% |
| 2020 | $2,249 +4.1% | $181,880 +2% |
| 2019 | $2,161 +2.3% | $178,315 +2% |
| 2018 | $2,113 +1.8% | $174,820 +2% |
| 2017 | $2,075 +3.5% | $171,393 +2% |
| 2016 | $2,005 +1.6% | $168,034 +1.5% |
| 2015 | $1,973 +2% | $165,511 +2% |
| 2014 | $1,933 | $162,269 +0.5% |
| 2013 | -- | $161,537 +2% |
| 2012 | -- | $158,371 +2% |
| 2011 | -- | $155,267 +0.8% |
| 2010 | -- | $154,108 -0.2% |
| 2009 | -- | $154,475 +2% |
| 2008 | -- | $151,447 +2% |
| 2007 | -- | $148,479 +2% |
| 2006 | -- | $145,569 -42.9% |
| 2003 | -- | $255,000 +6.3% |
| 2002 | -- | $240,000 +9.1% |
| 2001 | $2,573 | $220,000 |
Find assessor info on the county website
Monthly payment
Est. payment
Payment breakdown
Explore the cost of this home by adjusting the details. Changes won't be saved.Climate risks
Neighborhood: Bullard
Nearby schools
GreatSchools rating
- 8/10Forkner Elementary SchoolGrades: K-6Distance: 0.8 mi
- 3/10Tenaya Middle SchoolGrades: 7-8Distance: 1.8 mi
- 6/10Bullard High SchoolGrades: 9-12Distance: 2.1 mi
Schools provided by the listing agent
- Elementary: Forkner
- Middle: Tenaya
- High: Bullard
Source: Fresno MLS. This data may not be complete. We recommend contacting the local school district to confirm school assignments for this home.
- $407,4003 bd1 ba1.5k sqft6648 N Seedlescombe Dr, Fresno, CA 93711Off Market
- $523,9003 bd2 ba2.3k sqft6664 N Seedlescombe Dr, Fresno, CA 93711Off Market
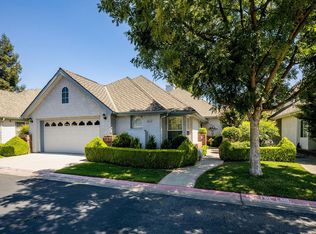
- $642,7004 bd3 ba2.8k sqft2874 W Wellington Ln, Fresno, CA 93711Off Market
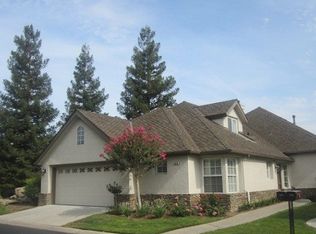
- $572,2003 bd2 ba2.3k sqft6672 N Seedlescombe Dr, Fresno, CA 93711Off Market
- $526,5003 bd2 ba2.3k sqft6651 N Seedlescombe Dr, Fresno, CA 93711Off Market
- $555,5003 bd2 ba2.3k sqft6647 N Seedlescombe Dr, Fresno, CA 93711Off Market
- $485,3003 bd2 ba2.3k sqft6665 N Seedlescombe Dr, Fresno, CA 93711Off Market
- $536,4003 bd3 ba2.4k sqft2864 W Wellington Ln, Fresno, CA 93711Off Market
A local agent can set up tours, give advice and negotiate with sellers.
Similar homes
- $520,0004 bd3 ba2.4k sqft3003 W Wellington Ln, Fresno, CA 93711For Sale
 MLS ID #652549, Oscar J. Flores. Fresno MLS
 - $527,9003 bd3 ba1.7k sqft6457 N Warren Ave, Fresno, CA 93711For Sale
 MLS ID #652784, Karyn Milutinovich. Fresno MLS
 - $529,0004 bd3 ba2.4k sqft2977 W Pembrook Loop, Fresno, CA 93711For Sale
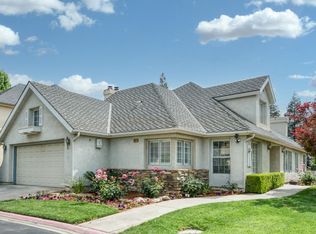 MLS ID #648435, Lorelei Van Sack. Fresno MLS
 - $499,0004 bd3 ba2.4k sqft7025 N Pleasant Ave APT 110, Fresno, CA 93711For Sale
 MLS ID #649171, Gayle Nix. Fresno MLS
 - $549,5003 bd3 ba2k sqft1325 W Magill Ave, Fresno, CA 93711For SaleMLS ID #652360, Bob Wiginton. Fresno MLS
- $499,9003 bd3 ba1.9k sqft2120 W Juliet Way, Fresno, CA 93711For SaleMLS ID #652557, Darin Zuber. Fresno MLS
- $465,0002 bd2 ba2k sqft2802 W Downing Ct, Fresno, CA 93711For SaleMLS ID #648881, Cindy Smades Klein. Fresno MLS
- $487,0002 bd2 ba1.7k sqft2110 W Rue Street Michel, Fresno, CA 93711For SaleMLS ID #650820, Giovanni Pivirotto. Fresno MLS
- $575,0003 bd3 ba2.3k sqft2827 W Compton Ct, Fresno, CA 93711For SaleMLS ID #647666, Jorge Perez-Guzman. Fresno MLS
- $515,0003 bd3 ba1.9k sqft4075 W Los Altos Ave, Fresno, CA 93722For SaleMLS ID #648332, Rachel Engle. Fresno MLS
- $425,0003 bd3 ba1.8k sqft6472 N Leslie Ln, Fresno, CA 93711For SaleMLS ID #651719, Kristy Henry. Fresno MLS
- $585,0003 bd2 ba2k sqft902 E Mill Creek Dr, Fresno, CA 93720For SaleMLS ID #652848, Joe Sciarrone. Fresno MLS
- $725,0003 bd2 ba2.3k sqft2555 W Bluff Ave Unit 101, Fresno, CA 93711For SaleMLS ID #650867, Morgan Lester. Fresno MLS
- $485,0003 bd3 ba1.9k sqft320 W Bluff Ave APT 103, Fresno, CA 93711For SaleMLS ID #650470, Jared Martin. Fresno MLS
- $685,0004 bd3 ba2.7k sqft6461 N San Pedro Ave, Fresno, CA 93711For SaleMLS ID #647779, Michelle L. Leath. Fresno MLS
- $470,0004 bd2 ba1.4k sqft2404 E El Paso Ave, Fresno, CA 93720For SaleMLS ID #653071, Maryam Khalid Al Qaderi. Fresno MLS
- $489,9003 bd2 ba1.8k sqft6070 N Colonial Ave, Fresno, CA 93704For SaleMLS ID #651562, Laura Mather-Mollica. Fresno MLS
- $475,0003 bd2 ba2k sqft1141 E Paul Ave, Fresno, CA 93710For SaleMLS ID #649124, Stanley Ford Phillips. Fresno MLS
- $719,0004 bd4 ba2.8k sqft6551 N Selland Ave, Fresno, CA 93711For SaleMLS ID #649883, Sandra Lynn Wilkinson. Fresno MLS
- $660,0002 bd2 ba2.3k sqft2555 W Bluff Ave Unit 155, Fresno, CA 93711For SaleMLS ID #646623, Nicholette Mijangos. Fresno MLS
Local buyer's agents are ready to help
