PRICE ADJUSTMENT!!Welcome home to this beautifully upgraded first-floor Ruby model in the premier 55+ community, at Greenwich Walk at Foxcreek, offering security with modern comfort, style, and truly carefree living. This thoughtfully designed condo features two bedrooms and two full baths, along with a rare private side-porch entrance that adds both convenience and privacy.
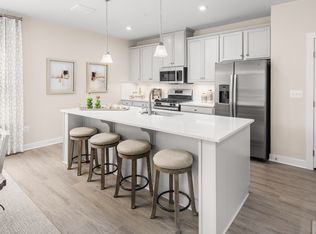
Inside, the open-bright concept layout is highlighted by luxury vinyl plank flooring throughout the main living, dining, and kitchen areas—ideal for both entertaining and everyday enjoyment. The gourmet kitchen shines with quartz countertops, subway tile backsplash, under-cabinet lighting, stainless steel appliances, a spacious pantry, and an extra-large center island.
Throughout the home, custom Roman shades in every room provide a refined finish while offering added privacy and light control. Just off the living room, the private side entrance allows for easy access in and out of the unit—an uncommon and highly desirable feature.
The primary suite serves as a peaceful retreat with plush carpeting, an oversized walk-in closet, and a spa-like ensuite bath featuring a glass-enclosed walk-in shower, double vanity, and linen closet. A well-sized second bedroom offers flexibility for guests or a home office.
Residents enjoy exceptional amenities, including a private clubhouse, pickleball courts, fitness center, swimming pool, scenic walking paths, and tranquil ponds stocked with fish, with an active social calendar, 100+clubs, and community happy hours, there’s always something to enjoy.
This is low-maintenance living at its best—Offering a stellar original builder’s transferable home warranty through mid March, 2027. Don’t miss your opportunity to call this home. Schedule your private showing today.
For sale
Price cut: $5K (6/27)
$344,990
6655 Citory Way #103, Moseley, VA 23120
2beds
1,302sqft
Condominium
Built in 2025
-- sqft lot
$344,600 Zestimate®
$265/sqft
$395/mo HOA
What's special
Rare private side-porch entrancePrivate side entranceScenic walking pathsOpen-bright concept layoutExtra-large center islandSpacious pantryUnder-cabinet lighting
- 172 days |
- 182 |
- 4 |
Zillow last checked:
Listing updated:
Listed by:
Lindsey Mobley 202-491-7623,
LPT Realty, LLC
Source: CVRMLS,MLS#: 2601695 Originating MLS: Central Virginia Regional MLS
Originating MLS: Central Virginia Regional MLSLoading...
Facts & features
Interior
Bedrooms & bathrooms
- Bedrooms: 2
- Bathrooms: 2
- Full bathrooms: 2
Other
- Description: Tub & Shower
- Level: First
Heating
- Forced Air, Natural Gas
Cooling
- Central Air, Electric
Features
- Has basement: No
- Attic: Access Only
Interior area
- Total interior livable area: 1,302 sqft
- Finished area above ground: 1,302
- Finished area below ground: 0
Property
Features
- Levels: One
- Stories: 1
- Pool features: Community, Fenced, In Ground, Outdoor Pool, Pool
Details
- Parcel number: 712672555200427
Construction
Type & style
- Home type: Condo
- Architectural style: Other
- Property subtype: Condominium
- Attached to another structure: Yes
Materials
- Frame, Stone, Vinyl Siding
- Roof: Composition
Condition
- Resale
- New construction: No
- Year built: 2025
Utilities & green energy
- Sewer: Public Sewer
- Water: Public
Community & HOA
Community
- Subdivision: Greenwich Walk At Foxcreek
HOA
- Has HOA: Yes
- Services included: Clubhouse, Common Areas, Hot Water, Maintenance Grounds, Maintenance Structure, Snow Removal, Trash
- HOA fee: $395 monthly
Location
- Region: Moseley
Financial & listing details
- Price per square foot: $265/sqft
- Annual tax amount: $1,782
- Date on market: 1/19/2026
- Ownership: Individuals
- Ownership type: Sole Proprietor
Estimated market value
$344,600
$327,000 - $362,000
$2,312/mo
Price history
| Date | Event | Price |
|---|---|---|
| 6/27/2026 | Price change | $344,990-1.4%$265/sqft |
Source:  CVRMLS #2601695 Report a problem CVRMLS #2601695 Report a problem | ||
| 2/20/2026 | Price change | $349,990-0.8%$269/sqft |
Source: CVRMLS #2601695 Report a problem | ||
| 1/21/2026 | Listed for sale | $352,990$271/sqft |
Source: CVRMLS #2601695 Report a problem | ||
Public tax history
Tax history is unavailable.
Monthly payment
Est. payment$--/mo
Payment breakdown
Explore the cost of this home by adjusting the details. Changes won't be saved.All calculations are estimates and provided by Zillow, Inc. for informational purposes only. Actual amounts may vary.
HOA fees may include property taxes on listings classified as Co-Ops. Contact the listing agent and/or owner for fee details.
Mortgage interest rates are dependent on a number of factors, including credit score, down payment, and repayment length. Interest rate data provided by Zillow Group Marketplace, Inc. as of 1/1/1970 from various mortgage lenders with which we have lead or other similar arrangements; the Estimated Payment is an average of those rates.
See how much you could borrow to make a competitive offer.
Climate risks
Neighborhood: 23120
Nearby schools
GreatSchools rating
- 10/10Woolridge Elementary SchoolGrades: PK-5Distance: 1.8 mi
- 8/10Tomahawk Creek Middle SchoolGrades: 6-8Distance: 4.7 mi
- 8/10Cosby High SchoolGrades: 9-12Distance: 0.3 mi
Schools provided by the listing agent
- Elementary: Woolridge
- Middle: Tomahawk Creek
- High: Cosby
Source: CVRMLS. This data may not be complete. We recommend contacting the local school district to confirm school assignments for this home.
- $324,7502 bd2 ba1.3k sqft6655 Citory Way #203, Moseley, VA 23120For Sale

- $406,5202 bd2 ba1.3k sqft6655 Citory Way, Moseley, VA 23120Sold
- $284,9502 bd2 ba1.1k sqft6645 Citory Way #106, Moseley, VA 23120Pending

- $295,9902 bd2 ba1.1k sqft6635 Citory Way #104, Moseley, VA 23120Sold
- $--9.454 Acres15740 Cosby Rd, Chesterfield, VA 23832Off Market
- $--3 bd2 ba200 sqft15740 Cosby Rd, Chesterfield, VA 23832Off Market
- $--3 bd3 ba266 sqft6741 Liege Hl, Moseley, VA 23120Off Market
- $---- bd-- ba-- sqft6810 Southwalk Hts, Moseley, VA 23120Off Market
A local agent can set up tours, give advice and negotiate with sellers.
Similar homes
- $324,7502 bd2 ba1.3k sqft6655 Citory Way #203, Moseley, VA 23120For SaleMLS ID #2615860, Annemarie Hensley, Compass. CVRMLS
- $339,9993 bd3 ba1.5k sqft14501 Hancock Towns Dr, Chesterfield, VA 23832For Sale
 MLS ID #2612741, Nicole Diamond, NextHome Signature Properties. CVRMLS
 - $335,0002 bd3 ba1.5k sqft14309 Hancock Towns Dr, Chesterfield, VA 23832For Sale
 MLS ID #2608841, Kevin Morris, Long & Foster REALTORS. CVRMLS
 - $350,0003 bd3 ba1.3k sqft1431 Porters Mill Ter, Midlothian, VA 23114For Sale
 MLS ID #2617679, Amy Enoch, Shaheen Ruth Martin & Fonville. CVRMLS
 - $325,0002 bd2 ba1.7k sqft1221 Westwood Village Ln Unit 402, Midlothian, VA 23114For SaleMLS ID #2616173, Emily Hughes, Providence Hill Real Estate. CVRMLS
- $343,0753 bd4 ba1.5k sqft12432 Wescott Ave, Midlothian, VA 23112New ConstructionCVRMLS
- $440,0002 bd2 ba1.7k sqft7604 Ashlake Cmns, Chesterfield, VA 23832For SaleMLS ID #2618035, Kris Martin, Napier REALTORS ERA. CVRMLS
- $359,8403 bd3 ba1.5k sqft14634 Hancock Towns Dr #R-3, Chesterfield, VA 23832New ConstructionMLS ID #2616721, John Thiel, Long & Foster REALTORS. CVRMLS
- $342,2753 bd4 ba1.6k sqft12430 Wescott Ave, Midlothian, VA 23112New ConstructionCVRMLS
- $364,8553 bd3 ba1.5k sqft14630 Hancock Towns Dr #R-1, Chesterfield, VA 23832New ConstructionMLS ID #2616584, John Thiel, Long & Foster REALTORS. CVRMLS
- $358,1903 bd3 ba1.5k sqft14652 Hancock Towns Dr #S-3, Chesterfield, VA 23832New ConstructionMLS ID #2613094, John Thiel, Long & Foster REALTORS. CVRMLS
- $351,0753 bd4 ba1.6k sqft12436 Wescott Ave, Midlothian, VA 23112New ConstructionCVRMLS
- $306,0002 bd2 ba1.4k sqft1201 Westwood Village Ln Unit 202, Midlothian, VA 23114For SaleMLS ID #2614507, Jenny Maraghy, Compass. CVRMLS
- $324,9502 bd3 ba1.5k sqft2749 Acadia Dr Unit A, Henrico, VA 23294For SaleMLS ID #2617809, Rick Cox, The Rick Cox Realty Group. CVRMLS
- $319,9502 bd2 ba1.4k sqft3813 Maze Runner Dr, Midlothian, VA 23112For SaleMLS ID #2612727, John Thiel, Long & Foster REALTORS. CVRMLS
- $356,5753 bd4 ba1.6k sqft12426 Wescott Ave, Midlothian, VA 23112New ConstructionCVRMLS
- $399,9502 bd3 ba1.5k sqft17 Flatwater Row Unit A, Henrico, VA 23231For SaleMLS ID #2618433, Ernie Chamberlain, Hometown Realty. CVRMLS
- $339,9503 bd3 ba1.5k sqft10912 Genito Square Dr, Midlothian, VA 23112For SaleMLS ID #2611657, Shannon Hyatt, Share Realty. CVRMLS
- $289,9003 bd3 ba1.3k sqft11735 S Briar Patch Dr, Midlothian, VA 23113For SaleMLS ID #2612265, Lyndsay Jones, Real Broker LLC. CVRMLS
- $353,9653 bd4 ba1.6k sqft12440 Wescott Ave, Midlothian, VA 23112New ConstructionCVRMLS
- Virginia
- Chesterfield County
- Midlothian
- 23120
- 6655 Citory Way Unit 103
Nearby cities
Nearby zip codes
Other Midlothian Topics
