Life at 6658 Smithtown Road moves easily between the quiet of the trees and the energy of Lake Minnetonka. Morning coffee feels a little slower here. When the water calls - your boat slip #9 on Smithtown Bay makes an afternoon afloat an easy decision.
Inside this end-unit home, the architecture makes its own impression. A soaring living room, walls of windows and warm woodwork bring the wooded setting into view. The fireplace anchors the room for quieter evenings, while the adjoining dining area offers an inviting place to gather. Glass doors and outdoor living spaces let the conversation spill outside when the weather is too good to stay in.
The layout makes room for every part of the day: generous spaces for entertaining, a versatile loft for work or retreat, three bedrooms, three bathrooms and the convenience of an attached two-car garage. The end-unit position adds a welcome sense of openness and separation.
The Harborage completes the experience with a private beach, community grounds and a multi purpose sport court. From a spontaneous boat ride to dinner in historic downtown Excelsior, this is a home that makes the Lake Minnetonka lifestyle feel like an everyday pleasure.
Active
$1,200,000
6658 Smithtown Rd, Excelsior, MN 55331
3beds
2,687sqft
(TH) Side x Side
Built in 1984
2,178 Square Feet Lot
$1,168,100 Zestimate®
$447/sqft
$1,100/mo HOA
What's special
Multi purpose sport courtWarm woodworkAdjoining dining areaWalls of windowsThree bathroomsThree bedroomsAttached two-car garage
- 25 days
- 1,852
- 84
Likely to sell faster than
Zillow last checked:
Listing updated:
Listed by:
Steve M Albers 763-229-9067,
RE/MAX Results
Source: NorthstarMLS as distributed by MLS GRID,MLS#: 7107673
Facts & features
Interior
Bedrooms & bathrooms
- Bedrooms: 3
- Bathrooms: 3
- Full bathrooms: 2
- 1/2 bathrooms: 1
Bedroom
- Level: Second
- Area: 213.89 Square Feet
- Dimensions: 16'8"x12'10"
Bedroom 2
- Level: Third
- Area: 179.51 Square Feet
- Dimensions: 9'2"x19'7"
Bedroom 3
- Level: Third
- Area: 187.9 Square Feet
- Dimensions: 13'10"x13'7"
Primary bathroom
- Level: Second
- Area: 186.33 Square Feet
- Dimensions: 14'4"x13'0"
Dining room
- Level: First
- Area: 154.44 Square Feet
- Dimensions: 13'4"x11'7"
Foyer
- Level: First
- Area: 444.26 Square Feet
- Dimensions: 20'7"x21'7"
Kitchen
- Level: First
- Area: 208.47 Square Feet
- Dimensions: 15'10"x13'2"
Laundry
- Level: Main
- Area: 95.46 Square Feet
- Dimensions: 7'3"x13'2"
Living room
- Level: First
- Area: 428.54 Square Feet
- Dimensions: 27'6"x15'7"
Loft
- Level: Third
- Area: 341.19 Square Feet
- Dimensions: 28'10"x11'10"
Storage
- Level: Second
- Area: 489.47 Square Feet
- Dimensions: 22'4"x21'11"
Walk in closet
- Level: Second
- Area: 962 Square Feet
- Dimensions: 7"4'x13'0"
Walk in closet
- Level: Second
- Area: 35.21 Square Feet
- Dimensions: 3'3"x10'10"
Heating
- Forced Air
Cooling
- Central Air
Appliances
- Included: Cooktop, Dishwasher, Disposal, Dryer, Freezer, Refrigerator, Wall Oven, Washer, Water Softener Owned
Features
- Basement: None
- Number of fireplaces: 1
- Fireplace features: Living Room
Interior area
- Total structure area: 2,687
- Total interior livable area: 2,687 sqft
- Finished area above ground: 2,687
- Finished area below ground: 0
Video & virtual tour
Property
Parking
- Total spaces: 2
- Parking features: Attached
- Attached garage spaces: 2
Accessibility
- Accessibility features: None
Features
- Levels: More Than 2 Stories
- Fencing: None
- Has view: Yes
- View description: Lake
- Has water view: Yes
- Water view: Lake
- Waterfront features: Association Access, Dock, Lake Front, Lake View
Lot
- Size: 2,178 Square Feet
- Dimensions: 24 x 72
- Features: Tree Coverage - Light
Details
- Foundation area: 1201
- Parcel number: 654750090
- Zoning description: Residential-Single Family
Construction
Type & style
- Home type: Townhouse
- Property subtype: (TH) Side x Side
- Attached to another structure: Yes
Materials
- Roof: Age 8 Years or Less,Asphalt
Condition
- New construction: No
- Year built: 1984
Utilities & green energy
- Electric: Circuit Breakers
- Gas: Natural Gas
- Sewer: City Sewer/Connected
- Water: City Water/Connected
Community & HOA
Community
- Subdivision: The Harborage
HOA
- Has HOA: Yes
- Amenities included: Boat Dock
- Services included: Maintenance Structure, Hazard Insurance, Lawn Care, Other, Maintenance Grounds, Shared Amenities, Snow Removal
- HOA fee: $1,100 monthly
- HOA name: Harborage Homeowners Association
- HOA phone: 833-266-3646
Location
- Region: Excelsior
Financial & listing details
- Price per square foot: $447/sqft
- Tax assessed value: $986,200
- Annual tax amount: $12,177
- Date on market: 9/23/2026
- Road surface type: Paved
Estimated market value
$1,168,100
$1.11M - $1.23M
$3,873/mo
Price history
| Date | Event | Price |
|---|---|---|
| 9/24/2026 | Listed for sale | $1,200,000+118.2%$447/sqft |
Source:  NorthstarMLS as distributed by MLS GRID #7107673 Report a problem NorthstarMLS as distributed by MLS GRID #7107673 Report a problem | ||
| 6/3/2010 | Sold | $550,000-21.4%$205/sqft |
Source: Public Record Report a problem | ||
| 2/12/2009 | Listing removed | $699,900$260/sqft |
Source: NRT Minneapolis #3639163 Report a problem | ||
| 1/31/2009 | Listed for sale | $699,900-9.1%$260/sqft |
Source: NRT Minneapolis #3639163 Report a problem | ||
| 10/20/2006 | Sold | $770,000+75.4%$287/sqft |
Source: Public Record Report a problem | ||
| 3/25/2003 | Sold | $439,000$163/sqft |
Source: Public Record Report a problem | ||
Public tax history
| Year | Property taxes | Tax assessment |
|---|---|---|
| 2025 | $11,664 +4.8% | $986,200 +4.4% |
| 2024 | $11,128 +3.3% | $944,600 +1% |
| 2023 | $10,776 +4.4% | $935,500 +2.2% |
| 2022 | $10,324 +6.9% | $915,300 +15.8% |
| 2021 | $9,656 +4% | $790,600 +8.2% |
| 2020 | $9,282 +12.4% | $730,400 +5% |
| 2019 | $8,256 | $695,700 -2.4% |
| 2017 | $8,256 +2.2% | $712,900 +18.5% |
| 2016 | $8,082 | $601,600 -0.4% |
| 2015 | $8,082 +4% | $604,000 +10.8% |
| 2014 | $7,772 +0.7% | $545,300 |
| 2013 | $7,718 +0.8% | $545,300 +0.9% |
| 2012 | $7,654 -9.5% | $540,600 -3% |
| 2011 | $8,458 +2.4% | $557,500 |
| 2010 | $8,256 -0.5% | -- |
| 2009 | $8,294 +3.5% | $669,200 +7.4% |
| 2008 | $8,014 | $623,000 +14.2% |
| 2007 | -- | $545,426 +15.8% |
| 2005 | -- | $470,963 +1.1% |
| 2004 | -- | $465,752 |
| 2002 | -- | -- |
| 2001 | $6,839 +3.3% | -- |
| 2000 | $6,619 | -- |
Find assessor info on the county website
Monthly payment
Est. payment
Payment breakdown
Explore the cost of this home by adjusting the details. Changes won't be saved.Climate risks
Neighborhood: 55331
- $1,089,3003 bd3 ba2.7k sqft6660 Smithtown Rd, Excelsior, MN 55331Off Market
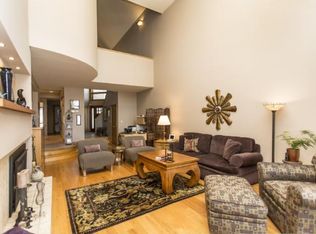
- $1,215,2003 bd3 ba2.4k sqft6662 Smithtown Rd, Excelsior, MN 55331Off Market
- $1,255,6003 bd3 ba2.4k sqft6664 Smithtown Rd, Excelsior, MN 55331Off Market
- $1,248,7003 bd3 ba2.4k sqft6668 Smithtown Rd, Excelsior, MN 55331Off Market
Similar homes
- $1,200,0004 bd2 ba1.6k sqft26750 Smithtown Rd, Shorewood, MN 55331For Sale
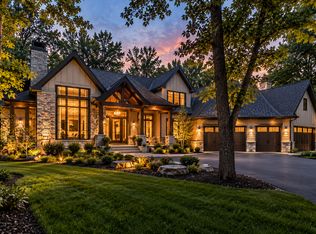
 MLS ID #7132152, Tom Laing, JPW Realty. NorthstarMLS as distributed by MLS GRID
 - $1,595,0004 bd4 ba3.8k sqft5955 Boulder Bridge Ln, Shorewood, MN 55331For Sale
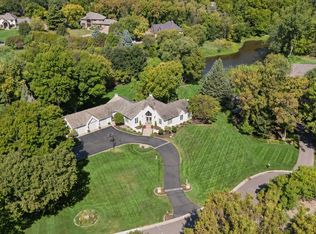 MLS ID #7158456, Jacqueline Day and Partners, Edina Realty, Inc.. NorthstarMLS as distributed by MLS GRID
 - $895,0004 bd3 ba3.4k sqft7080 Rolling Acres Rd, Excelsior, MN 55331For Sale
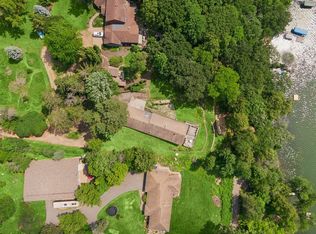 MLS ID #7040343, Kristi D Weinstock, Coldwell Banker Realty. NorthstarMLS as distributed by MLS GRID
 - $--3 bd4 ba3.3k sqft6713 Lakeway Dr, Chanhassen, MN 55317Auction
 Auction.com 1
 - $974,9993 bd3 ba3.3k sqft5900 Ayrshire Ln, Shorewood, MN 55331For SaleMLS ID #7136070, Kristi D Weinstock, Coldwell Banker Realty. NorthstarMLS as distributed by MLS GRID
- $900,0004 bd3 ba3k sqft6020 Mill St, Shorewood, MN 55331For SaleMLS ID #7157826, Brandon William Stewart, Edina Realty, Inc.. NorthstarMLS as distributed by MLS GRID
- $625,0004 bd2 ba2.7k sqft6930 Foxglove Cir, Excelsior, MN 55331For SaleMLS ID #7122918, Christopher Bjorling, Rize Realty. NorthstarMLS as distributed by MLS GRID
- $995,0004 bd3 ba3.6k sqft5735 Grant Lorenz Rd, Shorewood, MN 55331For SaleMLS ID #7148093, Fritz, Hale Properties, Inc. NorthstarMLS as distributed by MLS GRID
- $1,250,0005 bd4 ba4k sqft2615 Shadywood Rd, Excelsior, MN 55331For SaleMLS ID #7126380, George C Jones, Coldwell Banker Realty. NorthstarMLS as distributed by MLS GRID
- $1,349,0004 bd3 ba2.7k sqft251 W Lake St, Excelsior, MN 55331For SaleMLS ID #7127625, Sarah Kahn, Xpace, LLC. NorthstarMLS as distributed by MLS GRID
- $1,299,7003 bd2 ba2k sqft603 Lake St Unit 307, Excelsior, MN 55331For SaleMLS ID #7143535, Margaret P Trenary, Trenary Realty Group. NorthstarMLS as distributed by MLS GRID
- $895,0005 bd4 ba3k sqft1255 78th St, Victoria, MN 55386For SaleMLS ID #7159734, David Madison, A.J. Neal, Inc. NorthstarMLS as distributed by MLS GRID
- $725,0004 bd4 ba3.1k sqft26145 Oak Leaf Trl, Shorewood, MN 55331For SaleMLS ID #7144804, Brette M Hermann, Edina Realty, Inc.. NorthstarMLS as distributed by MLS GRID
- $1,029,9005 bd5 ba3.7k sqft4665 Wolfberry Curv, Excelsior, MN 55331New ConstructionMLS ID #7161111, Jeff Martineau, Coldwell Banker Realty. NorthstarMLS as distributed by MLS GRID
- $1,299,0003 bd3 ba2.8k sqft25330 Park Ln, Shorewood, MN 55331New ConstructionMLS ID #7140062, Timothy J Brown, Terrace Realty Partners. NorthstarMLS as distributed by MLS GRID
- $650,0003 bd2 ba1.3k sqft26270 Smithtown Rd, Shorewood, MN 55331For SaleMLS ID #7114466, Beverly C Martini, Edina Realty, Inc.. NorthstarMLS as distributed by MLS GRID
- $999,9003 bd3 ba3.3k sqft4641 Wolfberry Curv, Excelsior, MN 55331New ConstructionNorthstarMLS as distributed by MLS GRID
- $1,195,0003 bd3 ba2.9k sqft5655 Buffington Ln, Shorewood, MN 55331New ConstructionMLS ID #6749426, Sarah E Polovitz, Compass. NorthstarMLS as distributed by MLS GRID
- $1,475,0004 bd4 ba3.4k sqft126 Courtland St, Excelsior, MN 55331For SaleMLS ID #7145144, Jeffrey J Dewing, Coldwell Banker Realty. NorthstarMLS as distributed by MLS GRID
- $724,9005 bd4 ba3.7k sqft25745 Wild Rose Ln, Shorewood, MN 55331For SaleMLS ID #7153461, Edward F Schultz, Redfin Corporation. NorthstarMLS as distributed by MLS GRID
