Welcome home to this beautifully upgraded 4-bedroom, 2-bathroom single-story home has been thoughtfully designed with luxury finishes throughout — with no expense spared. From the moment you arrive, you’ll notice the immaculate curb appeal and beautifully manicured landscaping. As you enter the home, you’re greeted by a stunning custom feature wall and gorgeous wood-look ceramic tile flooring that flows seamlessly throughout the entire home. At the heart of the home is the spacious gourmet kitchen, featuring 42-inch upper cabinets with crown molding, ample storage space, top-of-the-line stainless steel appliances, a walk-in pantry, and an oversized kitchen island perfect for hosting guests, casual dining, or additional bar seating. The living room showcases a fully built-in entertainment center complete with integrated lighting — perfectly designed for your large-screen TV and cozy nights at home. Every window in the home is outfitted with zebra blinds, offering the perfect balance of natural light and privacy. The oversized primary suite is privately located at the rear of the home, offering peaceful views of the backyard retreat. A custom barn door leads into the oversized walk-in closet, while the spa-inspired bathroom features dual sinks and a seamless glass-enclosed walk-in shower. Toward the front of the home, the fourth bedroom stands out with a beautifully designed accent wall, making it ideal for a guest room, home office, or creative space. The additional two bedrooms and secondary bathroom are conveniently located off the main living area. The guest bathroom features an oversized vanity with ample countertop space and a fully tiled shower extended to the ceiling for a sleek designer finish. Even the laundry room has been upgraded with upper cabinetry, crown molding, and a utility sink — plus the washer and dryer are included for the new owners. Step outside to the large screened-in lanai featuring a wall-mounted TV with a weatherproof cover, creating the ideal indoor-outdoor living experience year-round. Beyond the lanai, enjoy your own private backyard oasis complete with low-maintenance turf, full privacy fencing, and brick pavers surrounding a private seating area perfect for relaxing or entertaining in every season. Located in Harmony West! Offering single-family homes surrounded by nature in a convenient location. This central Florida master-planned community includes unique rear-entry homes and resort-style amenities. Parks and playscapes are plentiful. Plus, there’s room for everyone in the 5,000-square-foot pool area., a quiet, family-friendly community, residents enjoy resort-style pools, a splash pad, parks, picnic areas, tennis courts, a fitness center, and a vibrant town square that hosts events and casual gatherings. Location is awesome being close to the beaches, Lake Nona Medical City, shopping, restaurants, Orlando airport and Disney parks. Call me for a private showing today!
For sale
$439,000
6658 Syreeta Ln, Saint Cloud, FL 34773
4beds
1,901sqft
Single Family Residence
Built in 2020
6,249 Square Feet Lot
$432,400 Zestimate®
$231/sqft
$37/mo HOA
What's special
Spacious gourmet kitchenFull privacy fencingStunning custom feature wallAmple storage spaceImmaculate curb appealTop-of-the-line stainless steel appliancesBeautifully manicured landscaping
- 40 days |
- 80 |
- 11 |
Zillow last checked:
Listing updated:
Listed by:
Kimberly Gamble 407-346-8688,
CORCORAN CONNECT LLC 407-953-9118
Source: Stellar MLS,MLS#: S5150845 Originating MLS: Osceola
Originating MLS: Osceola
Loading...
Facts & features
Interior
Bedrooms & bathrooms
- Bedrooms: 4
- Bathrooms: 2
- Full bathrooms: 2
Primary bedroom
- Features: Walk-In Closet(s)
- Level: First
- Area: 192 Square Feet
- Dimensions: 16x12
Bedroom 4
- Features: Built-in Closet
- Level: First
- Area: 121 Square Feet
- Dimensions: 11x11
Bathroom 2
- Features: Built-in Closet
- Level: First
- Area: 121 Square Feet
- Dimensions: 11x11
Bathroom 3
- Features: Built-in Closet
- Level: First
- Area: 132 Square Feet
- Dimensions: 11x12
Dining room
- Level: First
- Area: 132 Square Feet
- Dimensions: 12x11
Kitchen
- Level: First
- Area: 168 Square Feet
- Dimensions: 14x12
Living room
- Level: First
- Area: 672 Square Feet
- Dimensions: 24x28
Heating
- Central, Electric
Cooling
- Central Air
Appliances
- Included: Disposal, Dryer, Electric Water Heater, Microwave, Range, Range Hood, Refrigerator
- Laundry: Laundry Room
Features
- Built-in Features, Ceiling Fan(s), Crown Molding, Living Room/Dining Room Combo, Solid Surface Counters, Solid Wood Cabinets, Stone Counters, Walk-In Closet(s)
- Flooring: Porcelain Tile
- Doors: Sliding Doors
- Windows: Window Treatments
- Has fireplace: No
Interior area
- Total structure area: 2,586
- Total interior livable area: 1,901 sqft
Video & virtual tour
Property
Parking
- Total spaces: 2
- Parking features: Garage Door Opener
- Attached garage spaces: 2
Features
- Levels: One
- Stories: 1
- Patio & porch: Covered, Rear Porch, Screened
- Exterior features: Irrigation System, Sidewalk
- Fencing: Vinyl
Lot
- Size: 6,249 Square Feet
- Features: Sidewalk
- Residential vegetation: Mature Landscaping, Trees/Landscaped
Details
- Parcel number: 242631338200011160
- Zoning: RES
- Special conditions: None
Construction
Type & style
- Home type: SingleFamily
- Architectural style: Contemporary
- Property subtype: Single Family Residence
Materials
- Block, Stucco
- Foundation: Slab
- Roof: Shingle
Condition
- Completed
- New construction: No
- Year built: 2020
Details
- Builder model: Eola
- Builder name: Jones Homes
Utilities & green energy
- Sewer: Public Sewer
- Water: Public
- Utilities for property: Cable Available, Electricity Connected, Sewer Connected, Water Connected
Community & HOA
Community
- Features: Clubhouse, Community Mailbox, Deed Restrictions, Dog Park, Fitness Center, Playground, Pool, Sidewalks
- Pet fee: $0 monthly
- Subdivision: HARMONY WEST PH 1A
HOA
- Has HOA: Yes
- Amenities included: Clubhouse, Fitness Center, Playground, Pool
- Services included: Community Pool, Manager, Recreational Facilities
- HOA fee: $37 monthly
- HOA name: Mark Hill
- HOA phone: 407-847-2280
Location
- Region: Saint Cloud
Financial & listing details
- Price per square foot: $231/sqft
- Tax assessed value: $345,200
- Annual tax amount: $6,281
- Date on market: 6/1/2026
- Cumulative days on market: 41 days
- Listing terms: Cash,Conventional,FHA,Other
- Ownership: Fee Simple
- Total actual rent: 0
- Electric utility on property: Yes
- Road surface type: Paved
Estimated market value
$432,400
$411,000 - $454,000
$2,431/mo
Price history
| Date | Event | Price |
|---|---|---|
| 6/1/2026 | Listed for sale | $439,000+11.1%$231/sqft |
Source:  Stellar MLS #S5150845 Report a problem Stellar MLS #S5150845 Report a problem | ||
| 2/26/2026 | Sold | $395,000+18.8%$208/sqft |
Source: Public Record Report a problem | ||
| 12/30/2020 | Sold | $332,500$175/sqft |
Source: Public Record Report a problem | ||
Public tax history
| Year | Property taxes | Tax assessment |
|---|---|---|
| 2025 | $6,281 +5.2% | $345,200 +1.4% |
| 2024 | $5,971 +1.4% | $340,500 +11.9% |
| 2023 | $5,888 +5.2% | $304,200 +13.7% |
| 2022 | $5,597 -1% | $267,600 +11% |
| 2021 | $5,654 +166% | $241,000 +382% |
| 2020 | $2,126 -1% | $50,000 +11.1% |
| 2019 | $2,148 | $45,000 |
Find assessor info on the county website
Monthly payment
Est. payment$--/mo
Payment breakdown
Explore the cost of this home by adjusting the details. Changes won't be saved.All calculations are estimates and provided by Zillow, Inc. for informational purposes only. Actual amounts may vary.
HOA fees may include property taxes on listings classified as Co-Ops. Contact the listing agent and/or owner for fee details.
Mortgage interest rates are dependent on a number of factors, including credit score, down payment, and repayment length. Interest rate data provided by Zillow Group Marketplace, Inc. as of 1/1/1970 from various mortgage lenders with which we have lead or other similar arrangements; the Estimated Payment is an average of those rates.
See how much you could borrow to make a competitive offer.
Climate risks
Neighborhood: Harmony
Nearby schools
GreatSchools rating
- 9/10Harmony Community SchoolGrades: PK-5Distance: 1.1 mi
- 6/10Middle School AAGrades: 6-8Distance: 2.1 mi
- 5/10Harmony High SchoolGrades: 9-12Distance: 1.8 mi
- $337,7003 bd2 ba1.4k sqft6662 Syreeta Ln, Saint Cloud, FL 34773Off Market
- $427,1004 bd3 ba2.7k sqft6654 Syreeta Ln, Saint Cloud, FL 34773Off Market
- $438,0004 bd2 ba1.9k sqft6650 Syreeta Ln, Saint Cloud, FL 34773Off Market
- $389,0004 bd2 ba1.9k sqft6668 Syreeta Ln, Saint Cloud, FL 34773Off Market
- $471,3006 bd3 ba2.8k sqft3181 Crispin Cir, Saint Cloud, FL 34773Off Market
- $475,1006 bd3 ba2.8k sqft3089 Crispin Cir, Saint Cloud, FL 34773Off Market
- $377,9004 bd2 ba1.9k sqft3177 Crispin Cir, Saint Cloud, FL 34773Off Market
- $340,9003 bd2 ba1.6k sqft6655 Syreeta Ln, Saint Cloud, FL 34773Off Market
A local agent can set up tours, give advice and negotiate with sellers.
Similar homes
- $425,0004 bd2 ba2k sqft3100 Crispin Cir, Saint Cloud, FL 34773For Sale
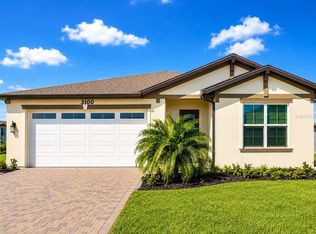
 MLS ID #O6385744, Mayra Pinero, PA, KELLER WILLIAMS ADVANTAGE III. Stellar MLS
 - $459,9995 bd3 ba2.6k sqft2533 Harmonia Hammock Rd, Harmony, FL 34773For Sale
 MLS ID #S5153108, Kimberly Gamble, CORCORAN CONNECT LLC. Stellar MLS
 - $419,9905 bd3 ba2.4k sqft3038 House Finch Rd, Saint Cloud, FL 34773New Construction
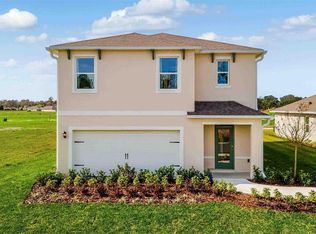 Stellar MLS
 - $379,0004 bd2 ba1.8k sqft3304 Sagebrush St, Saint Cloud, FL 34773For Sale
 MLS ID #O6402540, David Bowers, RESORT REALTY GROUP LTD INC. Stellar MLS
 - $495,0004 bd4 ba2.7k sqft3224 Oxbow Ct, Saint Cloud, FL 34773For SaleMLS ID #S5146906, Rachel Coolidge, FIERCE REALTY. Stellar MLS
- $370,3843 bd2 ba1.5k sqft3029 Grey Moss Dr, Saint Cloud, FL 34773New ConstructionStellar MLS
- $459,8003 bd2 ba1.8k sqft3184 Songbird Cir, Saint Cloud, FL 34773For SaleMLS ID #S5129784, Barbara Reilly, WEICHERT REALTORS HALLMARK PRO. Stellar MLS
- $365,0003 bd2 ba1.5k sqft3399 Sagebrush St, Saint Cloud, FL 34773For SaleMLS ID #S5147072, Monica Guajardo Garza, LPT REALTY, LLC. Stellar MLS
- $499,9003 bd3 ba2.3k sqft2789 Southland St, Saint Cloud, FL 34772For SaleMLS ID #O6422878, Juan Castro, REDFIN CORPORATION. Stellar MLS
- $424,0005 bd3 ba2.5k sqft2747 Slash Way, Saint Cloud, FL 34771For SaleMLS ID #O6377902, Chris Creegan, CREEGAN GROUP. Stellar MLS
- $424,9905 bd3 ba2.4k sqft3025 House Finch Rd, Saint Cloud, FL 34773New ConstructionStellar MLS
- $439,9004 bd3 ba1.9k sqft5585 Vigo Loop, Saint Cloud, FL 34771For SaleMLS ID #O6414642, Miguel Diaz, REALTY OF AMERICA. Stellar MLS
- $417,0003 bd3 ba2.2k sqft5816 Bar Ranch Rd, Saint Cloud, FL 34771For SaleMLS ID #O6405751, Karen Gore, CHARLES RUTENBERG REALTY ORLANDO. Stellar MLS
- $489,0003 bd3 ba2.3k sqft2632 Meadowedge Loop, Saint Cloud, FL 34772For SaleMLS ID #O6420846, Melissa Hastings, METROPOLIS R.E. SOLUTIONS, LLC. Stellar MLS
- $447,0004 bd2 ba2k sqft5106 Appenine Loop W, Saint Cloud, FL 34771For SaleMLS ID #S5143048, Maria Fernan Castro, PA, LA ROSA REALTY KISSIMMEE. Stellar MLS
- $395,0003 bd2 ba1.6k sqft5629 Western Sun Dr, Saint Cloud, FL 34771For SaleMLS ID #O6391381, Michael Garcia, LPT REALTY, LLC. Stellar MLS
- $440,0004 bd2 ba1.5k sqft5724 Camilla St, Saint Cloud, FL 34771For SaleMLS ID #O6384652, Ariel Vargas, EXP REALTY LLC. Stellar MLS
- $419,9004 bd3 ba2.2k sqft2124 Continental St, Saint Cloud, FL 34769For SaleMLS ID #O6411496, Christloudjy Cardichon, EXP REALTY LLC. Stellar MLS
- $499,9003 bd3 ba2.3k sqft5013 E Fountainwood Dr, Saint Cloud, FL 34772For SaleMLS ID #O6397236, Anthony Mavrofrides, ONE OAK REALTY CORP. Stellar MLS
- $519,9004 bd3 ba1.9k sqft2905 Tupelo Loop, Saint Cloud, FL 34772For SaleMLS ID #O6402805, Junzhi Liu, VALSTAR REALTY LLC. Stellar MLS
- Florida
- Osceola County
- Saint Cloud
- 34773
- Harmony
- 6658 Syreeta Ln
Nearby cities
Nearby neighborhoods
Nearby zip codes
Other Saint Cloud Topics
