Home qualifies for USDA loan!!! Welcome to this move-in-ready 3-bedroom, 2-full-bath home featuring an open floor plan, spacious living room, and modern interior upgrades throughout. The primary suite has a large closet and a beautifully updated bathroom with a brand-new shower. Set on one of the largest lots in a great Dayton neighborhood—just minutes from SIA and Lafayette—the property includes a huge, fully fenced backyard for outdoor living and a 2-car garage. Large living room with vaulted ceiling and fireplace is great for entertaining. This won't last long!
Pending
$249,000
667 Harrison Cir, Dayton, IN 47941
3beds
1,112sqft
Single Family Residence
Built in 1997
10,127 Square Feet Lot
$-- Zestimate®
$--/sqft
$-- HOA
What's special
Modern interior upgrades throughoutOpen floor plan
- 11 days
- 733
- 86
Likely to sell faster than
Zillow last checked:
Listing updated:
Listed by:
Tara Hines 812-371-1911,
F.C. Tucker/Shook
Source: IRMLS,MLS#: 202641903
Facts & features
Interior
Bedrooms & bathrooms
- Bedrooms: 3
- Bathrooms: 2
- Full bathrooms: 2
- Main level bedrooms: 3
Bedroom 1
- Level: Main
Bedroom 2
- Level: Main
Dining room
- Level: Main
- Area: 120
- Dimensions: 10 x 12
Kitchen
- Level: Main
- Area: 100
- Dimensions: 10 x 10
Living room
- Level: Main
- Area: 252
- Dimensions: 18 x 14
Heating
- Natural Gas, Forced Air
Cooling
- Central Air
Appliances
- Included: Range/Oven Hook Up Elec, Dishwasher, Refrigerator, Washer, Dryer-Electric, Electric Range, Gas Water Heater
- Laundry: Main Level, Washer Hookup
Features
- Vaulted Ceiling(s), Open Floorplan, Stand Up Shower, Tub/Shower Combination, Main Level Bedroom Suite
- Flooring: Carpet, Tile, Vinyl
- Has basement: No
- Number of fireplaces: 1
- Fireplace features: Gas Log
Interior area
- Total structure area: 1,112
- Total interior livable area: 1,112 sqft
- Finished area above ground: 1,112
- Finished area below ground: 0
Video & virtual tour
Property
Parking
- Total spaces: 2
- Parking features: Attached, Concrete
- Attached garage spaces: 2
- Has uncovered spaces: Yes
Features
- Levels: One
- Stories: 1
- Patio & porch: Patio, Porch Covered
- Fencing: Privacy
Lot
- Size: 10,127 Square Feet
- Dimensions: 75x135
- Features: Level, City/Town/Suburb
Details
- Parcel number: 791204353013.000013
Construction
Type & style
- Home type: SingleFamily
- Architectural style: Traditional
- Property subtype: Single Family Residence
Materials
- Vinyl Siding
- Foundation: Slab
- Roof: Asphalt
Condition
- New construction: No
- Year built: 1997
Utilities & green energy
- Sewer: City
- Water: City
Community & HOA
Community
- Subdivision: Deerfield Farms
Location
- Region: Dayton
Financial & listing details
- Tax assessed value: $197,400
- Annual tax amount: $1,253
- Date on market: 10/9/2026
- Listing terms: Conventional,FHA,USDA Loan,VA Loan
Estimated market value
Not available
Estimated sales range
Not available
Not available
Price history
| Date | Event | Price |
|---|---|---|
| 10/16/2026 | Pending sale | $249,000 |
Source:  IRMLS #202641903 Report a problem IRMLS #202641903 Report a problem | ||
| 10/9/2026 | Listed for sale | $249,000+31.1% |
Source: IRMLS #202641903 Report a problem | ||
| 12/8/2021 | Pending sale | $189,900 |
Source: IRMLS #202149959 Report a problem | ||
| 12/3/2021 | Listed for sale | $189,900+37.6% |
Source: IRMLS #202149959 Report a problem | ||
| 11/21/2018 | Sold | $138,000+2.2%$124/sqft |
Source: Agent Provided Report a problem | ||
| 9/7/2018 | Pending sale | $135,000$121/sqft |
Source: RE/MAX ABILITY PLUS #21593794 Report a problem | ||
| 9/5/2018 | Listed for sale | $135,000$121/sqft |
Source: RE/MAX Ability Plus #201840134 Report a problem | ||
Public tax history
| Year | Property taxes | Tax assessment |
|---|---|---|
| 2025 | $1,232 +9.6% | $197,400 +13.6% |
| 2024 | $1,124 +9.6% | $173,700 +6.4% |
| 2023 | $1,025 +19.7% | $163,300 +14.7% |
| 2022 | $857 +20.8% | $142,400 +13.6% |
| 2021 | $709 +9.6% | $125,400 |
| 2020 | $647 +8.7% | -- |
| 2019 | $596 +0.9% | $110,800 +3.6% |
| 2018 | $591 -0.3% | $106,900 +1.1% |
| 2017 | $592 | $105,700 +0.3% |
| 2016 | $592 -2.6% | $105,400 +0.6% |
| 2014 | $608 +3.5% | $104,800 +1.5% |
| 2013 | $588 | $103,300 +7.2% |
| 2012 | -- | $96,400 -0.3% |
| 2011 | -- | $96,700 -1.5% |
| 2010 | -- | $98,200 +4.9% |
| 2009 | $1,432 +175.9% | $93,600 -5.5% |
| 2008 | $519 -28.5% | $99,100 +2.2% |
| 2007 | $726 -11.8% | $97,000 |
| 2006 | $823 -6.6% | $97,000 |
| 2005 | $881 +10.5% | $97,000 |
| 2004 | $797 +3.3% | $97,000 |
| 2003 | $772 -23.6% | $97,000 +55.4% |
| 2002 | $1,010 | $62,400 |
| 2001 | -- | $62,400 |
Find assessor info on the county website
Monthly payment
Est. payment
Payment breakdown
Explore the cost of this home by adjusting the details. Changes won't be saved.Climate risks
Neighborhood: 47941
Nearby schools
Schools provided by the listing agent
- Elementary: Dayton
- Middle: Wainwright
- High: Mc Cutcheon
- District: Tippecanoe School Corp.
Source: IRMLS. This data may not be complete. We recommend contacting the local school district to confirm school assignments for this home.
Similar homes

- $199,0003 bd1 ba1.4k sqft279 Republican St, Dayton, IN 47941For Sale
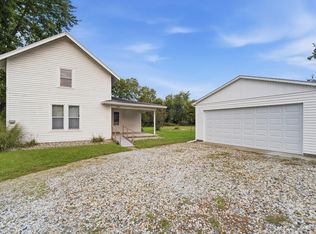 MLS ID #202640811, James C Tonnsen, Trueblood Real Estate. IRMLS
 - $300,0003 bd2 ba1.3k sqft608 Paden Dr, Dayton, IN 47941For Sale
 MLS ID #202629028, Jarred L Ramsey, Ramsey Real Estate LLC. IRMLS
 - $258,0003 bd2 ba1.2k sqft417 Stanton Dr, Lafayette, IN 47905For Sale
 MLS ID #202639556, Belinda Simmons, BerkshireHathaway HS IN Realty. IRMLS
 - $225,0003 bd3 ba1.4k sqft3360 Coventry Ln, Lafayette, IN 47909For Sale
 MLS ID #202643251, Christian Smith, eXp Realty, LLC. IRMLS
