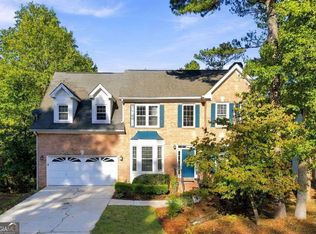
Step into a seamless blend of classic architectural character and contemporary durability with this spacious 3,000 sq ft Victorian home! Situated in the highly coveted Brookwood High School cluster, this 5-bedroom, 3 bath home offers the space, style, and premier location you've been searching for. From the iconic wrap around front porch to the distinct architectural flourishes inside, the property retains its enchanting Victorian soul while benefiting from high value modern enhancements. Freshly updated with brand new Luxury Vinyl Plank flooring throughout, the interior presents a bright, cohesive look that promises low-maintenance living, high durability, and effortless everyday care.
Pending
$449,900
667 Michelle Ct, Lawrenceville, GA 30044
5beds
3,078sqft
Single Family Residence
Built in 1981
0.39 Acres Lot
$445,900 Zestimate®
$146/sqft
$-- HOA
What's special
- 24 days
- 1,247
- 122
Zillow last checked:
Listing updated:
Listed by:
Jaclyn Myers 678-410-6270,
Algin Realty, Inc.
Source: GAMLS,MLS#: 10856513
Facts & features
Interior
Bedrooms & bathrooms
- Bedrooms: 5
- Bathrooms: 3
- Full bathrooms: 3
- Main level bathrooms: 1
- Main level bedrooms: 1
Rooms
- Room types: Foyer, Laundry, Family Room
Dining room
- Features: Separate Room
Heating
- Natural Gas, Central, Dual
Cooling
- Ceiling Fan(s), Central Air, Zoned, Dual
Appliances
- Included: Gas Water Heater, Dishwasher, Ice Maker
- Laundry: None
Features
- Tray Ceiling(s), Vaulted Ceiling(s), High Ceilings, Double Vanity, Entrance Foyer, Rear Stairs, Separate Shower, Tile Bath, Walk-In Closet(s), In-Law Floorplan, Master On Main Level
- Flooring: Vinyl
- Basement: None
- Attic: Pull Down Stairs
- Has fireplace: No
Interior area
- Total structure area: 3,078
- Total interior livable area: 3,078 sqft
- Finished area above ground: 3,078
- Finished area below ground: 0
Property
Parking
- Parking features: Attached, Garage, Kitchen Level
- Has attached garage: Yes
Features
- Levels: Two
- Stories: 2
Lot
- Size: 0.39 Acres
- Features: Corner Lot, Level
Details
- Parcel number: R5012 166
Construction
Type & style
- Home type: SingleFamily
- Architectural style: Victorian
- Property subtype: Single Family Residence
Materials
- Other
- Roof: Composition
Condition
- Resale
- New construction: No
- Year built: 1981
Utilities & green energy
- Sewer: Public Sewer
- Water: Public
- Utilities for property: Underground Utilities, Cable Available, Sewer Connected, Electricity Available, High Speed Internet, Natural Gas Available, Phone Available, Sewer Available, Water Available
Community & HOA
Community
- Features: None
- Subdivision: River Oak Hills
HOA
- Has HOA: No
- Services included: None
Location
- Region: Lawrenceville
Financial & listing details
- Price per square foot: $146/sqft
- Tax assessed value: $440,100
- Annual tax amount: $6,218
- Date on market: 9/30/2026
- Cumulative days on market: 24 days
- Listing agreement: Exclusive Right To Sell
- Electric utility on property: Yes
Estimated market value
$445,900
$424,000 - $468,000
$2,901/mo
Price history
| Date | Event | Price |
|---|---|---|
| 10/14/2026 | Pending sale | $449,900$146/sqft |
Source:  GAMLS #10856513 Report a problem GAMLS #10856513 Report a problem | ||
| 10/1/2026 | Listed for sale | $449,900-6.3%$146/sqft |
Source: GAMLS #10856513 Report a problem | ||
| 8/12/2022 | Listing removed | $479,900$156/sqft |
Source: GAMLS #20059169 Report a problem | ||
| 7/27/2022 | Listed for sale | $479,900+306.7%$156/sqft |
Source: GAMLS #20059169 Report a problem | ||
| 3/24/2021 | Listing removed | -- |
Source: Owner Report a problem | ||
| 10/4/2018 | Listing removed | $1,975$1/sqft |
Source: Owner Report a problem | ||
| 9/3/2018 | Price change | $1,975-13.2%$1/sqft |
Source: Owner Report a problem | ||
| 8/8/2018 | Listed for rent | $2,275$1/sqft |
Source: Owner Report a problem | ||
| 11/1/1981 | Sold | $118,000$38/sqft |
Source: Agent Provided Report a problem | ||
Public tax history
| Year | Property taxes | Tax assessment |
|---|---|---|
| 2026 | -- | $176,040 -0.2% |
| 2025 | $6,587 +2% | $176,360 +3.3% |
| 2024 | $6,460 +6.3% | $170,760 +6.7% |
| 2023 | $6,080 | $160,000 +8.8% |
| 2022 | -- | $147,000 +33.7% |
| 2021 | $4,331 -0.6% | $109,960 |
| 2020 | $4,355 | $109,960 |
| 2019 | -- | $109,960 +10% |
| 2018 | $4,194 +25.9% | $99,960 +18% |
| 2016 | $3,331 +215.9% | $84,720 +33.9% |
| 2015 | $1,055 | $63,280 |
| 2014 | $1,055 +13.3% | $63,280 +17.6% |
| 2013 | $931 | $53,788 -23.2% |
| 2012 | -- | $70,000 |
| 2011 | -- | $70,000 -21.4% |
| 2010 | -- | $89,080 |
| 2009 | -- | $89,080 |
| 2007 | -- | $89,080 |
| 2006 | -- | $89,080 +22.3% |
| 2005 | -- | $72,840 |
| 2004 | -- | $72,840 |
| 2003 | -- | $72,840 |
| 2002 | $1,977 -3.7% | $72,840 |
| 2001 | $2,052 | $72,840 |
Find assessor info on the county website
Monthly payment
Est. payment
Payment breakdown
Explore the cost of this home by adjusting the details. Changes won't be saved.Climate risks
Neighborhood: 30044
Nearby schools
Schools provided by the listing agent
- Elementary: Gwin Oaks
- Middle: Five Forks
- High: Brookwood
Source: GAMLS. This data may not be complete. We recommend contacting the local school district to confirm school assignments for this home.
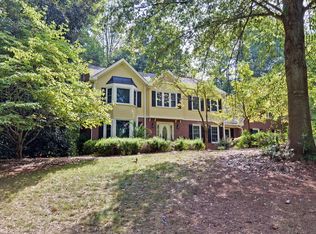
Similar homes
- $429,0004 bd3 ba3k sqft842 Maxie Ln, Lawrenceville, GA 30044Active
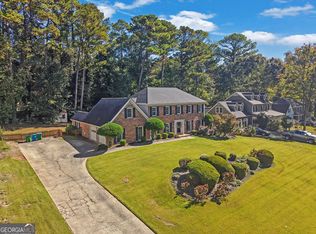
 MLS ID #10870884, Mark Spain, Mark Spain Real Estate. GAMLS
 - $464,9004 bd3 ba2.8k sqft2302 Smokehouse Path, Lawrenceville, GA 30044Active
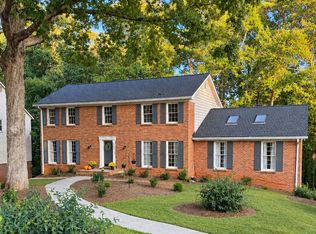 MLS ID #10873306, Sarah Akin, Engel & Völkers Atlanta. GAMLS
 - $398,5005 bd3 ba2.5k sqft661 Emerald Forest Cir SW, Lawrenceville, GA 30044Active
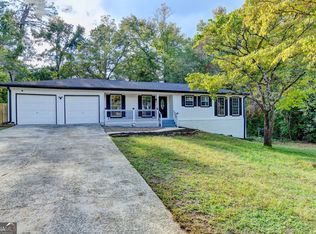 MLS ID #10874572, Mohammed Kamal Uddin, Realty Hub of Georgia, LLC. GAMLS
 - $420,0004 bd3 ba2.6k sqft195 Riverbirch Ln, Lawrenceville, GA 30044Active
 MLS ID #10872399, Katherine Perez Sierra, Coldwell Banker Realty. GAMLS
 - $470,0004 bd3 ba2.2k sqft3291 Rae Pl, Lawrenceville, GA 30044ActiveMLS ID #10782909, Hortensia R Morgan, Maximum One Grt. Atl. REALTORS. GAMLS
- $429,9994 bd4 ba3k sqft2681 Deer Isle Cv, Lawrenceville, GA 30044ActiveMLS ID #10824337, Paul Roberts, Jason Mitchell Real Estate Georgia. GAMLS
- $475,0004 bd3 ba2.7k sqft2235 Sugarbirch Dr, Lawrenceville, GA 30044ActiveMLS ID #10827474, Jessica Stover, Compass. GAMLS
- $485,0003 bd2 ba2.7k sqft765 Winston Dr, Lawrenceville, GA 30044ActiveMLS ID #10836974, Kathy Coots, Keller Williams Realty Atl. Partners. GAMLS
- $589,9005 bd4 ba3.4k sqft437 Connemara Xing, Lawrenceville, GA 30044ActiveMLS ID #10876816, Nikhil Sharma, TOP Brokerage. GAMLS
- $399,0003 bd3 ba1.9k sqft626 Hunt Station Dr, Lawrenceville, GA 30044For Sale
 MLS ID #7853931, David McGee, Century 21 Connect Realty. FMLS GA
 - $495,0004 bd3 ba2.9k sqft526 Wagon Wheel Climb, Lawrenceville, GA 30044ActiveMLS ID #10804272, Donna Krieger, Keller Williams Realty Atl. Partners. GAMLS
- $410,0006 bd4 ba2.5k sqft2588 Kings Way, Lawrenceville, GA 30044ActiveMLS ID #10850583, Alisa Wright, Keller Williams West Atlanta. GAMLS
- $325,0005 bd4 ba2.7k sqft2351 Tapanzee Ln, Lawrenceville, GA 30044For SaleMLS ID #7849879, COURTNEY SMITH, Endless Solutions Realty. FMLS GA
- $475,0004 bd3 ba2.4k sqft19 Gloster Park Ct, Lawrenceville, GA 30044ActiveMLS ID #10835990, Rusmi Kazi, BHGRE Metro Brokers. GAMLS
- $509,9004 bd3 ba3.5k sqft3350 Bridge Walk Ln, Lawrenceville, GA 30044ActiveMLS ID #10854545, Haven House Team, Virtual Properties Realty.Net. GAMLS
- $465,0004 bd3 ba2.5k sqft725 Cricket Hill Trl, Lawrenceville, GA 30044For SaleMLS ID #7759844, Sandra Becker, J Stedman and Associates, Inc.. FMLS GA
- $440,0004 bd3 ba1.7k sqft3316 Alcazar Dr SW, Lilburn, GA 30047ActiveMLS ID #10846781, North Georgia Group, Keller Williams Community Partners. GAMLS
- $345,0004 bd3 ba2k sqft2728 Rosemont Dr, Lawrenceville, GA 30044ActiveMLS ID #10876756, Alfredo Cortez, Coldwell Banker Realty. GAMLS
- $490,0004 bd3 ba3.5k sqft3353 Bridge Walk Dr, Lawrenceville, GA 30044For SaleMLS ID #7826356, THANH VAN HUYNH, Trend Atlanta Realty, Inc.. FMLS GA
