Nestled just a mile from Interstate 10 on LA Hwy 95, this exceptional 83.42-acre property offers endless possibilities as a thriving HORSE OR CATTLE FARM or a PRIME SUBDIVISION OPPORTUNITY. Currently operating as a cattle farm, the land is well-equipped with three large barns, multiple horse and cattle water troughs, several pens, and a picturesque pond. Approximately eight acres feature majestic 100+-year-old oak trees, creating a stunning natural canopy over the home and surrounding shops. A long, winding cement driveway, complete with a cattle guard at the road, leads to the property's spacious home, which requires extensive renovation and has not been factored into the pricing. Additional amenities include a motor home garage and a workshop, making this a rare and versatile investment. Whether you're looking to expand agricultural operations or develop a unique residential community, this property's prime location and impressive features make it a standout opportunity.
For sale
Price cut: $84.7K (8/17)
$1,250,000
667 Soldier Rd, Rayne, LA 70578
4beds
3,500sqft
Single Family Residence
Built in 1950
83.42 Acres Lot
$-- Zestimate®
$357/sqft
$-- HOA
What's special
Picturesque pondMotor home garageThree large barnsSeveral pensLong winding cement driveway
- 14 days
- 45
- 0
Zillow last checked:
Listing updated:
Listed by:
Sammy Cart,
Keaty Real Estate Team 337-235-7770
Source: ROAM MLS,MLS#: 24006045
Facts & features
Interior
Bedrooms & bathrooms
- Bedrooms: 4
- Bathrooms: 3
- Full bathrooms: 3
Heating
- Central
Cooling
- Central Air, Ceiling Fan(s)
Appliances
- Included: Electric Stove Connection, Gas Stove Connection
- Laundry: Electric Dryer Hookup, Gas Dryer Hookup
Features
- Double Vanity, Wet Bar, High Ceilings, Crown Molding, Built-in Features, Bookcases
- Flooring: Carpet, Laminate, Vinyl, Pavers
- Windows: Wood Frames
- Has fireplace: No
Interior area
- Total interior livable area: 3,500 sqft
Video & virtual tour
Property
Parking
- Total spaces: 4
- Parking features: Garage Door Opener, RV Access/Parking
- Garage spaces: 2
- Carport spaces: 2
Features
- Levels: One
- Stories: 1
- Exterior features: Outdoor Kitchen
- Fencing: Barbed Wire,Chain Link
Lot
- Size: 83.42 Acres
- Dimensions: 83.42 Acres
- Features: Corner Lot, Level, Wooded
Details
- Additional structures: Barn(s), Guest House, Shed(s), Workshop, Stable(s), Storage, RV/Boat Storage, Outdoor Kitchen
- Parcel number: 0100032200
Construction
Type & style
- Home type: SingleFamily
- Architectural style: Traditional
- Property subtype: Single Family Residence
Materials
- Frame, Vinyl Siding
- Foundation: Pillar/Post/Pier
- Roof: Asbestos Shingle
Condition
- Year built: 1950
Utilities & green energy
- Sewer: Septic Tank
- Utilities for property: Cable Available
Community & HOA
Community
- Features: Acres
HOA
- Has HOA: No
Location
- Region: Rayne
Financial & listing details
- Price per square foot: $357/sqft
- Tax assessed value: $127,400
- Annual tax amount: $380
- Date on market: 7/2/2025
- Listing terms: Cash,Conventional
- Road surface type: Paved
Estimated market value
Not available
Estimated sales range
Not available
$1,950/mo
Price history
| Date | Event | Price |
|---|---|---|
| 8/17/2026 | Price change | $1,250,000-6.3%$357/sqft |
Source:  RAA #24006045 Report a problem | ||
| 3/3/2026 | Price change | $1,334,720-1.1%$381/sqft |
Source: RAA #24006045 Report a problem | ||
| 10/8/2025 | Price change | $1,350,000-5.5%$386/sqft |
Source: RAA #24006045 Report a problem | ||
| 7/2/2025 | Price change | $1,428,000-4.7%$408/sqft |
Source: RAA #24006045 Report a problem | ||
| 1/6/2025 | Listed for sale | $1,499,000-10.2%$428/sqft |
Source: RAA #24006045 Report a problem | ||
| 6/26/2024 | Listed for sale | $1,668,400$477/sqft |
Source: RAA #24006045 Report a problem | ||
Public tax history
| Year | Property taxes | Tax assessment |
|---|---|---|
| 2019 | $380 | $12,740 |
| 2018 | $380 | $12,740 |
Find assessor info on the county website
Monthly payment
Est. payment
Payment breakdown
Explore the cost of this home by adjusting the details. Changes won't be saved.Climate risks
Neighborhood: 70578
Nearby schools
Schools provided by the listing agent
- Elementary: Mire
- Middle: Mire
- High: Rayne
Source: ROAM MLS. This data may not be complete. We recommend contacting the local school district to confirm school assignments for this home.
Similar homes
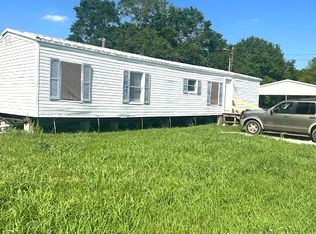
- $1,500,0004 bd3 ba3.5k sqft2718 Riceland Rd, Rayne, LA 70578For Sale
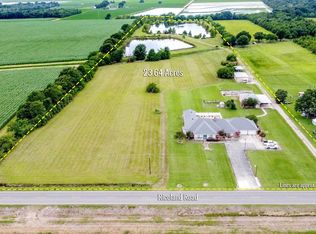
 MLS ID #2600005577, Lauren Gardiner, Parish Realty Acadiana. ROAM MLS
- $1,242,0003 bd2 ba2.2k sqft272 Boscoe Hwy, Church Point, LA 70525For Sale
 MLS ID #2600008235, Brennan Billeaud, Compass. ROAM MLS
- $1,300,0005 bd4 ba4k sqft3210 Osage Trl, Church Pt, LA 70525For Sale
 MLS ID #2600009503, Matthew Delcambre, Keaty Real Estate Team. ROAM MLS
- $1,576,5004 bd4 ba3.4k sqft234 Cypress Bend Rd, Scott, LA 70583For Sale
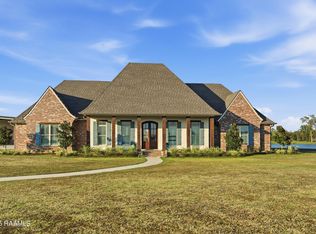 MLS ID #2500005926, Jennifer Duhon, Century 21 Action Realty. ROAM MLS
- $1,250,0004 bd4 ba4.1k sqft701 Louis Arceneaux Rd, Lafayette, LA 70507For SaleMLS ID #2600007790, Charles Ilonya, Keller Williams Realty Acadiana. ROAM MLS
- $650,0004 bd4 ba3.5k sqft216 Edgewood Ave, Rayne, LA 70578For SaleMLS ID #2600002952, Leslie Guillory, Compass. ROAM MLS
- $1,200,0003 bd2 ba2.1k sqft2986 Main Hwy, Breaux Bridge, LA 70517For SaleMLS ID #2600004777, Brandi McKnight, RE/MAX Acadiana. ROAM MLS
- $639,9994 bd4 ba2.6k sqft220 Bee Hebert Rd, Scott, LA 70583For SaleMLS ID #2500002230, Kiwi Bautista, Epique Realty. ROAM MLS
- $1,475,0004 bd6 ba4.4k sqft285 Interstate Highway 49 Service Rd S, Carencro, LA 70520For SaleMLS ID #2600005354, Mike Immel, Reology Real Estate, LLC. ROAM MLS
- $750,0004 bd4 ba2.8k sqft827 E Butcher Switch Rd, Lafayette, LA 70507For SaleMLS ID #200JJD, Debbie Greene, Compass. ROAM MLS
- $1,174,0004 bd5 ba4.1k sqft106 Trailing Oaks Dr, Youngsville, LA 70592For SaleMLS ID #2600006364, Christie House Theaux, NextHome Cutting Edge Realty. ROAM MLS
- $1,600,0004 bd2 ba2.1k sqft8330 State Highway 343, Maurice, LA 70555For SaleMLS ID #2600005527, James Noel Jr., Sunrise Realty LLC. ROAM MLS
- $1,195,9995 bd5 ba3.7k sqft105 Trailing Oaks Dr, Youngsville, LA 70592For SaleMLS ID #2020021304, April Faul, Keller Williams Realty Acadiana. ROAM MLS
- $1,290,0006 bd5 ba4.7k sqft112 Rio Ridge Dr, Lafayette, LA 70508For SaleMLS ID #2600005769, Elaina Thrasher, eXp Realty, LLC. ROAM MLS
- $1,125,0005 bd4 ba3.7k sqft308 Stony Trek Dr, Youngsville, LA 70592For SaleMLS ID #2600007737, Nicole Trumps, Keller Williams Realty Acadiana. ROAM MLS
- $1,080,0005 bd5 ba4.4k sqft5726 Eagle Pass Dr, Youngsville, LA 70592For SaleMLS ID #2600001858, Lynne Gautreaux, Compass. ROAM MLS
- $964,0004 bd4 ba4.4k sqft203 Stillwater Rd, Breaux Bridge, LA 70517For SaleMLS ID #2500002627, Brandi McKnight, RE/MAX Acadiana. ROAM MLS
- $755,0005 bd5 ba3.5k sqft587 Louisiana #178, Church Pt, LA 70525For SaleMLS ID #2600003606, Christe Dailey, Christe Dailey Realty. ROAM MLS
- $1,185,0004 bd4 ba4.3k sqft100 Roswell Xing, Lafayette, LA 70508For SaleMLS ID #2600006992, Charles Baudoin, Compass. ROAM MLS
- $1,590,0005 bd8 ba4.6k sqft119 Belle Vie Estates Ct, Lafayette, LA 70507For SaleMLS ID #2600006008, Brandon Landry, eXp Realty, LLC. ROAM MLS
