This mini farm is a rare treasure! Adorable farm house on 10+ acres is ready for its new horse loving owner! 3 bedroom, 1 bathroom home w/original hardwood flooring. Living room, dining room w/ ship lap & built in china cabinet, kitchen w/ original farm house sink. Updated bathroom w/walk in shower. Primary bedroom has gas log fireplace. Breakfast area and laundry room w/cabinets & amazing 100 yr old Dutch door. Enclosed sunroom/patio for add'l space (not heated or cooled). Patio w/vinyl fencing. Detached office w/minisplit & wired for endless possibilites! Totally renovated barn (2-4 stalls, wired, security cameras, lighting & fans, tack room is insulated & has window AC) Dry lot w/run in shelter w/ lights & fans. 5 separate paddocks for easy rotation. Water hydrants in 2 different areas. Extensive landscaping & grading has been done. 4 board wood fencing. 50 ft round pen for training/riding. Detached 1 car garage for add'l storage. Carport/shed for add'l farm equipment /shelter.
Pending
$560,000
6673 S State Highway 62, Burlington, NC 27215
3beds
1,417sqft
:
Get pre-qualified$3,523/mo
Stick/Site Built, Residential, Single Family Residence
Built in 1945
10.14 Acres Lot
$559,600 Zestimate®
$--/sqft
$-- HOA
What's special
Adorable farm houseBreakfast areaOriginal hardwood flooringExtensive landscaping and grading
- 11 days |
- 3,719 |
- 244 |
Zillow last checked:
Listing updated:
Listed by:
Cynthia Patterson 336-380-5049,
Preferred Realty Triad
Source: Triad MLS,MLS#: 1227203 Originating MLS: Greensboro
Originating MLS: GreensboroFacts & features
Interior
Bedrooms & bathrooms
- Bedrooms: 3
- Bathrooms: 1
- Full bathrooms: 1
- Main level bathrooms: 1
Primary bedroom
- Level: Main
- Dimensions: 16.92 x 10.42
Bedroom 2
- Level: Main
- Dimensions: 13.33 x 11.17
Bedroom 3
- Level: Main
- Dimensions: 13.17 x 11.17
Dining room
- Level: Main
- Dimensions: 11.17 x 12.42
Kitchen
- Level: Main
- Dimensions: 12.75 x 10.33
Laundry
- Level: Main
Living room
- Level: Main
- Dimensions: 13.5 x 15.25
Other
- Level: Main
- Dimensions: 9.33 x 6.33
Heating
- Fireplace(s), Forced Air, Propane
Cooling
- Central Air
Appliances
- Included: Double Oven, Free-Standing Range, Electric Water Heater
- Laundry: Dryer Connection, Main Level, Washer Hookup
Features
- Built-in Features, Ceiling Fan(s), Separate Shower
- Flooring: Tile, Wood
- Basement: Cellar, Crawl Space
- Attic: Access Only
- Number of fireplaces: 1
- Fireplace features: Gas Log, Primary Bedroom
Interior area
- Total structure area: 1,417
- Total interior livable area: 1,417 sqft
- Finished area above ground: 1,417
Property
Parking
- Total spaces: 1
- Parking features: Driveway, Garage, Detached
- Garage spaces: 1
- Has uncovered spaces: Yes
Features
- Levels: One
- Stories: 1
- Patio & porch: Porch
- Exterior features: Garden
- Pool features: None
- Fencing: Fenced
Lot
- Size: 10.14 Acres
- Features: Horses Allowed, Partially Cleared, Partially Wooded, Pasture
- Residential vegetation: Partially Wooded
Details
- Additional structures: Barn(s), Storage
- Parcel number: 180001
- Zoning: Residential
- Special conditions: Owner Sale
- Horses can be raised: Yes
Construction
Type & style
- Home type: SingleFamily
- Property subtype: Stick/Site Built, Residential, Single Family Residence
Materials
- Vinyl Siding
Condition
- Year built: 1945
Utilities & green energy
- Sewer: Septic Tank
- Water: Well
Community & HOA
HOA
- Has HOA: No
Location
- Region: Burlington
Financial & listing details
- Tax assessed value: $247,820
- Annual tax amount: $1,487
- Date on market: 7/15/2026
- Cumulative days on market: 8 days
- Listing agreement: Exclusive Right To Sell
- Listing terms: Cash,Conventional,FHA,USDA Loan,VA Loan
Estimated market value
$559,600
$532,000 - $588,000
$1,532/mo
Price history
| Date | Event | Price |
|---|---|---|
| 7/23/2026 | Pending sale | $560,000 |
Source:  Triad MLS #1227203 Report a problem Triad MLS #1227203 Report a problem | ||
| 7/15/2026 | Listed for sale | $560,000+180% |
Source: Triad MLS #1227203 Report a problem | ||
| 11/23/2015 | Sold | $200,000+11.1%$141/sqft |
Source:  Doorify MLS #88601 Report a problem Doorify MLS #88601 Report a problem | ||
| 4/1/2013 | Sold | $180,000 |
Source: Triad MLS #638800 Report a problem | ||
Public tax history
Tax history is unavailable.
Monthly payment
Est. payment
Payment breakdown
Explore the cost of this home by adjusting the details. Changes won't be saved.Climate risks
Neighborhood: 27215
Nearby schools
GreatSchools rating
- 7/10Nathanael Greene Elementary SchoolGrades: K-5Distance: 5.2 mi
- 3/10Southeast Guilford Middle SchoolGrades: 6-8Distance: 8.8 mi
- 7/10Southeast Guilford High SchoolGrades: 9-12Distance: 8.8 mi
Schools provided by the listing agent
- Elementary: E.M. Holt
- Middle: Southern
- High: Southern Alamance
Source: Triad MLS. This data may not be complete. We recommend contacting the local school district to confirm school assignments for this home.
- $415,4003 bd1 ba1.4k sqft6673 State Highway 62 E, Liberty, NC 27298Off Market
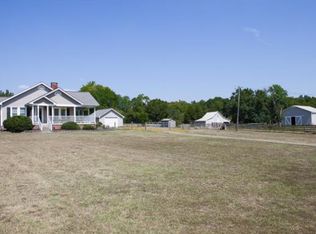
- $400,3002 bd1 ba1.4k sqft6673 State Highway 62, Liberty, NC 27298Off Market
- $--89.739 Acres3471 State Highway 62 E, Liberty, NC 27298Off Market

- $840,0003 bd4 ba3.5k sqft6710 S State Highway 62, Burlington, NC 27215Sold

- $280,3003 bd1 ba1.6k sqft6606 S State Highway 62, Burlington, NC 27215Off Market
- $225,0003 bd2 ba1.4k sqft6560 S State Highway 62, Burlington, NC 27215Sold
- $267,600-- bd-- ba-- sqft3468 State Highway 62 E, Burlington, NC 27215Off Market
- $545,7002 bd1 ba1.3k sqft3461 State Highway 62 E, Liberty, NC 27298Off Market
A local agent can set up tours, give advice and negotiate with sellers.
A local lender can help you make sure your offer is ready when you are.
Similar homes
- $439,0003 bd3 ba2k sqft3962 Kimesville Rd, Burlington, NC 27215For Sale
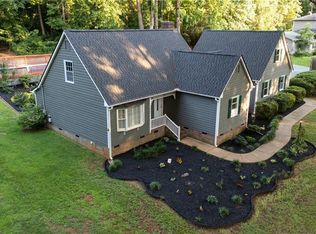
 MLS ID #1228329, Lesha Herbin. Triad MLS
 - $325,0003 bd2 ba1.5k sqft3902 Clapp Mill Rd, Burlington, NC 27215For Sale
 MLS ID #1225768, Kyla Helsley. Triad MLS
 - $365,0003 bd2 ba1.7k sqft2804 Keck Dr, Burlington, NC 27215For Sale
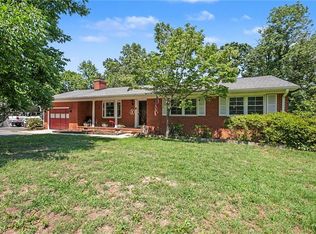 MLS ID #1227543, Tina Ray. Triad MLS
 - $450,0004 bd3 ba2k sqft3210 Garden Rd, Burlington, NC 27215For Sale
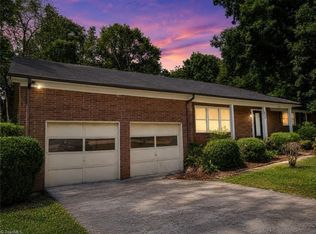 MLS ID #1219719, Reveca Cardoza. Triad MLS
 - $315,0003 bd2 ba1.2k sqft3902 Chucks Ct, Burlington, NC 27215For SaleMLS ID #1194049, Cathy Pinter. Triad MLS
- $429,0003 bd2 ba1.7k sqft6006 Grass Field Ct, Gibsonville, NC 27249For SaleMLS ID #1228912, Lisa Marion. Triad MLS
- $390,0003 bd4 ba2k sqft217 Travis Ln, Gibsonville, NC 27249For SaleMLS ID #1228796, Britney Lee. Triad MLS
- $300,0003 bd2 ba1.3k sqft4061 Williams Mill Rd, Burlington, NC 27215For SaleMLS ID #1225268, Lisa McGill. Triad MLS
- $325,0003 bd2 ba1.5k sqft813 Hillcrest Dr, Gibsonville, NC 27249For SaleMLS ID #1228092, Brooke Turner. Triad MLS
- $295,0004 bd2 ba1.2k sqft3 313th Trl, Burlington, NC 27215For Sale
 MLS ID #10172925, Diana Gonzalez Linares. Doorify MLS
 - $394,8003 bd2 ba1.5k sqft5635 Baptist Assembly Rd, Julian, NC 27283For SaleMLS ID #1185809, Gerald Mack. Triad MLS
- $340,0003 bd3 ba1.7k sqft406 Carrie Ct, Burlington, NC 27215For SaleMLS ID #10180114, Matthew Dover. Doorify MLS
- $299,0004 bd2 ba1.7k sqft6022 Ferguson Creek Dr, Liberty, NC 27298For SaleMLS ID #10178570, Alayna Nye. Doorify MLS
- $294,0003 bd3 ba1.9k sqft1019 Garden Ct, Burlington, NC 27215For SaleMLS ID #10168618, Stacy Slone. Doorify MLS
- $399,0003 bd3 ba2k sqft2234 Saddle Club Rd, Burlington, NC 27215For SaleMLS ID #10158081, Eric Burns. Doorify MLS
- $295,0002 bd2 ba1.5k sqft1337 Coppergate Trl, Burlington, NC 27215For SaleMLS ID #1228963, Michelle Forbis. Triad MLS
- $320,0003 bd2 ba1.4k sqft5664 Baptist Assembly Rd, Julian, NC 27283For SaleMLS ID #1226838, Lori Porter. Triad MLS
- $485,0003 bd2 ba1.8k sqft185 Balmoral Ct, Burlington, NC 27215For SaleMLS ID #1223649, Sandra R. Sparks. Triad MLS
- $425,0003 bd3 ba2k sqft1083 Talisker Way, Burlington, NC 27215For SaleMLS ID #10179785, Nanette Noel. Doorify MLS
- $310,0003 bd2 ba1.5k sqft5314 Coble Church Rd, Julian, NC 27283For SaleMLS ID #1167667, Natalie Deal. Triad MLS
