Minnetonka Schools, This home is located by the West Middle School: Stunning 2-story home on a beautiful .53-acre lot overlooking the water of Brenden Pond. This home offers a private large primary suite with a huge walk in closet and full private bath with soaking tub and glass shower and double sinks. Two bedrooms are in the lower level each with own private bath. One bath is 3/4 with heated floors and a steam shower. The other is a full bath. Kitchen offers Quartz counters, SS appliances, double ovens, sinks and custom cabinets with a center island. The main floor living area offers a separate family and living room, with a walkout to the huge wrap around deck area. This home is set up for up to two separate home offices or an extra 4th bedroom. The finished lower level is set up for entertaining or just relaxing with full bar and large lower-level family room, exercise room, and a walkout to the patio and hot tub. Enjoy time by the water with a sitting area with a fire pit and small dock at the water. This home has been newly painted, and all new carpet throught the entire home. New roof and gutters in 2020. 9' ceilings, central vac and a 3-stall garage with Epoxy floors. Ample storage throughout, Lawn Sprinkler system. Located just minutes from both HWY 7 and 5, Downtown Excelsior, Chanhassen, Lake Minnetonka, Lake Minnewashta and nearby walking trials. Close access to all the shops, grocery stores, Target, Walgreens, and restaurants.
Pending
$999,000
6690 Brenden Ct, Chanhassen, MN 55317
3beds
4,543sqft
:
Get pre-qualified$6,370/mo
Single Family
Built in 2000
0.56 Acres Lot
$984,000 Zestimate®
$220/sqft
$-- HOA
What's special
Private large primary suiteLawn sprinkler systemAmple storage throughoutCentral vacHuge walk in closetExercise roomNewly painted
- 9 days |
- 1,326 |
- 78 |
Likely to sell faster than
Zillow last checked:
Listing updated:
Listed by:
Steven A. Johnson 612-308-4487,
Coldwell Banker Realty
Source: NorthstarMLS as distributed by MLS GRID,MLS#: 7109241
Facts & features
Interior
Bedrooms & bathrooms
- Bedrooms: 3
- Bathrooms: 4
- Full bathrooms: 2
- 3/4 bathrooms: 1
- 1/2 bathrooms: 1
Bedroom
- Level: Upper
- Area: 294 Square Feet
- Dimensions: 14x21
Bedroom 2
- Level: Lower
- Area: 165 Square Feet
- Dimensions: 11x15
Bedroom 3
- Level: Lower
- Area: 155 Square Feet
- Dimensions: 10x15.5
Primary bathroom
- Level: Upper
- Area: 200 Square Feet
- Dimensions: 10x20
Other
- Level: Lower
- Area: 315 Square Feet
- Dimensions: 21x15
Deck
- Level: Main
- Area: 240 Square Feet
- Dimensions: 20x12
Dining room
- Level: Main
- Area: 96 Square Feet
- Dimensions: 12x8
Family room
- Level: Main
- Area: 198 Square Feet
- Dimensions: 16.5x12
Family room
- Level: Lower
- Area: 406 Square Feet
- Dimensions: 14x29
Kitchen
- Level: Main
- Area: 232.5 Square Feet
- Dimensions: 15x15.5
Living room
- Level: Main
- Area: 280 Square Feet
- Dimensions: 14x20
Office
- Level: Main
- Area: 110 Square Feet
- Dimensions: 10x11
Patio
- Level: Lower
- Area: 196 Square Feet
- Dimensions: 14x14
Heating
- Forced Air
Cooling
- Central Air
Appliances
- Included: Air-To-Air Exchanger, Central Vacuum, Dishwasher, Disposal, Double Oven, Dryer, Exhaust Fan, Humidifier, Gas Water Heater, Microwave, Refrigerator, Stainless Steel Appliance(s), Washer, Water Softener Owned, Wine Cooler
- Laundry: Main Level
Features
- Central Vacuum
- Basement: Drain Tiled,Drainage System,Full,Sump Pump
- Number of fireplaces: 3
- Fireplace features: Gas
Interior area
- Total structure area: 4,726
- Total interior livable area: 4,543 sqft
- Finished area above ground: 2,799
- Finished area below ground: 1,744
Property
Parking
- Total spaces: 3
- Parking features: Attached
- Attached garage spaces: 3
- Details: Garage Dimensions (32x22)
Accessibility
- Accessibility features: None
Features
- Levels: Two
- Stories: 2
- Patio & porch: Deck, Patio
- Waterfront features: Dock, Pond
Lot
- Size: 0.56 Acres
- Dimensions: 95 x 250 x 95 x 246
Details
- Foundation area: 1927
- Parcel number: 251450080
- Zoning description: Residential-Single Family
Construction
Type & style
- Home type: SingleFamily
- Property subtype: Single Family
Materials
- Roof: Age 8 Years or Less
Condition
- New construction: No
- Year built: 2000
Utilities & green energy
- Gas: Natural Gas
- Sewer: City Sewer/Connected
- Water: City Water/Connected
Community & HOA
Community
- Subdivision: Brenden Pond
HOA
- Has HOA: No
Location
- Region: Chanhassen
Financial & listing details
- Price per square foot: $220/sqft
- Tax assessed value: $912,500
- Annual tax amount: $10,543
- Date on market: 7/23/2026
- Cumulative days on market: 9 days
Estimated market value
$984,000
$935,000 - $1.03M
$4,406/mo
Price history
| Date | Event | Price |
|---|---|---|
| 7/31/2026 | Pending sale | $999,000$220/sqft |
Source:  NorthstarMLS as distributed by MLS GRID #7109241 Report a problem NorthstarMLS as distributed by MLS GRID #7109241 Report a problem | ||
| 7/23/2026 | Listed for sale | $999,000+40.7%$220/sqft |
Source: NorthstarMLS as distributed by MLS GRID #7109241 Report a problem | ||
| 2/28/2019 | Sold | $710,000-5.3%$156/sqft |
Source: NorthstarMLS as distributed by MLS GRID #5028431 Report a problem | ||
| 2/1/2019 | Pending sale | $749,500$165/sqft |
Source: eXp Realty #5028431 Report a problem | ||
| 10/15/2018 | Price change | $749,500-6.3%$165/sqft |
Source: Coldwell Banker Burnet - Edina Regional #5028431 Report a problem | ||
| 8/14/2018 | Listed for sale | $799,900+65.1%$176/sqft |
Source: Coldwell Banker Burnet #4988642 Report a problem | ||
| 12/5/2000 | Sold | $484,528$107/sqft |
Source: Public Record Report a problem | ||
Public tax history
| Year | Property taxes | Tax assessment |
|---|---|---|
| 2025 | $9,842 +6.5% | $912,500 +6.4% |
| 2024 | $9,238 +4.7% | $857,600 +3.2% |
| 2023 | $8,826 +1.1% | $830,800 +3.7% |
| 2022 | $8,728 -0.7% | $801,100 +11.5% |
| 2021 | $8,786 -1.9% | $718,500 +0.6% |
| 2020 | $8,960 -7.6% | $714,500 -11.4% |
| 2019 | $9,694 +32213.3% | $806,500 +7.5% |
| 2017 | $30 -99.7% | $750,300 +3.6% |
| 2016 | $9,510 | $724,200 +1.1% |
| 2015 | $9,510 +4.6% | $716,400 +9.3% |
| 2014 | $9,094 +7.5% | $655,700 -0.3% |
| 2013 | $8,460 +3.3% | $658,000 +6.7% |
| 2012 | $8,186 +3.4% | $616,700 -1.3% |
| 2011 | $7,920 +0.1% | $624,900 |
| 2010 | $7,916 +7.2% | -- |
| 2009 | $7,386 -2.6% | $656,500 -1.6% |
| 2008 | $7,582 | $667,400 +1.4% |
| 2007 | -- | $658,485 +4% |
| 2005 | -- | $633,176 +1.6% |
| 2004 | -- | $623,457 |
| 2002 | -- | -- |
| 2001 | $1,153 -47% | -- |
| 2000 | $2,176 | -- |
Find assessor info on the county website
Monthly payment
Est. payment
Payment breakdown
Explore the cost of this home by adjusting the details. Changes won't be saved.Climate risks
Neighborhood: 55317
Nearby schools
GreatSchools rating
- 10/10Excelsior Elementary SchoolGrades: K-5Distance: 1.3 mi
- 9/10Minnetonka West Middle SchoolGrades: 6-8Distance: 0.2 mi
- 10/10Minnetonka Senior High SchoolGrades: 9-12Distance: 3.8 mi
- $944,0004 bd3 ba2.1k sqft6700 Brenden Ct, Chanhassen, MN 55317Off Market
- $1,062,9005 bd4 ba5k sqft6672 Brenden Ct, Chanhassen, MN 55317Off Market
- $1,027,1004 bd2 ba4.1k sqft6716 Brenden Ct, Chanhassen, MN 55317Off Market
- $1,173,9005 bd3 ba3.6k sqft6654 Brenden Ct, Chanhassen, MN 55317Off Market
- $923,3004 bd3 ba2k sqft6732 Brenden Ct, Chanhassen, MN 55317Off Market
- $899,0004 bd4 ba3.6k sqft6709 Brenden Ct, Chanhassen, MN 55317Sold
- $1,001,2004 bd3 ba2.5k sqft6693 Brenden Ct, Chanhassen, MN 55317Off Market
- $1,001,8005 bd4 ba2.8k sqft6673 Brenden Ct, Chanhassen, MN 55317Off Market
A local agent can set up tours, give advice and negotiate with sellers.
Similar homes
- $999,9005 bd5 ba4.4k sqft2550 Arrowhead Ln, Chanhassen, MN 55317For Sale
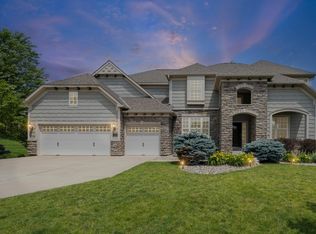
 MLS ID #7097244, AJ Pettersen, Pemberton RE. NorthstarMLS as distributed by MLS GRID
 - $899,9004 bd4 ba5k sqft8850 Audubon Rd, Chanhassen, MN 55317For Sale
 MLS ID #7093479, John D Schuster, Coldwell Banker Realty - Southwest Regional. NorthstarMLS as distributed by MLS GRID
 - $825,0005 bd4 ba3.4k sqft9113 Sunnyvale Dr, Chanhassen, MN 55317For Sale
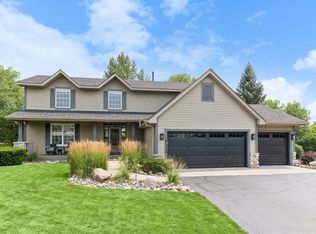 MLS ID #7112830, Sharla K Stafford, Coldwell Banker Realty. NorthstarMLS as distributed by MLS GRID
 - $900,0004 bd3 ba3.1k sqft6630 Horseshoe Curv, Chanhassen, MN 55317For Sale
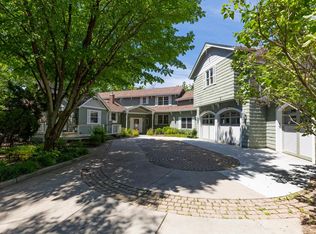 MLS ID #7111471, Ryan M Platzke, Coldwell Banker Realty - Southwest Regional. NorthstarMLS as distributed by MLS GRID
 - $920,0004 bd4 ba4.6k sqft26335 Peach Cir, Shorewood, MN 55331For SaleMLS ID #7115637, Ryan M Platzke, Coldwell Banker Realty - Southwest Regional. NorthstarMLS as distributed by MLS GRID
- $649,9005 bd4 ba4.9k sqft2730 Orchard Ln, Excelsior, MN 55331For SaleMLS ID #7117847, Dana Torborg, eXp Realty. NorthstarMLS as distributed by MLS GRID
- $699,9005 bd4 ba3.5k sqft2719 Longacres Dr, Chanhassen, MN 55317For SaleMLS ID #7065873, Shannon Russo, Russo Realty LLC. NorthstarMLS as distributed by MLS GRID
- $999,9504 bd4 ba3.9k sqft19750 Waterford Pl, Shorewood, MN 55331For SaleMLS ID #7092868, Mark D. Reiland, RE/MAX Advantage Plus. NorthstarMLS as distributed by MLS GRID
- $849,9004 bd4 ba3.3k sqft7202 Alphabet St, Chanhassen, MN 55317For SaleMLS ID #7101652, Natalie Glozman, Coldwell Banker Realty - Lakes. NorthstarMLS as distributed by MLS GRID
- $1,050,0005 bd5 ba4.7k sqft2866 Timberview Trl, Chaska, MN 55318For SaleMLS ID #7107966, Brian Gute, RE/MAX Advantage Plus. NorthstarMLS as distributed by MLS GRID
- $565,0004 bd3 ba2.6k sqft6360 Forest Cir, Excelsior, MN 55331For SaleMLS ID #7117886, Bryan Vant Hof, RE/MAX Advantage Plus. NorthstarMLS as distributed by MLS GRID
- $775,0005 bd4 ba3.6k sqft8441 W Lake Dr, Chanhassen, MN 55317For SaleMLS ID #7106639, MN Real Estate Group, RE/MAX Advantage Plus. NorthstarMLS as distributed by MLS GRID
- $774,9005 bd4 ba3.7k sqft151 Choctaw Cir, Chanhassen, MN 55317For SaleMLS ID #7095761, Jeff A Steeves, Edina Realty, Inc.. NorthstarMLS as distributed by MLS GRID
- $750,0005 bd4 ba3.3k sqft1020 Lake Lucy Rd, Chanhassen, MN 55317For SaleMLS ID #7103419, Darrell L Whiteis, Edina Realty, Inc.. NorthstarMLS as distributed by MLS GRID
- $1,200,0003 bd3 ba3.9k sqft6410 Yosemite Ave, Excelsior, MN 55331For Sale By Owner
- $675,0005 bd4 ba3.1k sqft1801 Valley Ridge Trl S, Chanhassen, MN 55317For SaleMLS ID #7094762, Mark J Bartikoski, RE/MAX Results. NorthstarMLS as distributed by MLS GRID
- $775,0004 bd4 ba4.5k sqft1831 Koehnen Cir, Excelsior, MN 55331For SaleMLS ID #7107800, Andrew Hackman, RE/MAX Results. NorthstarMLS as distributed by MLS GRID
- $1,050,0004 bd5 ba5.1k sqft17809 W 62nd St, Eden Prairie, MN 55346For SaleMLS ID #7084258, Drew Hueler, Coldwell Banker Realty. NorthstarMLS as distributed by MLS GRID
- $1,150,0004 bd4 ba3.1k sqft311 3rd St, Excelsior, MN 55331For SaleMLS ID #7117277, Billy Pauling, Keller Williams Premier Realty Lake Minnetonka. NorthstarMLS as distributed by MLS GRID
- $925,0005 bd3 ba3.5k sqft6065 Seamans Dr, Shorewood, MN 55331For SaleMLS ID #7097970, Carson Brooks, Lakes Area Realty. NorthstarMLS as distributed by MLS GRID
