Over 13 ACRES! If you've been dreaming of your own private slice of paradise, this is it! Nestled on over 13 gorgeous wooded acres in the Charlotte School District, this beautiful setting offers the peace, privacy, and space that's becoming harder and harder to find. Whether you enjoy hiking your own property, watching wildlife, or simply relaxing in nature, you'll fall in love with everything this property has to offer. The move-in ready home features 3 bedrooms, 2 full baths, and a spacious, open layout with vaulted ceilings and a cozy fireplace in the living room. The nicely updated kitchen includes an eat-in dining area, making it the perfect gathering space. The primary suite offers a spacious bedroom, private bath, and plenty of storage, while two additional bedrooms and a second full bath are tucked away on the opposite end of the home. A full walkout basement provides incredible storage or future finishing potential, and you'll also appreciate the attached 2-car garage that's good for storage and a shed. Many updates have been done over the years including new siding, new electrical panel, newer deck, updated kitchen and so much more! The location is convenient, just minutes away from the highway, shopping and restaurants, yet you feel like you are worlds away. So much wildlife on this property, on a quiet, peaceful setting. Properties like this don't come along often. If you've been looking for privacy, acreage, and a home you can move right into, this over 13-acre retreat is one you won't want to miss! Call for your tour today!
Pending
$269,900
6690 Pinch Hwy, Potterville, MI 48876
3beds
1,352sqft
:
Get pre-qualified$2,021/mo
Single Family Residence
Built in 1997
13.1 Acres Lot
$-- Zestimate®
$200/sqft
$-- HOA
What's special
Newer deckVaulted ceilingsNew sidingPlenty of storageTwo additional bedroomsEat-in dining areaNicely updated kitchen
- 11 days |
- 2,325 |
- 211 |
Likely to sell faster than
Zillow last checked:
Listing updated:
Listed by:
Missy Lord 517-669-8118,
RE/MAX Real Estate Professionals Dewitt 517-669-8118
Source: Greater Lansing AOR,MLS#: 298079
Facts & features
Interior
Bedrooms & bathrooms
- Bedrooms: 3
- Bathrooms: 2
- Full bathrooms: 2
Primary bedroom
- Level: First
- Area: 159.82 Square Feet
- Dimensions: 13.1 x 12.2
Bedroom 2
- Level: First
- Area: 143.96 Square Feet
- Dimensions: 12.2 x 11.8
Bedroom 3
- Level: First
- Area: 202.34 Square Feet
- Dimensions: 15.1 x 13.4
Dining room
- Description: kitchen/combo
- Level: First
- Area: 301.3 Square Feet
- Dimensions: 23 x 13.1
Kitchen
- Level: First
- Area: 301.3 Square Feet
- Dimensions: 23 x 13.1
Living room
- Level: First
- Area: 355.24 Square Feet
- Dimensions: 21.4 x 16.6
Heating
- Forced Air, Propane
Cooling
- Window Unit(s)
Appliances
- Included: Dishwasher, Free-Standing Refrigerator, Microwave, Oven, Washer/Dryer
- Laundry: Main Level
Features
- Beamed Ceilings
- Flooring: Carpet, Laminate
- Basement: Full
- Number of fireplaces: 1
- Fireplace features: Wood Burning
Interior area
- Total structure area: 2,704
- Total interior livable area: 1,352 sqft
- Finished area above ground: 1,352
- Finished area below ground: 0
Property
Parking
- Total spaces: 2
- Parking features: Detached, Garage
- Garage spaces: 2
Features
- Levels: One
- Stories: 1
Lot
- Size: 13.1 Acres
Details
- Additional structures: Shed(s)
- Foundation area: 1352
- Parcel number: 2308001820001600
- Zoning description: Zoning
Construction
Type & style
- Home type: SingleFamily
- Architectural style: Ranch
- Property subtype: Single Family Residence
Materials
- Vinyl Siding
- Roof: Shingle
Condition
- Year built: 1997
Utilities & green energy
- Sewer: Septic Tank
- Water: Well
Community & HOA
Community
- Subdivision: None
Location
- Region: Potterville
Financial & listing details
- Price per square foot: $200/sqft
- Tax assessed value: $235,000
- Annual tax amount: $2,680
- Date on market: 7/31/2026
- Listing terms: Cash,Conventional
Estimated market value
Not available
Estimated sales range
Not available
$1,785/mo
Price history
| Date | Event | Price |
|---|---|---|
| 8/4/2026 | Pending sale | $269,900$200/sqft |
Source:  Greater Lansing AOR #298079 Report a problem Greater Lansing AOR #298079 Report a problem | ||
| 7/31/2026 | Listed for sale | $269,900+426.6%$200/sqft |
Source: Greater Lansing AOR #298079 Report a problem | ||
| 5/8/2012 | Sold | $51,250-14.4%$38/sqft |
Source: Greater Lansing AOR #34373 Report a problem | ||
| 2/23/2012 | Listed for sale | $59,900-52.1%$44/sqft |
Source: Listhub #34373 Report a problem | ||
| 1/22/2012 | Listing removed | $125,000$92/sqft |
Source: RE/MAX Real Estate Pros. #25975 Report a problem | ||
| 7/31/2011 | Price change | $125,000-10.7%$92/sqft |
Source: RE/MAX Real Estate Pros. #25975 Report a problem | ||
| 5/21/2011 | Listed for sale | $139,999+98.3%$104/sqft |
Source: RE/MAX Real Estate Pros. #25975 Report a problem | ||
| 2/9/2011 | Sold | $70,587$52/sqft |
Source: Public Record Report a problem | ||
Public tax history
| Year | Property taxes | Tax assessment |
|---|---|---|
| 2025 | $2,553 | $117,500 +12.2% |
| 2024 | -- | $104,700 +22.6% |
| 2021 | $2,090 -2% | $85,400 +2.8% |
| 2020 | $2,132 | $83,100 +35.9% |
| 2019 | $2,132 +0.3% | $61,156 -23.3% |
| 2018 | $2,126 -0.7% | $79,700 +8.6% |
| 2017 | $2,142 | $73,400 +7.8% |
| 2016 | -- | $68,100 +4% |
| 2015 | -- | $65,500 +3% |
| 2014 | -- | $63,600 -2% |
| 2013 | -- | $64,900 -1.7% |
| 2011 | -- | $66,000 -2.2% |
| 2010 | -- | $67,500 -7.2% |
| 2009 | -- | $72,700 -6.6% |
| 2008 | -- | $77,800 |
| 2007 | -- | $77,800 +5.9% |
| 2006 | -- | $73,500 |
| 2005 | -- | $73,500 +3.2% |
| 2004 | -- | $71,200 +14.8% |
| 2002 | -- | $62,000 +5.8% |
| 2001 | -- | $58,600 |
Find assessor info on the county website
Monthly payment
Est. payment
Payment breakdown
Explore the cost of this home by adjusting the details. Changes won't be saved.Climate risks
Neighborhood: 48876
Nearby schools
GreatSchools rating
- NAGalewood ElementaryGrades: PK-KDistance: 8.8 mi
- 6/10Charlotte Senior High SchoolGrades: 8-12Distance: 9.8 mi
- 6/10Parkview Elementary SchoolGrades: K-3Distance: 10.1 mi
Schools provided by the listing agent
- High: Charlotte
Source: Greater Lansing AOR. This data may not be complete. We recommend contacting the local school district to confirm school assignments for this home.
- $303,9003 bd2 ba1.2k sqft6682 Pinch Hwy, Potterville, MI 48876Off Market
- $319,700-- bd1 ba-- sqft6700 Pinch Hwy, Potterville, MI 48876Off Market
- $100,2003 bd2 ba1.3k sqft6640 Pinch Hwy, Potterville, MI 48876Off Market
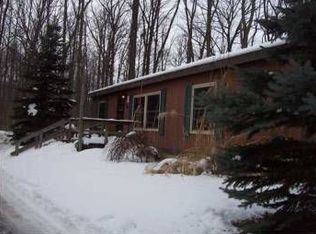
- $225,200-- bd1 ba-- sqft6640 Pinch Hwy, Potterville, MI 48876Off Market
- $473,800-- bd2 ba-- sqft6585 Windsor Hwy, Potterville, MI 48876Off Market
- $191,5383 bd1 ba1.4k sqft6527 Windsor Hwy, Potterville, MI 48876Off Market
- $396,400-- bd2 ba-- sqft5817 Nixon Rd, Potterville, MI 48876Off Market
- $393,500-- bd2 ba-- sqft6518 Pinch Hwy, Potterville, MI 48876Off Market
A local agent can set up tours, give advice and negotiate with sellers.
Similar homes
- $279,9003 bd2 ba1.7k sqft924 Eastwind Cir, Lansing, MI 48917For Sale
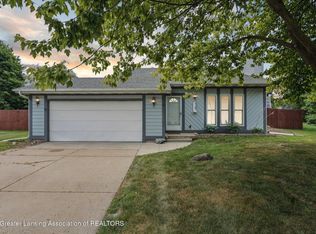 MLS ID #298167, Kimberly Lundberg, Keller Williams Realty Lansing. Greater Lansing AOR
 - $249,9994 bd1 ba1.6k sqft1233 N Eifert Rd, Holt, MI 48842For Sale
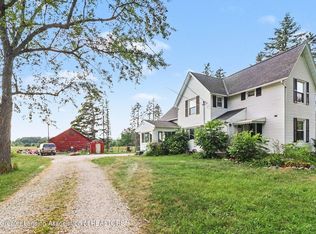 MLS ID #298135, Brian Kasper, Century 21 Affiliated. Greater Lansing AOR
 - $260,0003 bd1 ba1.4k sqft117 Fleming St, Grand Ledge, MI 48837For Sale
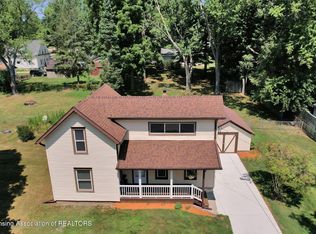 MLS ID #298104, Patty Toth, RE/MAX Real Estate Professionals. Greater Lansing AOR
 - $315,0003 bd4 ba1.9k sqft1915 Hollowbrook Dr, Holt, MI 48842For Sale
 MLS ID #298259, Mary Hovey Miller, RE/MAX Real Estate Professionals. Greater Lansing AOR
 - $239,9003 bd2 ba1.6k sqft1820 Guenther Ave, Lansing, MI 48917For SaleMLS ID #298168, Kimberly Lundberg, Keller Williams Realty Lansing. Greater Lansing AOR
- $248,0003 bd2 ba1.2k sqft1009 N Waverly Rd, Lansing, MI 48917For SaleMLS ID #297954, Kristy Rulison Brooks, Keller Williams Realty Lansing. Greater Lansing AOR
- $245,0003 bd1 ba1k sqft14664 Idylcrest Dr, Lansing, MI 48906For SaleMLS ID #298312, Dale Tierney, Key Realty One, LLC. Greater Lansing AOR
- $335,0003 bd2 ba1.5k sqft871 Dart Rd, Mason, MI 48854For SaleMLS ID #298230, Tracey Hernly & Co., Howard Hanna Real Estate Executives. Greater Lansing AOR
- $269,9003 bd2 ba1.3k sqft630 Hillcrest Ave, East Lansing, MI 48823For SaleMLS ID #298258, Kristy Rulison Brooks, Keller Williams Realty Lansing. Greater Lansing AOR
- $240,0003 bd2 ba1.6k sqft1601 Wellington Rd, Lansing, MI 48910For SaleMLS ID #298209, Tanner Mark Bradley Lewandowsky, RE/MAX Real Estate Professionals. Greater Lansing AOR
- $289,9003 bd2 ba1.6k sqft916 S Canal Rd, Lansing, MI 48917For SaleMLS ID #297470, Joseph Vitale, Century 21 Affiliated. Greater Lansing AOR
- $205,0003 bd1 ba1.3k sqft9207 W Herbison Rd, Eagle, MI 48822For SaleMLS ID #298255, Charlyn Cosgrove, RE/MAX Real Estate Professionals Dewitt. Greater Lansing AOR
- $265,0002 bd1 ba1.4k sqft11512 Brown Rd, Springport, MI 49284For SaleMLS ID #297857, Odifax (Oddie) Sira, Berkshire Hathaway HomeServices. Greater Lansing AOR
- $229,9003 bd2 ba1.5k sqft3301 Pickwick Pl, Lansing, MI 48917For SaleMLS ID #298292, Joan Spagnuolo, Oasis Realty. Greater Lansing AOR
- $235,0003 bd2 ba1.9k sqft3426 Gingersnap Ln, Lansing, MI 48911For SaleMLS ID #298015, Paul E Brown, Gateway to Homes. Greater Lansing AOR
- $289,9004 bd3 ba1.9k sqft6723 Picketts Way, Lansing, MI 48917For SaleMLS ID #297790, Jeff Burke, EXP Realty, LLC. Greater Lansing AOR
- $234,0003 bd1 ba1.2k sqft2801 N Aurelius Rd, Lansing, MI 48910For SaleMLS ID #298028, Alison Alfredson, Berkshire Hathaway HomeServices. Greater Lansing AOR
- $274,9993 bd1 ba1.8k sqft617 Winifred Ave, Lansing, MI 48917For SaleMLS ID #296518, Michael John Charlow, Century 21 Affiliated. Greater Lansing AOR
- $299,9003 bd3 ba1.5k sqft4632 Miles Dr, Holt, MI 48842For SaleMLS ID #297649, Cassie Stolz, RE/MAX Real Estate Professionals. Greater Lansing AOR
- $289,9004 bd2 ba1.7k sqft3357 Thornton Hwy, Charlotte, MI 48813For SaleMLS ID #295784, Zachary Soderberg, Five Star Real Estate - Potterville. Greater Lansing AOR
