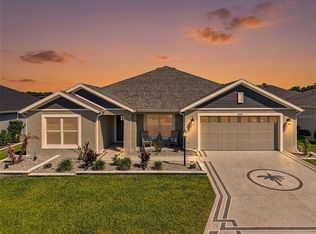
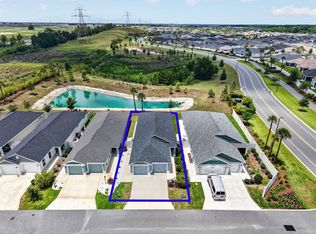
Have you been looking for a newer designer home that is move in ready? This exceptional Hummingbird Designer Home in the sought-after Village of Newell is it! This 4 bedroom, 2 bathroom beauty offers 2,000+ sq ft, rear privacy, and room for a future pool or swim spa. Manicured landscaping and a charming front porch welcome you in, while inside you'll find luxury vinyl plank flooring, an open-concept layout, and a striking navy accent wall in the dining area. The gourmet kitchen shines with an oversized quartz island, pendant lighting, stainless steel appliances, and abundant cabinetry. The owner's suite features a tray ceiling, backyard views, and a spa-like ensuite with dual vanities and a tiled Roman shower. 3 spacious guest bedrooms offer privacy and flexibility for office/hobby space. Enjoy the screened lanai and landscaped backyard with a grilling patio and no direct rear neighbors. This home also offers a whole-house water filtration/softener system. In your new home you are minutes to golf, pickleball, shopping, dining, Sawgrass Grove and Eastport Town Square.
For sale
$475,000
6692 Newell Loop, Okahumpka, FL 34762
4beds
2,012sqft
Single Family Residence
Built in 2023
6,020 Square Feet Lot
$-- Zestimate®
$236/sqft
$204/mo HOA
What's special
Screened lanaiOpen-concept layoutCharming front porchRear privacyGourmet kitchenOversized quartz islandLuxury vinyl plank flooring
- 2 days |
- 185 |
- 10 |
Likely to sell faster than
Zillow last checked:
Listing updated:
Listed by:
Katy Kelly 352-355-7982,
REAL BROKER, LLC 855-450-0442
Source: Stellar MLS,MLS#: G5114362 Originating MLS: Orlando Regional
Originating MLS: Orlando Regional
Loading...
Facts & features
Interior
Bedrooms & bathrooms
- Bedrooms: 4
- Bathrooms: 2
- Full bathrooms: 2
Primary bedroom
- Features: Ceiling Fan(s), En Suite Bathroom, Walk-In Closet(s)
- Level: First
- Area: 205.86 Square Feet
- Dimensions: 14.6x14.1
Bedroom 2
- Features: Ceiling Fan(s), Built-in Closet
- Level: First
- Area: 120.84 Square Feet
- Dimensions: 11.4x10.6
Bedroom 3
- Features: Ceiling Fan(s), Built-in Closet
- Level: First
- Area: 116.28 Square Feet
- Dimensions: 11.4x10.2
Bedroom 4
- Features: Ceiling Fan(s), Built-in Closet
- Level: First
- Area: 118.8 Square Feet
- Dimensions: 11x10.8
Balcony porch lanai
- Level: First
- Area: 222.4 Square Feet
- Dimensions: 27.8x8
Dining room
- Level: First
- Area: 165.36 Square Feet
- Dimensions: 10.6x15.6
Kitchen
- Features: Pantry, Kitchen Island
- Level: First
- Area: 139.52 Square Feet
- Dimensions: 10.11x13.8
Living room
- Features: Ceiling Fan(s)
- Level: First
- Area: 212.4 Square Feet
- Dimensions: 12x17.7
Heating
- Central, Natural Gas
Cooling
- Central Air
Appliances
- Included: Dishwasher, Disposal, Dryer, Gas Water Heater, Microwave, Range, Refrigerator, Washer
- Laundry: Inside
Features
- Ceiling Fan(s), Open Floorplan, Solid Surface Counters
- Flooring: Luxury Vinyl
- Has fireplace: No
Interior area
- Total structure area: 2,836
- Total interior livable area: 2,012 sqft
Video & virtual tour
Property
Parking
- Total spaces: 2
- Parking features: Garage - Attached
- Attached garage spaces: 2
- Details: Garage Dimensions: 21x23
Features
- Levels: One
- Stories: 1
- Patio & porch: Screened
- Exterior features: Irrigation System
Lot
- Size: 6,020 Square Feet
Details
- Parcel number: 062024005100009400
- Zoning: RESI
- Special conditions: None
Construction
Type & style
- Home type: SingleFamily
- Property subtype: Single Family Residence
Materials
- Block
- Foundation: Slab
- Roof: Shingle
Condition
- New construction: No
- Year built: 2023
Details
- Builder model: Hummingbird
Utilities & green energy
- Sewer: Public Sewer
- Water: Public
- Utilities for property: Cable Connected, Electricity Connected, Natural Gas Connected
Community & HOA
Community
- Features: Deed Restrictions, Dog Park, Fitness Center, Gated Community - No Guard, Golf Carts OK, Golf, Irrigation-Reclaimed Water, Pool, Tennis Court(s)
- Pet fee: $0 monthly
- Senior community: Yes
- Subdivision: THE VILLAGES
HOA
- Has HOA: No
- HOA fee: $204 monthly
Location
- Region: Okahumpka
Financial & listing details
- Price per square foot: $236/sqft
- Annual tax amount: $5,177
- Date on market: 7/8/2026
- Cumulative days on market: 2 days
- Listing terms: Cash,Conventional,FHA,VA Loan
- Ownership: Fee Simple
- Total actual rent: 0
- Electric utility on property: Yes
- Road surface type: Paved
Estimated market value
Not available
Estimated sales range
Not available
Not available
Price history
| Date | Event | Price |
|---|---|---|
| 7/9/2026 | Listed for sale | $475,000-2.5%$236/sqft |
Source:  Stellar MLS #G5114362 Report a problem Stellar MLS #G5114362 Report a problem | ||
| 3/31/2026 | Listing removed | $487,000$242/sqft |
Source: Stellar MLS #G5104016 Report a problem | ||
| 1/17/2026 | Price change | $487,000-2.4%$242/sqft |
Source: Stellar MLS #G5104016 Report a problem | ||
| 11/4/2025 | Listed for sale | $499,000$248/sqft |
Source: Stellar MLS #G5104016 Report a problem | ||
| 4/5/2025 | Listing removed | $499,000$248/sqft |
Source: Stellar MLS #G5087924 Report a problem | ||
| 1/10/2025 | Price change | $499,000-4.9%$248/sqft |
Source: Stellar MLS #G5087924 Report a problem | ||
| 10/4/2024 | Listed for sale | $524,900$261/sqft |
Source: Stellar MLS #G5087924 Report a problem | ||
Public tax history
Tax history is unavailable.
Monthly payment
Est. payment$--/mo
Payment breakdown
Explore the cost of this home by adjusting the details. Changes won't be saved.All calculations are estimates and provided by Zillow, Inc. for informational purposes only. Actual amounts may vary.
HOA fees may include property taxes on listings classified as Co-Ops. Contact the listing agent and/or owner for fee details.
Mortgage interest rates are dependent on a number of factors, including credit score, down payment, and repayment length. Interest rate data provided by Zillow Group Marketplace, Inc. as of 1/1/1970 from various mortgage lenders with which we have lead or other similar arrangements; the Estimated Payment is an average of those rates.
See how much you could borrow to make a competitive offer.
Climate risks
Neighborhood: 34762
Nearby schools
GreatSchools rating
- 2/10Leesburg Elementary SchoolGrades: PK-5Distance: 3.8 mi
- 3/10Oak Park Middle SchoolGrades: 6-8Distance: 3.9 mi
- 2/10Leesburg High SchoolGrades: 9-12Distance: 4.6 mi
- $320,6003 bd2 ba1.4k sqft1964 Lochett Ln, Okahumpka, FL 34762Off Market
- $235,0002 bd2 ba955 sqft1968 Lochett Ln, Okahumpka, FL 34762Sold
- $289,5002 bd2 ba1.3k sqft1973 Lochett Ln, Okahumpka, FL 34762Sold
- $265,5002 bd2 ba1k sqft1978 Lochett Ln, Okahumpka, FL 34762Sold
- $243,3002 bd2 ba979 sqft1974 Lochett Ln, Okahumpka, FL 34762Off Market
- $311,6002 bd2 ba1.3k sqft1977 Lochett Ln, Okahumpka, FL 34762Off Market
- $314,1002 bd2 ba1.3k sqft1981 Lochett Ln, Okahumpka, FL 34762Off Market
- $239,2002 bd2 ba946 sqft1982 Lochett Ln, Okahumpka, FL 34762Off Market
A local agent can set up tours, give advice and negotiate with sellers.
Similar homes
- $489,0003 bd2 ba1.6k sqft4686 Hiles Pl, The Villages, FL 32163For Sale

 MLS ID #G5114791, Matthew Roberts LLC, RE/MAX PREMIER REALTY. Stellar MLS
 - $575,0004 bd2 ba2k sqft6695 Garner Path, The Villages, FL 34762For Sale
 MLS ID #G5113339, Guy Williams Jr. LLC, RE/MAX PREMIER REALTY. Stellar MLS
 - $550,0003 bd2 ba2k sqft6557 McKnight Loop, Okahumpka, FL 34762For Sale
 MLS ID #G5113995, Gail Damon, REALTY EXECUTIVES IN THE VILLAGES. Stellar MLS
 - $425,0003 bd2 ba1.4k sqft1632 Tia Ter, The Villages, FL 34762For Sale
 MLS ID #G5112310, Caroline Fromkin, SALLY LOVE REAL ESTATE. Stellar MLS
 - $425,0003 bd2 ba1.5k sqft926 Long Leaf Ln, The Villages, FL 32163For SaleMLS ID #G5114762, Matthew Roberts LLC, RE/MAX PREMIER REALTY. Stellar MLS
- $525,0003 bd2 ba1.4k sqft1363 Darren Dr, Okahumpka, FL 34762For SaleMLS ID #G5114497, Debbie Schoonover, REALTY EXECUTIVES IN THE VILLAGES. Stellar MLS
- $499,5004 bd2 ba2k sqft3276 Webster Way, The Villages, FL 32163For SaleMLS ID #OM727210, Star Amador, SALLY LOVE REAL ESTATE. Stellar MLS
- $407,0003 bd2 ba1.5k sqft7520 Far Hills Loop, Okahumpka, FL 34762For SaleMLS ID #G5112786, Alan Lauder, REALTY EXECUTIVES IN THE VILLAGES. Stellar MLS
- $450,0003 bd2 ba1.8k sqft1764 Swordfish Ter, The Villages, FL 32162For SaleMLS ID #G5114676, Patti Belton, REALTY EXECUTIVES IN THE VILLAGES. Stellar MLS
- $570,0003 bd2 ba2k sqft595 Randall Rd, The Villages, FL 32163For SaleMLS ID #G5114386, Tina Teraskiewicz, PA, FONTANA REALTY INC.. Stellar MLS
- $459,0003 bd2 ba1.5k sqft5711 Henry Loop, The Villages, FL 32163For SaleMLS ID #G5114053, Lena Morgan, LPT REALTY, LLC. Stellar MLS
- $455,0003 bd2 ba1.5k sqft634 Allenwood Loop, The Villages, FL 32162For SaleMLS ID #G5114664, Sunny Parsons, REALTY EXECUTIVES IN THE VILLAGES. Stellar MLS
- $560,0003 bd2 ba1.9k sqft3461 Earl Way, The Villages, FL 32163For SaleMLS ID #G5114479, John McKinney, LPT REALTY, LLC. Stellar MLS
- $479,0003 bd2 ba1.9k sqft4106 Victory Dr, The Villages, FL 32163For SaleMLS ID #G5112098, Sheila Skrobeck, WORTH CLARK REALTY. Stellar MLS
- $349,0002 bd2 ba1.2k sqft1442 Joshua Ct, The Villages, FL 32163For SaleMLS ID #G5114671, Dawn Silver, DOWN HOME REALTY, LLLP. Stellar MLS
- $499,0004 bd2 ba2k sqft1194 McDonough Pl, The Villages, FL 32163For SaleMLS ID #G5107637, Holly McEntire, REALTY EXECUTIVES IN THE VILLAGES. Stellar MLS
- $414,9004 bd2 ba1.7k sqft1731 Wilson Prairie Cir, Groveland, FL 34736For SaleMLS ID #O6423197, Ross Pino, LLC, COMPASS FLORIDA LLC. Stellar MLS
- $419,9003 bd2 ba1.4k sqft1714 McMurtrie Loop, The Villages, FL 34762For SaleMLS ID #G5113141, Jamie Noll, REALTY EXECUTIVES IN THE VILLAGES. Stellar MLS
- $625,0003 bd2 ba2k sqft6328 Merhottein Loop, The Villages, FL 32163For SaleMLS ID #G5113471, Matthew Roberts LLC, RE/MAX PREMIER REALTY. Stellar MLS
- $409,9003 bd2 ba1.4k sqft1617 Cadorette Dr, Okahumpka, FL 34762For SaleMLS ID #OM725009, Cynthia Fitzpatrick, FITZPATRICK REAL ESTATE GROUP. Stellar MLS
- Florida
- Lake County
- The Villages
- 34762
- 6692 Newell Loop
Nearby cities
Nearby zip codes
Other The Villages Topics
