Discover your dream home corner lot , the parking & entertainers dream 4 bd 2.5 ba 2,143sqft. located at 6693 East Nevada, Fresno. Nestled in a friendly, well-connected neighborhood, this beautifully less than 2 years old ready to go offers a modern touch, spacious living areas, and a backyard perfect for gatherings. Experience comfort, convenience, and a place to truly call home. Make this lifestyle yours today!''
Pending
Price cut: $399 (5/21)
$484,600
6693 E Nevada Ave, Fresno, CA 93727
4beds
3baths
2,143sqft
:
Get pre-qualified$3,179/mo
Residential, Single Family Residence
Built in 2024
5,201 Square Feet Lot
$484,300 Zestimate®
$226/sqft
$-- HOA
What's special
Modern touchCorner lotBackyard perfect for gatherings
- 178 days |
- 54 |
- 0 |
Zillow last checked:
Listing updated:
Listed by:
Bruce L. Heights DRE #01852722 559-720-3320,
Greater Heights Lending & Real
Source: Fresno MLS,MLS#: 642891Originating MLS: Fresno MLS
Facts & features
Interior
Bedrooms & bathrooms
- Bedrooms: 4
- Bathrooms: 3
Primary bedroom
- Area: 0
- Dimensions: 0 x 0
Bedroom 1
- Area: 0
- Dimensions: 0 x 0
Bedroom 2
- Area: 0
- Dimensions: 0 x 0
Bedroom 3
- Area: 0
- Dimensions: 0 x 0
Bedroom 4
- Area: 0
- Dimensions: 0 x 0
Bathroom
- Features: Tub/Shower, Shower
Dining room
- Features: Family Room/Area
- Area: 0
- Dimensions: 0 x 0
Family room
- Area: 0
- Dimensions: 0 x 0
Kitchen
- Area: 0
- Dimensions: 0 x 0
Living room
- Area: 0
- Dimensions: 0 x 0
Basement
- Area: 0
Heating
- Has Heating (Unspecified Type)
Cooling
- Central Air
Appliances
- Included: Built In Range/Oven, Dishwasher
- Laundry: Inside
Features
- Loft
- Has fireplace: No
Interior area
- Total structure area: 2,143
- Total interior livable area: 2,143 sqft
Property
Parking
- Total spaces: 2
- Parking features: Garage - Attached
- Attached garage spaces: 2
Features
- Levels: Two
- Stories: 2
Lot
- Size: 5,201 Square Feet
- Features: Urban
Details
- Parcel number: 57506501
- Zoning: RS5
Construction
Type & style
- Home type: SingleFamily
- Property subtype: Residential, Single Family Residence
Materials
- Stucco, Wood Siding
- Foundation: Concrete
- Roof: Composition
Condition
- Year built: 2024
Utilities & green energy
- Electric: On
- Sewer: Public Sewer
- Water: Public
- Utilities for property: Public Utilities
Green energy
- Energy generation: Solar
Community & HOA
Location
- Region: Fresno
Financial & listing details
- Price per square foot: $226/sqft
- Tax assessed value: $453,900
- Annual tax amount: $6,220
- Date on market: 1/27/2026
- Cumulative days on market: 177 days
- Listing agreement: Exclusive Right To Sell
Estimated market value
$484,300
$460,000 - $509,000
$2,874/mo
Price history
| Date | Event | Price |
|---|---|---|
| 6/9/2026 | Pending sale | $484,600$226/sqft |
Source: Fresno MLS #642891 Report a problem | ||
| 5/21/2026 | Price change | $484,600-0.1%$226/sqft |
Source: Fresno MLS #642891 Report a problem | ||
| 4/22/2026 | Price change | $484,999-4.9%$226/sqft |
Source: Fresno MLS #642891 Report a problem | ||
| 1/27/2026 | Listed for sale | $510,000$238/sqft |
Source: Fresno MLS #642891 Report a problem | ||
Public tax history
| Year | Property taxes | Tax assessment |
|---|---|---|
| 2025 | $6,220 +195.8% | $453,900 +289.4% |
| 2024 | $2,103 | $116,552 |
Find assessor info on the county website
Monthly payment
Est. payment
Payment breakdown
Explore the cost of this home by adjusting the details. Changes won't be saved.Climate risks
Neighborhood: Roosevelt
Nearby schools
GreatSchools rating
- 8/10Temperance-Kutner Elementary SchoolGrades: K-6Distance: 0.7 mi
- 8/10Reyburn Intermediate SchoolGrades: 7-8Distance: 3.9 mi
- 8/10Clovis East High SchoolGrades: 9-12Distance: 4 mi
Schools provided by the listing agent
- Elementary: Easterby
- Middle: Kings Canyon
- High: Sunnyside
Source: Fresno MLS. This data may not be complete. We recommend contacting the local school district to confirm school assignments for this home.
- $485,0004 bd3 ba2.3k sqft670 N Filbert Ave, Fresno, CA 93727Sold
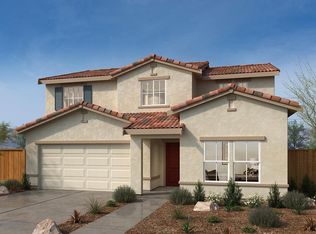
- $420,0003 bd2 ba1.5k sqft636 N Apricot Ave, Fresno, CA 93727Pending

- $470,8223 bd2 ba1.6k sqft598 N Apricot Ave, Fresno, CA 93727Sold
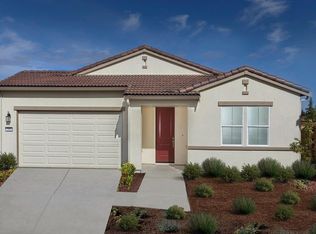
- $535,0005 bd3 ba2.1k sqft672 N Apricot Ave, Fresno, CA 93727For Sale
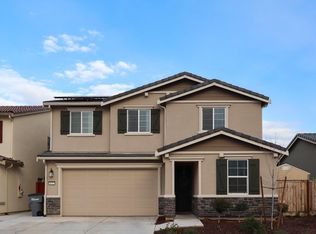
- $458,9003 bd2 ba1.6k sqft6676 E McKenzie Ave, Fresno, CA 93727Off Market
- $485,0004 bd3 ba2.3k sqft702 N Filbert Ave, Fresno, CA 93727Sold
- $440,4003 bd2 ba1.6k sqft552 N Apricot Ave, Fresno, CA 93727Off Market
- $249,0009 bd4 ba5k sqft6735 E McKenzie Ave, Fresno, CA 93727Sold
A local agent can set up tours, give advice and negotiate with sellers.
A local lender can help you make sure your offer is ready when you are.
Similar homes
- $479,9004 bd3 ba1.9k sqft6653 E Braly Ave, Fresno, CA 93727For Sale
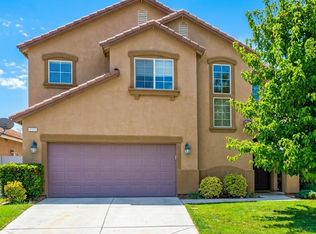 MLS ID #651145, Latasha Holland. Fresno MLS
 - $449,7774 bd2 ba1.8k sqft6671 E Harwood Ave, Fresno, CA 93727For Sale
 MLS ID #651157, Michael R. Flores. Fresno MLS
 - $464,9004 bd3 ba2k sqft6683 E Madison Ave, Fresno, CA 93727For Sale
 MLS ID #649909, John Simien. Fresno MLS
 - $535,0005 bd3 ba2.1k sqft672 N Apricot Ave, Fresno, CA 93727For SaleMLS ID #644084, Patshiab Lor. Fresno MLS
- $519,9004 bd3 ba2k sqft3765 N Pearwood Ave, Fresno, CA 93727For SaleMLS ID #649710, Rosemary S. Ting. Fresno MLS
- $470,0003 bd2 ba2k sqft5586 E Atchison St, Fresno, CA 93727For SaleMLS ID #226600677, London Properties LTD. SFAR
- $499,8973 bd3 ba2k sqft6517 E Amherst Ave, Fresno, CA 93727For SaleMLS ID #650642, Marshal J. Strang. Fresno MLS
- $579,9004 bd3 ba2.7k sqft6622 E Berkeley Ave, Fresno, CA 93727For SaleMLS ID #651108, TJ Khehra. Fresno MLS
- $425,0003 bd2 ba1.7k sqft5273 E Geary Street, Fresno, CA 93727For SaleMLS ID #241903, Nelly Cortez, Independent Broker Network. TCMLS
- $390,0003 bd3 ba1.6k sqft2254 N Zinfandel Dr, Fresno, CA 93727For SaleMLS ID #649845, Dominique S. Howell. Fresno MLS
- $489,0003 bd3 ba2k sqft3416 Carmelita Ave, Clovis, CA 93619For SaleMLS ID #649156, Nirmal Ranu. Fresno MLS
- $488,8294 bd2 ba1.5k sqft474 W Windsor Ave, Clovis, CA 93612For SaleMLS ID #644139, Michael W. Cooper. Fresno MLS
- $510,9903 bd2 ba1.6k sqft6433 E Watson Dr, Fresno, CA 93727New ConstructionDeYoung Properties
- $485,0004 bd3 ba2.1k sqft428 Cathedral Ct S, Madera, CA 93636For SaleMLS ID #652518, Violeta G. Samila. Fresno MLS
- $454,9004 bd2 ba1.9k sqft5892 W Garland Ave, Fresno, CA 93722For SaleMLS ID #651062, Seema K. Rana. Fresno MLS
- $375,0003 bd2 ba1.3k sqft3337 Stanford Ave, Clovis, CA 93611For SaleMLS ID #652395, Priscilla L Brooks. Fresno MLS
- $509,9003 bd3 ba1.8k sqft2616 E Omaha Ave, Fresno, CA 93720For SaleMLS ID #651203, Than Tran. Fresno MLS
- $349,5003 bd1 ba1.2k sqft4056 N Argyle Ave, Fresno, CA 93727For SaleMLS ID #651474, Suzie K. Guluzian. Fresno MLS
- $439,5004 bd2 ba1.4k sqft3237 Whittier Ave, Clovis, CA 93611For SaleMLS ID #646257, Boris Lopez Miranda. Fresno MLS
- $384,9003 bd3 ba1.2k sqft6302 E Moscato Dr, Fresno, CA 93727For SaleMLS ID #643982, Jennifer Martin. Fresno MLS
Local buyer's agents are ready to help
