NEW, quality finishes throughout, stunning water views from both levels AND move in ready! This 4 bedroom, 2 full bath home has a functional flow with open concept main floor kitchen/dining/living rooms and split bedroom layout on each level...big family OR use one/two of the bedrooms as a flex room...home office(s), gym, art studio. Endless options! This home also boasts a walk in pantry, primary bedroom ensuite with double vanity, custom tiled shower and walk in closet, carpet free, a large rec room on the lower level, covered deck overlooking the water and a metal roof. This is rural living on the Eastern Shore at it's best! Only minutes from stunning Clam Harbour Beach and Owls Head Provincial Park, and an easy traffic free commute to local amenities within minutes. This is the perfect home away from city life while having the convenience of accessing Dartmouth Crossing and Burnside in less than 45 minutes. This home is located in the new Eastern Shore Consolidated High School district and only seconds away from the Lake Charlotte boat launch. Lake Charlotte is also the future home of the YMCA daycare with 72 child care spots. A great family community! Property is currently being hydroseeded. Seller has applied for a permit to build a 20' x 24' detached garage and can facilitate a garage build at an additional cost should the buyer wish once the permit is approved. Current images with grass and staging are for illustration purposes.
New construction
C$599,000
67 Birchview Dr, Lake Charlotte, NS B0J 1Y0
4beds
2,184sqft
Single Family Residence
Built in 2025
0.46 Acres Lot
$-- Zestimate®
C$274/sqft
C$-- HOA
What's special
Walk in pantryCustom tiled showerWalk in closetCarpet freeMetal roof
- 91 days |
- 20 |
- 0 |
Zillow last checked:
Listing updated:
Listed by:
Melissa Berry,
RE/MAX Nova (Halifax) Brokerage
Source: NSAR,MLS®#: 202611904 Originating MLS®#: Nova Scotia Association of REALTORS®
Originating MLS®#: Nova Scotia Association of REALTORS®Facts & features
Interior
Bedrooms & bathrooms
- Bedrooms: 4
- Bathrooms: 2
- Full bathrooms: 2
- Main level bathrooms: 2
- Main level bedrooms: 2
Bedroom
- Level: Main
- Area: 118
- Dimensions: 11.8 x 10
Bedroom 1
- Level: Lower
- Length: 13
Bedroom 2
- Level: Lower
- Area: 118.8
- Dimensions: 11 x 10.8
Bathroom
- Level: Main
- Area: 139.2
- Dimensions: 11.6 x 12
Bathroom 1
- Level: Main
- Area: 50.7
- Dimensions: 7.8 x 6.5
Family room
- Level: Lower
Kitchen
- Level: Main
- Area: 143
- Dimensions: 13 x 11
Living room
- Level: Main
- Area: 238
- Dimensions: 17 x 14
Heating
- Baseboard
Appliances
- Included: Stove, Dishwasher, Washer/Dryer, Refrigerator
Features
- Ensuite Bath, High Speed Internet, Master Downstairs
- Flooring: Laminate, Tile
- Basement: Finished,Walk-Out Access
Interior area
- Total structure area: 2,184
- Total interior livable area: 2,184 sqft
- Finished area above ground: 1,092
Video & virtual tour
Property
Parking
- Parking features: No Garage, Gravel, Parking Spaces(s)
- Details: Parking Details(Multiple Spaces)
Features
- Patio & porch: Deck
- Has view: Yes
- View description: Lake
- Has water view: Yes
- Water view: Lake
Lot
- Size: 0.46 Acres
- Features: Cleared, Partial Landscaped, Under 0.5 Acres
Details
- Parcel number: 00558684
- Zoning: MU
- Other equipment: HRV (Heat Rcvry Ventln), No Rental Equipment
Construction
Type & style
- Home type: SingleFamily
- Architectural style: Bungalow
- Property subtype: Single Family Residence
Materials
- Vinyl Siding
- Roof: Metal
Condition
- New Construction
- New construction: Yes
- Year built: 2025
Utilities & green energy
- Sewer: Septic Tank
- Water: Drilled Well
- Utilities for property: Cable Connected, Electricity Connected, Phone Connected, Electric
Community & HOA
Community
- Features: Park, School Bus Service, Marina, Beach
Location
- Region: Lake Charlotte
Financial & listing details
- Price per square foot: C$274/sqft
- Tax assessed value: C$26,800
- Price range: C$599K - C$599K
- Date on market: 5/22/2026
- Ownership: Freehold
- Electric utility on property: Yes
Price history
| Date | Event | Price |
|---|---|---|
| 7/8/2026 | Price change | C$599,000-4.2%C$274/sqft |
Source:  NSAR #202611904 Report a problem NSAR #202611904 Report a problem | ||
| 5/22/2026 | Listed for sale | C$624,999C$286/sqft |
Source: NSAR #202611904 Report a problem | ||
Public tax history
| Year | Property taxes | Tax assessment |
|---|---|---|
| 2019 | -- | C$25,900 |
Climate risks
Neighborhood: B0J
Nearby schools
GreatSchools rating
No schools nearby
We couldn't find any schools near this home.
Schools provided by the listing agent
- Elementary: Oyster Pond Academy
- High: Eastern Shore Consolidated School
Source: NSAR. This data may not be complete. We recommend contacting the local school district to confirm school assignments for this home.
- C$128,700-- bd1 ba1k sqft76 Birchview Dr, Lake Charlotte, NS B0J1Y0Off Market
- C$189,900-- bd2 ba1.1k sqft88 Birchview Dr, Lake Charlotte, NS B0J1Y0Off Market
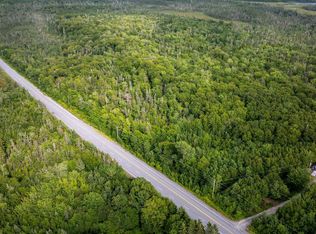
- C$117,00039.35 acres2 Highway 7, Lake Charlotte, NS B0J1Y0Lot/Land
- C$77,5002 bd1 ba785 sqft7 Daylily Ln, Lake Charlotte, NS B0J1Y0Off Market

- C$221,4001 bd-- ba406 sqft25 Daylily Ln, Lake Charlotte, NS B0J1Y0Off Market
- C$49,9001.03 acres4 Lake Rd, Richmond, NS B0E3J0Lot/Land
- C$63,700-- bd-- ba920 sqft51 Mistywater Ln, Lake Charlotte, NS B0J1W0Off Market
- C$71,000-- bd-- ba920 sqft57 Mistywater Ln, Lake Charlotte, NS B0J1W0Off Market
Similar homes
- C$599,0003 bd2 ba2.2k sqft4606 Clam Harbour Rd, Clam Harbour, NS B0J 1Y0New Construction
 MLS ID #202524192, Ashley Bryant, Royal LePage Atlantic Brokerage. NSAR
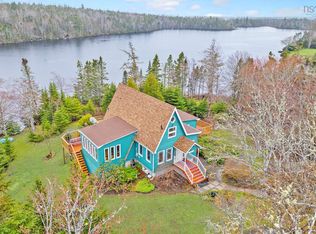
 - C$624,9003 bd3 ba2.4k sqft11028 Highway 7, Lake Charlotte, NS B0J 1W0For Sale
 MLS ID #202611029, Conner Sherwood, Exit Real Estate Professionals Brokerage. NSAR
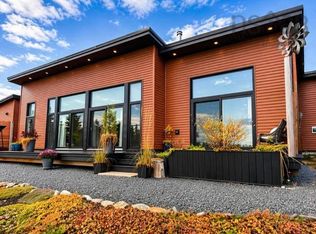
 - C$649,9002 bd2 ba1.6k sqft110 Kaakwogook Way, Halifax, NS B0J 1Y0For Sale
 MLS ID #202620676, Rick Clarke, Century 21 Trident Realty Ltd. Brokerage. NSAR
 - C$544,0003 bd2 ba1.8k sqft115 Harbourview Dr, Head Of Jeddore, NS B0J 1P0For Sale
 MLS ID #202619286, Rick Clarke, Century 21 Trident Realty Ltd. Brokerage. NSAR
 - C$609,9004 bd2 ba2k sqft31 Tower Rd, Halifax, NS B0J 1N0For SaleMLS ID #202620157, Conner Sherwood, Exit Real Estate Professionals Brokerage. NSAR
- C$619,9002 bd2 ba1.6k sqft23 Juniper Ln, Halifax, NS B0J 2L0For SaleMLS ID #202608162, Shawn Moore, Century 21 Trident Realty Ltd. Brokerage. NSAR
- C$529,9003 bd2 ba1.4k sqft10546 Highway 7 E, Oyster Pond, NS B0J 1W0New ConstructionMLS ID #202620498, Rick Clarke, Century 21 Trident Realty Ltd. Brokerage. NSAR
- C$549,0003 bd2 ba1.3k sqft165 Beau Run, East Petpeswick, NS B0J 2L0New ConstructionMLS ID #202620773, Emma Moore, Royal LePage Atlantic (Dartmouth) Brokerage. NSAR
- C$569,9003 bd2 ba2.2k sqft165 Ostrea Lake Rd, Musquodoboit Harbour, NS B2Z 1E9New ConstructionMLS ID #202617019, Gary Chambers, Century 21 Trident Realty Ltd. Brokerage. NSAR
- C$499,0004 bd2 ba1.6k sqft26 Split Rock Dr, Halifax, NS B0J 1P0For SaleMLS ID #202618026, Emma Moore, Royal LePage Atlantic (Dartmouth) Brokerage. NSAR
- C$569,9003 bd2 ba1.9k sqft19 Bayers Mill Rd, Halifax, NS B0J 2L0For SaleMLS ID #202618829, Kip Walker, Royal LePage Atlantic (Dartmouth) Brokerage. NSAR
- C$659,9004 bd2 ba1.8k sqft12844 Highway 7, Goldenville, NS B0J 2A0For SaleMLS ID #202606886, Rick Clarke, Century 21 Trident Realty Ltd. Brokerage. NSAR
- C$549,9004 bd2 ba1.8k sqft2741 Ostrea Lake Rd, Halifax, NS B0J 2L0For SaleMLS ID #202604731, Jason Dick, Royal LePage Atlantic Brokerage. NSAR
- C$546,0003 bd2 ba1.6k sqft2351 Ostrea Lake Rd, Halifax, NS B0J 2L0For SaleMLS ID #202613472, Rachael LeBlanc-Palmer, RE/MAX Nova (Halifax) Brokerage. NSAR
- C$649,9004 bd3 ba2.8k sqft235 Pleasant Dr, Halifax, NS B0J 2L0For SaleMLS ID #202615396, Todd Johns, Press Realty Inc. Brokerage. NSAR
- C$489,0004 bd3 ba1.7k sqft28 W Jeddore Rd, Head Of Jeddore, NS B0J 1P0For SaleMLS ID #202614320, Cathy Hughes, Nova Coast Realty Inc. Brokerage. NSAR
- C$524,0004 bd2 ba2k sqft1307 Ea St, Petpeswick Road, NS B0J 2L0For SaleMLS ID #202613338, Cathy Hughes, Nova Coast Realty Inc. Brokerage. NSAR
- C$574,9003 bd2 ba1.9k sqft20 Willowdale Dr, Halifax, NS B0J 2L0For SaleMLS ID #202616706, Jason Dick, Royal LePage Atlantic Brokerage. NSAR
- C$879,9003 bd2 ba2.5k sqft49 Kaakwogook Way, Halifax, NS B0J 2L0For SaleMLS ID #202609667, Maureen Donovan, RE/MAX Nova Brokerage. NSAR
- C$549,0004 bd2 ba1.4k sqft7777 Highway 207, West Chezzetcook, NS B0J 1N0For SaleMLS ID #202617334, Rick Clarke, Century 21 Trident Realty Ltd. Brokerage. NSAR
