CONSTRUCTION IS UNDERWAY with Fall 2026 Delivery. Experience luxury NEW CONSTRUCTION just steps from the vibrant downtown La Grange! This beautifully crafted 5-bedroom, 4-bath home offers both elegance and convenience, only blocks from shopping, dining, and the Metra line for easy commuting. The first floor features a versatile front room perfect as a guest room or home office, as well as a formal dining room for entertaining. The heart of the home is the chef-inspired kitchen that opens seamlessly to the family room and relax in the sunroom looking out to an expansive backyard. The kitchen will be complete with high-end Wolf and Sub-Zero appliances, a spacious butler's pantry and walk-in pantry. A thoughtfully designed mudroom off the back entry adds everyday convenience. Upstairs, you'll find four additional bedrooms, each with vaulted ceilings. The primary suite is a private oasis, offering a spa-like bathroom and generous walk-in closet. With a conveniently located laundry room on the upper level, daily tasks are a breeze. This exceptional home offers luxurious finishes, with time to still customize, a thoughtful layout, and unbeatable location-everything you need for modern La Grange living!
Contingent
$1,495,000
67 Bluff Ave, La Grange, IL 60525
5beds
3,620sqft
Single Family Residence
Built in 2026
10,200 Square Feet Lot
$1,466,700 Zestimate®
$413/sqft
$-- HOA
What's special
Luxurious finishesSpa-like bathroomExpansive backyardGenerous walk-in closet
- 277 days
- 66
- 3
Zillow last checked:
Listing updated:
Listed by:
Meredith Van Syckle (847)909-0651,
Jameson Sotheby's International Realty,
Alexander Abramowicz 630-936-6770,
Jameson Sotheby's International Realty
Source: MRED as distributed by MLS GRID,MLS#: 12548826
Facts & features
Interior
Bedrooms & bathrooms
- Bedrooms: 5
- Bathrooms: 4
- Full bathrooms: 4
Rooms
- Room types: Breakfast Room, Bedroom 5, Mud Room, Pantry
Primary bedroom
- Features: Flooring (Hardwood), Bathroom (Full, Double Sink, Tub & Separate Shwr)
- Level: Second
- Area: 270 Square Feet
- Dimensions: 18X15
Bedroom 2
- Features: Flooring (Carpet)
- Level: Second
- Area: 144 Square Feet
- Dimensions: 12X12
Bedroom 3
- Features: Flooring (Carpet)
- Level: Second
- Area: 144 Square Feet
- Dimensions: 12X12
Bedroom 4
- Features: Flooring (Carpet)
- Level: Second
- Area: 156 Square Feet
- Dimensions: 12X13
Bedroom 5
- Features: Flooring (Hardwood)
- Level: Main
- Area: 198 Square Feet
- Dimensions: 18X11
Breakfast room
- Features: Flooring (Hardwood)
- Level: Main
- Area: 96 Square Feet
- Dimensions: 12X8
Dining room
- Features: Flooring (Hardwood)
- Level: Main
- Area: 180 Square Feet
- Dimensions: 15X12
Kitchen
- Features: Kitchen (Island, Pantry-Butler, Pantry-Closet, Pantry-Walk-in, Breakfast Room, Custom Cabinetry), Flooring (Hardwood)
- Level: Main
- Area: 360 Square Feet
- Dimensions: 18X20
Laundry
- Level: Second
- Area: 72 Square Feet
- Dimensions: 12X6
Living room
- Features: Flooring (Hardwood)
- Level: Main
- Area: 378 Square Feet
- Dimensions: 21X18
Mud room
- Level: Main
- Area: 40 Square Feet
- Dimensions: 8X5
Pantry
- Features: Flooring (Hardwood)
- Level: Main
- Area: 30 Square Feet
- Dimensions: 6X5
Heating
- Natural Gas
Cooling
- Central Air
Appliances
- Included: Range, Microwave, Dishwasher, High End Refrigerator, Disposal
- Laundry: Upper Level
Features
- Cathedral Ceiling(s), 1st Floor Bedroom, In-Law Floorplan, 1st Floor Full Bath, Walk-In Closet(s), Separate Dining Room, Pantry
- Flooring: Hardwood
- Basement: Unfinished,Bath/Stubbed,Full
- Number of fireplaces: 1
- Fireplace features: Attached Fireplace Doors/Screen, Family Room
Interior area
- Total structure area: 5,471
- Total interior livable area: 3,620 sqft
Property
Parking
- Total spaces: 2
- Parking features: Concrete, Garage Door Opener, Yes, Garage Owned, Detached, Garage
- Garage spaces: 2
- Has uncovered spaces: Yes
Accessibility
- Accessibility features: No Disability Access
Features
- Stories: 2
Lot
- Size: 10,200 Square Feet
- Dimensions: 50X204
- Features: None
Details
- Additional parcels included: 18042330080000
- Parcel number: 18042330070000
- Special conditions: None
Construction
Type & style
- Home type: SingleFamily
- Property subtype: Single Family Residence
Materials
- Brick, Stucco
- Foundation: Concrete Perimeter
- Roof: Asphalt
Condition
- New Construction
- New construction: Yes
- Year built: 2026
Utilities & green energy
- Electric: 200+ Amp Service
- Sewer: Public Sewer
- Water: Lake Michigan
Community & HOA
Community
- Features: Sidewalks
HOA
- Services included: None
Location
- Region: La Grange
Financial & listing details
- Price per square foot: $413/sqft
- Tax assessed value: $250,000
- Annual tax amount: $5,296
- Date on market: 1/16/2026
- Ownership: Fee Simple
Estimated market value
$1,466,700
$1.39M - $1.54M
$6,431/mo
Price history
| Date | Event | Price |
|---|---|---|
| 5/20/2026 | Listing removed | $1,495,000$413/sqft |
Source:  MRED as distributed by MLS GRID #12548826 Report a problem MRED as distributed by MLS GRID #12548826 Report a problem | ||
| 2/13/2026 | Contingent | $1,495,000$413/sqft |
Source: MRED as distributed by MLS GRID #12548826 Report a problem | ||
| 9/11/2025 | Listed for sale | $1,495,000$413/sqft |
Source: MRED as distributed by MLS GRID #12455607 Report a problem | ||
| 9/9/2025 | Listing removed | $1,495,000$413/sqft |
Source: MRED as distributed by MLS GRID #12397187 Report a problem | ||
| 6/18/2025 | Price change | $1,495,000-6.3%$413/sqft |
Source: MRED as distributed by MLS GRID #12397187 Report a problem | ||
| 11/11/2024 | Listed for sale | $1,595,000+581.6%$441/sqft |
Source: MRED as distributed by MLS GRID #12203491 Report a problem | ||
| 9/4/2024 | Sold | $234,000+17%$65/sqft |
Source: MRED as distributed by MLS GRID #12101477 Report a problem | ||
| 7/16/2024 | Contingent | $200,000$55/sqft |
Source: MRED as distributed by MLS GRID #12104310 Report a problem | ||
| 7/8/2024 | Listed for sale | $200,000+81.8%$55/sqft |
Source: MRED as distributed by MLS GRID #12101477 Report a problem | ||
| 7/18/1988 | Sold | $110,000$30/sqft |
Source: Agent Provided Report a problem | ||
Public tax history
| Year | Property taxes | Tax assessment |
|---|---|---|
| 2024 | $4,893 +3.6% | $25,000 +0% |
| 2023 | $4,721 +107.2% | $24,999 +68.9% |
| 2022 | $2,279 +6.9% | $14,802 |
| 2021 | $2,131 +9.7% | $14,802 |
| 2020 | $1,943 -9.5% | $14,802 -17.3% |
| 2019 | $2,147 +1.8% | $17,894 |
| 2018 | $2,110 +4.5% | $17,894 |
| 2017 | $2,018 -42.6% | $17,894 +23.3% |
| 2016 | $3,517 +8.1% | $14,516 |
| 2015 | $3,253 -16.2% | $14,516 -14.6% |
| 2014 | $3,883 +27.9% | $16,992 +20.3% |
| 2013 | $3,036 +1.6% | $14,122 |
| 2012 | $2,987 +0.5% | $14,122 |
| 2011 | $2,974 -2.6% | $14,122 -39.9% |
| 2010 | $3,053 -12.2% | $23,483 |
| 2009 | $3,477 +22.2% | $23,483 -7% |
| 2008 | $2,845 -2% | $25,250 +20.8% |
| 2007 | $2,903 +4.8% | $20,910 |
| 2006 | $2,770 +1.7% | $20,910 |
| 2005 | $2,723 +5.1% | $20,910 +53.2% |
| 2004 | $2,590 +5.2% | $13,647 |
| 2003 | $2,462 +3.4% | $13,647 |
| 2002 | $2,380 +37% | $13,647 +40.9% |
| 2001 | $1,737 +5.6% | $9,686 |
| 2000 | $1,645 +14.2% | $9,686 |
| 1999 | $1,441 | $9,686 |
Find assessor info on the county website
Monthly payment
Est. payment
Payment breakdown
Explore the cost of this home by adjusting the details. Changes won't be saved.Climate risks
Neighborhood: 60525
Nearby schools
Schools provided by the listing agent
- Elementary: Cossitt Avenue Elementary School
- Middle: Park Junior High School
- High: Lyons Twp High School
- District: 102
Source: MRED as distributed by MLS GRID. This data may not be complete. We recommend contacting the local school district to confirm school assignments for this home.
Similar homes
- $1,450,0005 bd4 ba3.6k sqft12735 Caruso Ct, Lemont, IL 60439New
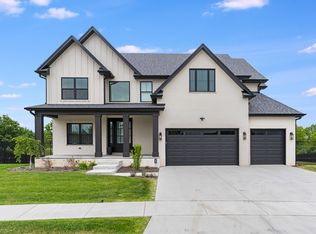 MLS ID #12788604, Justin Penn, Keller Williams ONEChicago. MRED as distributed by MLS GRID
 - $1,395,0004 bd4 ba3.6k sqft5435 Central Ave, Western Springs, IL 60558Active
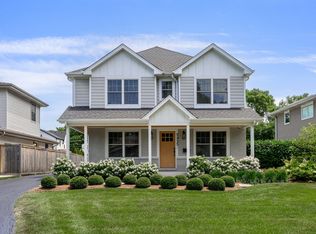 MLS ID #12743975, Bradley Brondyke, Jameson Sotheby's Intl Realty. MRED as distributed by MLS GRID
 - $1,399,0005 bd5 ba3.7k sqft1137 Hickory Dr, Western Springs, IL 60558Active
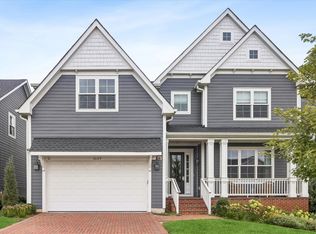 MLS ID #12769639, Lauren Walz, Coldwell Banker Realty. MRED as distributed by MLS GRID
 - $1,299,0003 bd4 ba2.6k sqft3923 Clausen Ave, Western Springs, IL 60558Active
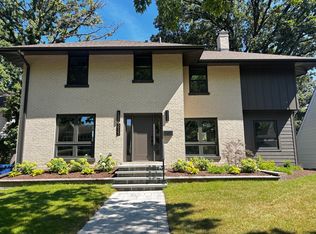 MLS ID #12762591, Maria Homenda, RE/MAX 10 in the Park. MRED as distributed by MLS GRID
