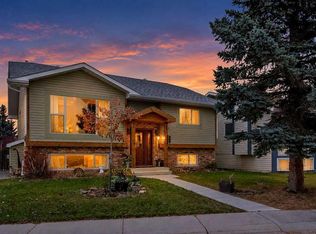
Welcome to 67 Cimarron Way, originally built as a showhome in 1994, this beautifully maintained property offers comfort, functionality, and an unbeatable location just steps from the scenic Sheep River pathway system! Pride of ownership shines throughout this inviting property, featuring extensive hardwood and tile flooring across the main and upper levels, including the staircase. The bright and functional kitchen offers an attractive layout with plenty of space for everyday living and entertaining. Upstairs, you'll find 3 comfortable bedrooms, including a spacious primary retreat complete with a private ensuite featuring a large soaker jetted tub and separate shower. The fully developed basement provides additional living space, including a versatile den that could easily serve as a fourth bedroom, home office, or guest room. Step outside to enjoy your beautifully landscaped, private backyard, complete with mature trees, a fully fenced yard, and a lovely deck perfect for relaxing or entertaining during Alberta's warmer months. Additional highlights include updated windows, durable stucco siding, and an insulated, drywalled garage. Ideally situated near the Sheep River and just across from an entrance to Okotoks' extensive paved pathway network, this location is perfect for those who enjoy walking, running, cycling, or simply spending time outdoors. Lovingly cared for and well maintained by its owner, this wonderful home is move-in ready and offers exceptional value in an established neighbourhood. Don't miss your opportunity to make it yours. Book your private showing today!
For sale
C$680,000
67 E Cimarron Way, Okotoks, AB T1S 1R7
3beds
1,772sqft
Single Family Residence
Built in 1994
5,662 Square Feet Lot
$-- Zestimate®
C$384/sqft
C$-- HOA
What's special
Bright and functional kitchenSpacious primary retreatBeautifully landscaped private backyardMature treesFully fenced yardUpdated windowsDurable stucco siding
- 1 day
- 6
- 0
Zillow last checked:
Listing updated:
Listed by:
Mylene Briggs, Associate,
Cir Realty
Source: courtesy of Pillar9 System,MLS®#: A2358742 Originating MLS®#: Calgary
Facts & features
Interior
Bedrooms & bathrooms
- Bedrooms: 3
- Bathrooms: 4
- Full bathrooms: 3
- 1/2 bathrooms: 1
Bedroom
- Level: Second
- Dimensions: 12`1" x 12`7"
Bedroom
- Level: Second
- Dimensions: 11`9" x 11`4"
Other
- Level: Second
- Dimensions: 15`5" x 13`10"
Other
- Level: Main
- Dimensions: 5`7" x 5`1"
Other
- Level: Second
- Dimensions: 5`0" x 8`0"
Other
- Level: Basement
- Dimensions: 7`2" x 8`5"
Other
- Level: Second
- Dimensions: 10`4" x 8`10"
Den
- Level: Basement
- Dimensions: 13`2" x 12`1"
Dining room
- Level: Main
- Dimensions: 18`0" x 9`1"
Family room
- Level: Main
- Dimensions: 12`6" x 12`6"
Game room
- Level: Basement
- Dimensions: 17`5" x 19`5"
Kitchen
- Level: Main
- Dimensions: 15`6" x 15`9"
Living room
- Level: Main
- Dimensions: 14`5" x 11`2"
Heating
- Forced Air
Cooling
- None
Appliances
- Included: Dishwasher, Dryer, Electric Stove, Oven, Refrigerator, Washer
- Laundry: Main Level
Features
- Central Vacuum, Kitchen Island, Pantry
- Flooring: Carpet, Hardwood, Tile
- Windows: Window Coverings
- Basement: Full
- Number of fireplaces: 1
- Fireplace features: Gas
Interior area
- Total interior livable area: 1,772 sqft
Video & virtual tour
Property
Parking
- Total spaces: 4
- Parking features: Double Garage Attached, Driveway, Parking Pad
- Attached garage spaces: 2
- Has uncovered spaces: Yes
Features
- Levels: Two,2 Storey
- Stories: 1
- Patio & porch: Front Porch
- Exterior features: Fire Pit, Private Yard
- Has spa: Yes
- Spa features: Bath
- Fencing: Fenced
- Frontage length: 17.12M 56`2"
Lot
- Size: 5,662 Square Feet
- Features: Back Yard, Creek/River/Stream/Pond, Front Yard, Landscaped, Lawn, Many Trees, Private, Rectangular Lot
Details
- Parcel number: 112670086
- Zoning: TN
Construction
Type & style
- Home type: SingleFamily
- Property subtype: Single Family Residence
Materials
- Stucco, Wood Frame
- Foundation: Concrete Perimeter
- Roof: Asphalt Shingle
Condition
- New construction: No
- Year built: 1994
Community & HOA
Community
- Features: Other, Park, Playground, Sidewalks
- Subdivision: Cimarron
HOA
- Has HOA: No
Location
- Region: Okotoks
Financial & listing details
- Price per square foot: C$384/sqft
- Date on market: 11/18/2026
- Inclusions: Patio Umbrella (screwed to the deck), TV Mount over fireplace
Price history
Price history is unavailable.
Public tax history
Tax history is unavailable.
Climate risks
Neighborhood: T1S
Nearby schools
GreatSchools rating
No schools nearby
We couldn't find any schools near this home.

Similar homes
- C$699,9003 bd3 ba1.3k sqft212 E Westland St, Okotoks, AB T1S 2L3For Sale
 MLS ID #A2358990, Jennifer Handley, Associate, Re/Max First. courtesy of Pillar9 System
- C$649,0003 bd3 ba1.9k sqft2 S Crystal Green Way, Okotoks, AB T1S 2K5For Sale
 MLS ID #A2359165, Kyle Holloway, Associate, Real Broker. courtesy of Pillar9 System
- C$589,9003 bd3 ba1.4k sqft119 N Thorson Pl, Okotoks, AB T1S 1C9For Sale
 MLS ID #A2357850, Carmen Zaharia, Associate, Re/Max Complete Realty. courtesy of Pillar9 System
- C$680,0004 bd4 ba1.9k sqft763 Cimarron Close, Okotoks, AB T1S 1X3For Sale
 Century 21 Canada
