Discover an exceptional opportunity for first-time buyers, investors, or those looking to downsize into low-maintenance living. Ideally situated in the desirable Fittons Mews community, this home is within walking distance to shopping, schools, and the scenic Millennium Trail, offering beautiful routes along the shores of Lake Couchiching. This freshly painted townhome is bright and spacious. It is a 4-bedroom, 2-bathroom that features an attached single-car garage and an inviting open-concept layout. The combined living and dining area is perfect for entertaining and offers a walk-out to the backyard-creating a seamless extension of your living space. The finished recreation room provides the perfect setting for a cozy family media room or home theatre. The well-maintained complex is known for its quiet atmosphere and ample visitor parking. Conveniently located just minutes from Highway 11 and downtown Orillia, you'll enjoy easy access to charming local shops, restaurants, and everyday amenities.
For sale
C$379,900
67 Fittons Rd E #18, Orillia, ON L3V 2J2
4beds
2baths
Townhouse
Built in ----
-- sqft lot
$-- Zestimate®
C$--/sqft
C$502/mo HOA
What's special
Freshly painted townhomeBright and spaciousAttached single-car garageInviting open-concept layout
- 1 day
- 0
- 0
Zillow last checked:
Listing updated:
Listed by:
KATE WHITE, Salesperson,
CENTURY 21 B.J. ROTH REALTY LTD.
Source: TRREB,MLS®#: S13829864 Originating MLS®#: Toronto Regional Real Estate Board
Originating MLS®#: Toronto Regional Real Estate BoardFacts & features
Interior
Bedrooms & bathrooms
- Bedrooms: 4
- Bathrooms: 2
Primary bedroom
- Level: Upper
- Dimensions: 4.2 x 2.74
Bedroom 2
- Level: Upper
- Dimensions: 4.32 x 2.46
Bedroom 3
- Level: Upper
- Dimensions: 2.9 x 2.8
Bedroom 4
- Level: Upper
- Dimensions: 3.04 x 2.16
Bathroom
- Level: Upper
- Dimensions: 2.16 x 1.52
Dining room
- Level: Main
- Dimensions: 5.48 x 3.35
Kitchen
- Level: Main
- Dimensions: 3.59 x 2.13
Living room
- Level: Main
- Dimensions: 5.48 x 3.35
Recreation
- Level: Basement
- Dimensions: 2.34 x 2.43
Heating
- Forced Air, Electric
Cooling
- Central Air
Appliances
- Laundry: Ensuite, Lower Level
Features
- Separate Hydro Meter
- Basement: Finished
- Has fireplace: No
Interior area
- Living area range: 1200-1399 null
Property
Parking
- Total spaces: 2
- Parking features: Private
- Has garage: Yes
Features
- Stories: 2
Lot
- Features: Fenced Yard, Library, Public Transit
Details
- Parcel number: 590200018
Construction
Type & style
- Home type: Townhouse
- Property subtype: Townhouse
Materials
- Aluminum Siding, Brick
Community & HOA
HOA
- Amenities included: BBQs Allowed, Visitor Parking
- Services included: CAC Included, Common Elements Included, Building Insurance Included, Parking Included
- HOA fee: C$502 monthly
- HOA name: SCC
Location
- Region: Orillia
Financial & listing details
- Annual tax amount: C$2,766
- Date on market: 9/25/2026
- Inclusions: Refrigerator, Stove, Dishwasher, Washer/Dryer, All Electric Light Fixtures, Hot Water Tank
Price history
Price history is unavailable.
Public tax history
Tax history is unavailable.
Climate risks
Neighborhood: L3V
Nearby schools
GreatSchools rating
No schools nearby
We couldn't find any schools near this home.
Similar homes
- C$359,9003 bd2 ba-- sqft441 Barrie Rd #7, Orillia, ON L3V 6T9For Sale
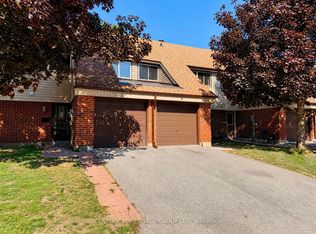 MLS ID #S13756544, CENTURY 21 HERITAGE GROUP LTD.. TRREB
 - C$359,9003 bd2 ba-- sqft441 Barrie Rd #16, Orillia, ON L3V 6T9For Sale
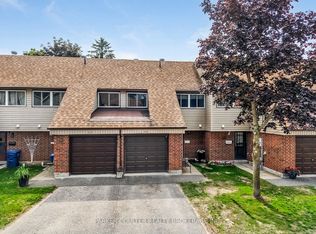 MLS ID #S13710244, PARKER COULTER REALTY BROKERAGE INC.. TRREB
 - C$314,5003 bd2 ba-- sqft531 High St #9, Orillia, ON L3V 4X9For Sale
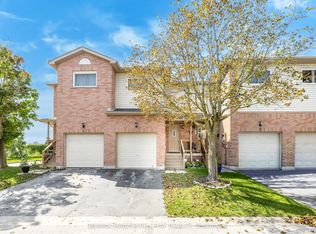 MLS ID #S13780498, RE/MAX HALLMARK CHAY REALTY. TRREB
 - C$405,0003 bd1 ba-- sqft12 Lankin Blvd #31, Orillia, ON L3V 6T2For Sale
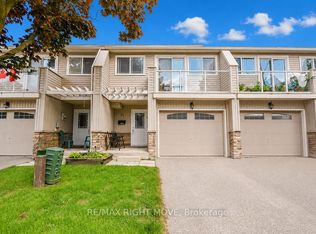 MLS ID #S13730198, RE/MAX RIGHT MOVE. TRREB
