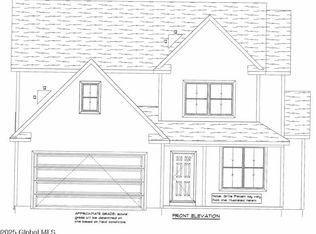
Experience the opportunity to build your Luxury custom American Dream with this thoughtfully designed floor plan. The American Elm boasts a spacious great room, enhanced by large windows, a gas fireplace, and a ceiling fan. The expansive kitchen features a walk-in pantry, a central island, and an unobstructed view of the great room. Adjacent to the kitchen, the dining room includes a sliding glass door and ample windows, allowing for an abundance of natural light—perfect for enjoying your morning coffee.
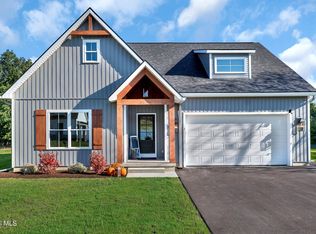
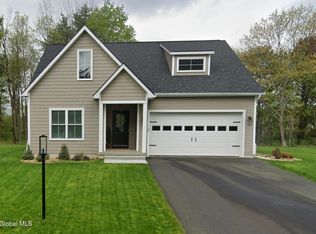
Upstairs, you will discover a primary suite, two additional bedrooms, and a conveniently located laundry room. This home encompasses all the essential features and is ready for you to personalize your selections before moving in. Please note, this is a ''to be built'' home. Photo reresent a sold model home and do have optional features shown. Stop by an open house at 27 Woodland Hill Rd Wynantskill to see our craftsmanship. Will be open Sunday 11 to 2
Active
$650,000
67 Guiliana Boulevard, Wynantskill, NY 12198
3beds
1,900sqft
Single Family Residence, Residential
Built in 2025
0.58 Acres Lot
$646,500 Zestimate®
$342/sqft
$-- HOA
What's special
Gas fireplaceCentral islandTwo additional bedroomsSpacious great roomPrimary suiteWalk-in pantryLarge windows
- 170 days |
- 354 |
- 19 |
Zillow last checked:
Listing updated:
Listed by:
KW Platform 518-724-5800,
Cynthia J Ward 518-858-5822
Source: Global MLS,MLS#: 202611894
Facts & features
Interior
Bedrooms & bathrooms
- Bedrooms: 3
- Bathrooms: 3
- Full bathrooms: 2
- 1/2 bathrooms: 1
Primary bedroom
- Level: Second
Bedroom
- Level: Second
Bedroom
- Level: Second
Primary bathroom
- Level: Second
Half bathroom
- Level: First
Dining room
- Level: First
Foyer
- Level: First
Great room
- Level: First
Kitchen
- Level: First
Laundry
- Level: Second
Mud room
- Level: First
Other
- Description: pantry
- Level: First
Heating
- Forced Air, Propane, Propane Tank Leased
Cooling
- Central Air
Appliances
- Included: Built-In Electric Oven, Dishwasher, ENERGY STAR Qualified Appliances, Humidifier, Microwave, Refrigerator
- Laundry: Electric Dryer Hookup, Laundry Room, Upper Level, Washer Hookup
Features
- Ceiling Fan(s), Walk-In Closet(s), Eat-in Kitchen, Kitchen Island
- Flooring: Carpet, Ceramic Tile, Hardwood
- Doors: ENERGY STAR Qualified Doors, Sliding Doors
- Windows: Screens, Egress Window, ENERGY STAR Qualified Windows
- Basement: Full,Unfinished
- Number of fireplaces: 1
- Fireplace features: Family Room, Gas
Interior area
- Total structure area: 1,900
- Total interior livable area: 1,900 sqft
- Finished area above ground: 1,900
- Finished area below ground: 0
Video & virtual tour
Property
Parking
- Total spaces: 4
- Parking features: Paved, Attached, Driveway, Garage Door Opener
- Garage spaces: 2
- Has uncovered spaces: Yes
Features
- Patio & porch: Front Porch
- Exterior features: Lighting
Lot
- Size: 0.58 Acres
Details
- Parcel number: 382200 113.4210
- Special conditions: Standard
Construction
Type & style
- Home type: SingleFamily
- Architectural style: Farmhouse
- Property subtype: Single Family Residence, Residential
Materials
- Vinyl Siding
- Foundation: Permanent
- Roof: Asphalt
Condition
- New construction: Yes
- Year built: 2025
Details
- Builder model: AmericanEl
Utilities & green energy
- Sewer: Septic Tank
- Water: Public
- Utilities for property: Cable Available
Community & HOA
Community
- Security: Smoke Detector(s), Carbon Monoxide Detector(s)
HOA
- Has HOA: No
Location
- Region: Wynantskill
Financial & listing details
- Price per square foot: $342/sqft
- Date on market: 2/12/2026
Estimated market value
$646,500
$614,000 - $679,000
$3,037/mo
Price history
| Date | Event | Price |
|---|---|---|
| 2/12/2026 | Listed for sale | $650,000$342/sqft |
Source:  Global MLS #202611894 Report a problem Global MLS #202611894 Report a problem | ||
Public tax history
Tax history is unavailable.
Monthly payment
Climate risks
Neighborhood: 12198
Nearby schools
GreatSchools rating
- 5/10Poestenkill Elementary SchoolGrades: K-5Distance: 2.5 mi
- 5/10Algonquin Middle SchoolGrades: 6-8Distance: 3.2 mi
- 5/10Averill Park High SchoolGrades: 9-12Distance: 4.6 mi
Schools provided by the listing agent
- High: Averill Park
Source: Global MLS. This data may not be complete. We recommend contacting the local school district to confirm school assignments for this home.
- $775,0214 bd3 ba2.4k sqft68 Guiliana Blvd, Wynantskill, NY 12198Sold
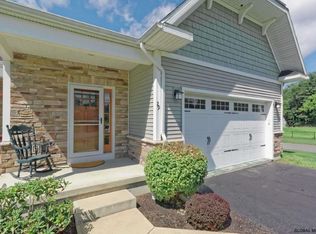
- $398,2002 bd2 ba1.4k sqft29 Guiliana Blvd, Wynantskill, NY 12198Off Market
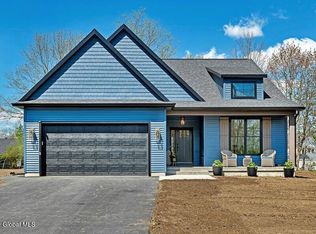
- $695,0003 bd3 ba2.2k sqft61 Guiliana Blvd, Wynantskill, NY 12198New Construction
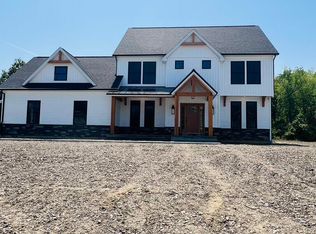
- $680,0003 bd3 ba2.1k sqft54 Nadia Blvd, Wynantskill, NY 12198New Construction
- $575,0003 bd2 ba1.6k sqft53 Nadia Blvd, Wynantskill, NY 12198New Construction
- $1,213,0294 bd3 ba3k sqft59 Nadia Blvd, Wynantskill, NY 12198Sold
- $525,0003 bd2 ba1.4k sqft51 Nadia Blvd, Wynantskill, NY 12198New Construction
- $376,5003 bd2 ba2.1k sqft242 Sharpe Rd, Wynantskill, NY 12198Off Market
A local agent can set up tours, give advice and negotiate with sellers.
Similar homes
- $680,0003 bd3 ba2.1k sqft54 Nadia Boulevard, Wynantskill, NY 12198ActiveMLS ID #202622695, Cynthia J Ward, Listing by: KW Platform. Global MLS
- $575,0003 bd2 ba1.6k sqft53 Nadia Boulevard, Wynantskill, NY 12198Active
 MLS ID #202622689, Cynthia J Ward, Listing by: KW Platform. Global MLS
 - $525,0003 bd2 ba1.4k sqft51 Nadia Boulevard, Wynantskill, NY 12198Active
 MLS ID #202622684, Cynthia J Ward, Listing by: KW Platform. Global MLS
 - $685,0003 bd2 ba1.5k sqft27 Woodland Hill Road, Wynantskill, NY 12198Active
 MLS ID #202621815, Cynthia J Ward, Listing by: KW Platform. Global MLS
 - $784,9003 bd3 ba2.3k sqft20 Woodland Hill Road, Wynantskill, NY 12198ActiveMLS ID #202621691, Jaime A Evans, Listing by: Hunt Real Estate ERA. Global MLS
- $599,9003 bd3 ba2k sqft106 Mosher Road, Sand Lake, NY 12153ActiveMLS ID #202616827, Jamie M Mazuryk, Listing by: Venture Fox Realty Group LLC. Global MLS
- $595,0005 bd4 ba2k sqft66 S Van Leuvan Drive, Rensselaer, NY 12144ActiveMLS ID #202622337, Benjamin Dumas, Listing by: Miranda Real Estate Group Inc. Global MLS
- $749,9002 bd2 ba2.2k sqft19 Polk Way, West Sand Lake, NY 12196ActiveMLS ID #202618293, James Perniciaro, Listing by: Heer Realty, Inc.. Global MLS
- $800,0003 bd2 ba2.1k sqft116 Schuurman Road, Castleton, NY 12033ActiveMLS ID #202623015, Cynthia J Ward, Listing by: KW Platform. Global MLS
- $569,9003 bd3 ba2.1k sqft116 Werking Road, East Greenbush, NY 12061ActiveMLS ID #202615653, Daniel Card, Listing by: A 1 R E O Services LLC. Global MLS
- $699,9003 bd2 ba2k sqft929 Pearse Road, Niskayuna, NY 12309ActiveMLS ID #202615414, Marisa Moffatt, Listing by: Empire Real Estate Firm LLC. Global MLS
- $725,0003 bd3 ba2k sqft30 Tisdale Lane, Clifton Park, NY 12065ActiveMLS ID #202622814, Yuliya Loytra, Listing by: Howard Hanna Capital Inc. Global MLS
- $625,0004 bd3 ba2.3k sqft1309 PARTRIDGE Drive, Castleton, NY 12033ActiveMLS ID #202618013, Alvis Milligan, Listing by: Vera Cohen Realty, LLC. Global MLS
- $424,9003 bd2 ba1.7k sqft4 Farmingdale Road, Latham, NY 12110ActiveMLS ID #202622828, Allen D Johnson, Listing by: Coldwell Banker Prime Properties. Global MLS
- $475,0003 bd2 ba2.4k sqft6 Campbell Road, Melrose, NY 12121ActiveMLS ID #202622825, Riley J Skaarup, Listing by: Premier Homes Elite Realty LLC. Global MLS
- $775,0003 bd3 ba2.5k sqft204 Luther Road, East Greenbush, NY 12061ActiveMLS ID #202620543, Glenn A Friedman, Listing by: Capitol CIty Properties LLC. Global MLS
- $654,9003 bd2 ba1.9k sqft19 Highview Way, Mechanicville, NY 12118ActiveMLS ID #202613150, Jennifer L Fortune, Listing by: Fortune Realty Group LLC. Global MLS
- $899,0003 bd3 ba2k sqft88 Garner Road, Averill Park, NY 12018ActiveMLS ID #202619657, Traci Cornwell, Listing by: Cornwell R E LLC. Global MLS
- $579,0004 bd3 ba2.2k sqft9 Alva Drive, Latham, NY 12110ActiveMLS ID #202617815, Amjad Mughal, Listing by: M J J Realty. Global MLS
- $768,0003 bd3 ba2.2k sqft156 Deepkill Road, Troy, NY 12182ActiveMLS ID #202618407, Josie Reo, Listing by: MLS 4 Less Realty. Global MLS
