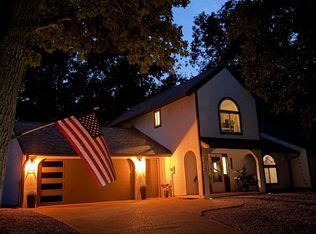
67 Keywest Ct is a Lake Ozark home with 3,112 square feet of living space, including 2,117 above grade and 995 in the finished basement. The kitchen opens toward a vaulted living room with a fireplace and tall windows. The main-floor primary bedroom has a walk-in closet and adjoining bathroom with dual sinks, a tub and a separate shower. An office has built-in shelves, while the finished lower level includes a recreation room, second kitchen and full bathroom. Three full baths and a half bath serve the home. A deck and screened porch add outdoor space, with an attached two-car garage completing the layout.
Active
$435,000
67 Keywest Court, Lake Ozark, MO 65049
4beds
3,112sqft
Single Family Residence
Built in 1996
0.31 Acres Lot
$418,800 Zestimate®
$140/sqft
$75/mo HOA
What's special
Deck and screened porchAttached two-car garageMain-floor primary bedroomTall windowsWalk-in closet
- 4 days
- 455
- 21
Likely to sell faster than
Zillow last checked:
Listing updated:
Listed by:
Lisa Soltesz 480-462-5392,
Opendoor Brokerage, LLC
Source: SOMOMLS as distributed by MLS GRID,MLS#: 60336307
Facts & features
Interior
Bedrooms & bathrooms
- Bedrooms: 4
- Bathrooms: 4
- Full bathrooms: 3
- 1/2 bathrooms: 1
Rooms
- Room types: Bedroom, Kitchen- 2nd, Office, Recreation Room, Master Bedroom
Primary bedroom
- Area: 187.53
- Dimensions: 14.1 x 13.3
Bedroom 1
- Area: 174.27
- Dimensions: 15.7 x 11.1
Bedroom 2
- Area: 178.2
- Dimensions: 16.2 x 11
Bedroom 3
- Area: 183.4
- Dimensions: 14 x 13.1
Bathroom full
- Area: 62.83
- Dimensions: 10.3 x 6.1
Bathroom half
- Area: 21.45
- Dimensions: 5.5 x 3.9
Bathroom full
- Area: 56.16
- Dimensions: 7.2 x 7.8
Dining area
- Area: 148.96
- Dimensions: 9.8 x 15.2
Kitchen
- Description: Second kitchen
- Area: 171.76
- Dimensions: 11.3 x 15.2
Kitchen
- Area: 107.16
- Dimensions: 11.4 x 9.4
Laundry
- Area: 45.9
- Dimensions: 8.5 x 5.4
Living room
- Area: 427.85
- Dimensions: 19.9 x 21.5
Other
- Description: Recreation room
- Area: 271.95
- Dimensions: 24.5 x 11.1
Heating
- Heat Pump, Electric
Cooling
- Heat Pump, Ceiling Fan(s)
Appliances
- Included: Dishwasher, Free-Standing Electric Oven, Microwave
Features
- Walk-In Closet(s), Quartz Counters, Vaulted Ceiling(s)
- Flooring: Carpet, Tile, Hardwood
- Basement: Finished,Full
- Has fireplace: Yes
Interior area
- Total structure area: 3,463
- Total interior livable area: 3,112 sqft
- Finished area above ground: 2,117
- Finished area below ground: 995
Property
Parking
- Total spaces: 2
- Parking features: Garage - Attached
- Attached garage spaces: 2
Features
- Levels: Two
- Stories: 2
- Patio & porch: Screened, Deck
Lot
- Size: 0.31 Acres
- Features: Cul-De-Sac
Details
- Parcel number: 01 9.0 31.0 000.0 009 037.000
Construction
Type & style
- Home type: SingleFamily
- Property subtype: Single Family Residence
Materials
- Vinyl Siding
- Roof: Asphalt
Condition
- Year built: 1996
Utilities & green energy
- Sewer: Public Sewer
- Water: Public
Community & HOA
Community
- Subdivision: Camden-Not in List
HOA
- Services included: Pool, Clubhouse, Exercise Room, Tennis Court(s)
- HOA fee: $897 annually
- HOA phone: 573-306-5545
Location
- Region: Lake Ozark
Financial & listing details
- Price per square foot: $140/sqft
- Tax assessed value: $43,050
- Annual tax amount: $2,278
- Date on market: 10/14/2026
Estimated market value
$418,800
$398,000 - $440,000
$3,365/mo
Price history
| Date | Event | Price |
|---|---|---|
| 10/14/2026 | Listed for sale | $435,000+82%$140/sqft |
Source:  SOMOMLS as distributed by MLS GRID #60336307 Report a problem | ||
| 11/14/2025 | Listing removed | $2,575$1/sqft |
Source: Zillow Rentals Report a problem | ||
| 11/9/2025 | Listed for rent | $2,575$1/sqft |
Source: Zillow Rentals Report a problem | ||
| 11/13/2019 | Sold | -- |
Source: Bagnell Dam AOR #3517625 Report a problem | ||
| 10/3/2019 | Pending sale | $239,000$77/sqft |
Source: Keller Williams L.O. Realty #3517625 Report a problem | ||
| 9/21/2019 | Price change | $239,000-2.4%$77/sqft |
Source: Keller Williams L.O. Realty #3517625 Report a problem | ||
| 9/6/2019 | Price change | $245,000-5.4%$79/sqft |
Source: Keller Williams L.O. Realty #3517625 Report a problem | ||
| 8/9/2019 | Listed for sale | $259,000$83/sqft |
Source: Keller Williams L.O. Realty #3517625 Report a problem | ||
| 2/24/2014 | Sold | -- |
Source: Bagnell Dam AOR #3095785 Report a problem | ||
Public tax history
| Year | Property taxes | Tax assessment |
|---|---|---|
| 2025 | $2,278 -3.7% | $43,050 |
| 2024 | $2,365 +2.8% | $43,050 |
| 2023 | $2,300 | $43,050 |
| 2022 | $2,300 +0% | $43,050 |
| 2021 | $2,300 -0.7% | $43,050 |
| 2020 | $2,316 +0.3% | $43,050 |
| 2019 | $2,308 -0.5% | $43,050 |
| 2018 | $2,319 | $43,050 |
| 2017 | $2,319 +10.3% | $43,050 |
| 2016 | $2,103 +2% | $43,050 |
| 2015 | $2,062 +4.9% | $43,050 |
| 2014 | $1,967 | $43,050 |
| 2013 | $1,967 | $43,050 +5564.5% |
| 2012 | -- | $760 -98.2% |
| 2010 | -- | $43,050 |
| 2009 | -- | $43,050 |
| 2008 | -- | $43,050 |
| 2007 | -- | $43,050 |
Find assessor info on the county website
Monthly payment
Est. payment
Payment breakdown
Explore the cost of this home by adjusting the details. Changes won't be saved.Climate risks
Neighborhood: 65049
Nearby schools
Schools provided by the listing agent
- Elementary: School of the Osage
- Middle: School of the Osage
- High: School of the Osage
Source: SOMOMLS as distributed by MLS GRID. This data may not be complete. We recommend contacting the local school district to confirm school assignments for this home.

Similar homes
- $425,0005 bd3 ba2.5k sqft392 Evergreen Dr, Lake Ozark, MO 65049For Sale
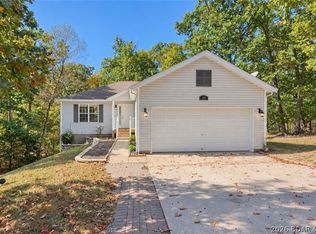 MLS ID #3590826, SHERRY STEVENS TEAM, Keller Williams L.O. Realty. Bagnell Dam AOR
- $425,0004 bd4 ba2.3k sqft24 Joyces Point, Four Seasons, MO 65049For Sale
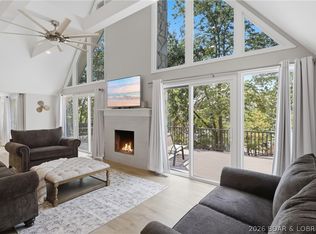 MLS ID #3590125, AMY L VAN BUREN, Nettwork Global, LLC. Bagnell Dam AOR
- $430,0003 bd4 ba3.5k sqft2264 Bittersweet Rd, Lake Ozark, MO 65049For Sale
 MLS ID #3589954, VALERIE ANNE LITTRELL, Real Estate at the Lake. Bagnell Dam AOR
- $459,0003 bd3 ba2k sqft1205 Kays Point Rd, Four Seasons, MO 65049For Sale By Owner