Opportunity awaits at 67 Northbrook Dr! Offering 1,494 sq ft of living space, this home features a comfortable, well-designed layout with generously sized rooms throughout-providing the perfect canvas for your vision and updates. A great opportunity for buyers looking to build equity, this property does require some renovation. Inside, you'll find 3 spacious bedrooms, including a primary suite with its own full bath, hardwood flooring throughout, and a large eat-in kitchen ready to be reimagined. The L-shaped living and dining room offers an easy, functional flow for everyday living and entertaining, with sliders from the dining area leading to the backyard. Set on a level .30-acre lot backing to a peaceful wooded area, the outdoor space offers both privacy and potential. Additional features include central air, a partially finished basement for added versatility, an attached one-car garage, and a charming front deck. Bring your ideas and unlock the full potential of this home-ideally located just minutes to parks, shopping, and restaurants.
Under contract
$369,900
67 Northbrook Drive, West Hartford, CT 06117
3beds
1,868sqft
:
Get pre-qualified$2,690/mo
Single Family Residence
Built in 1961
0.3 Acres Lot
$-- Zestimate®
$198/sqft
$-- HOA
What's special
Central airCharming front deckAttached one-car garageLarge eat-in kitchenHardwood flooring throughout
- 115 days |
- 45 |
- 0 |
Likely to sell faster than
Zillow last checked:
Listing updated:
Listed by:
Lisa A. McCarthy (860)604-8723,
Coldwell Banker Realty 860-231-2600
Source: Smart MLS,MLS#: 24165812
Facts & features
Interior
Bedrooms & bathrooms
- Bedrooms: 3
- Bathrooms: 2
- Full bathrooms: 2
Primary bedroom
- Features: Full Bath, Hardwood Floor
- Level: Main
Bedroom
- Features: Hardwood Floor
- Level: Main
Bedroom
- Features: Hardwood Floor
- Level: Main
Dining room
- Features: Sliders, Hardwood Floor
- Level: Main
Family room
- Level: Lower
Kitchen
- Features: Eating Space
- Level: Main
Living room
- Features: Hardwood Floor
- Level: Main
Heating
- Hot Water, Oil
Cooling
- Central Air
Appliances
- Included: Electric Cooktop, Oven, Microwave, Range Hood, Refrigerator, Dishwasher, Water Heater
Features
- Basement: Full,Partially Finished
- Attic: Access Via Hatch
- Number of fireplaces: 1
Interior area
- Total structure area: 1,868
- Total interior livable area: 1,868 sqft
- Finished area above ground: 1,494
- Finished area below ground: 374
Property
Parking
- Total spaces: 1
- Parking features: Attached
- Attached garage spaces: 1
Features
- Patio & porch: Deck
Lot
- Size: 0.3 Acres
- Features: Open Lot
Details
- Parcel number: 1903839
- Zoning: R-13
Construction
Type & style
- Home type: SingleFamily
- Architectural style: Ranch
- Property subtype: Single Family Residence
Materials
- Wood Siding
- Foundation: Concrete Perimeter
- Roof: Asphalt
Condition
- New construction: No
- Year built: 1961
Utilities & green energy
- Sewer: Public Sewer
- Water: Public
Community & HOA
Community
- Features: Golf, Health Club, Library, Medical Facilities, Park, Pool, Shopping/Mall
HOA
- Has HOA: No
Location
- Region: West Hartford
Financial & listing details
- Price per square foot: $198/sqft
- Tax assessed value: $181,930
- Annual tax amount: $8,147
- Date on market: 4/9/2026
Estimated market value
Not available
Estimated sales range
Not available
$3,432/mo
Price history
| Date | Event | Price |
|---|---|---|
| 4/24/2026 | Pending sale | $369,900$198/sqft |
Source:  Smart MLS #24165812 Report a problem Smart MLS #24165812 Report a problem | ||
| 4/9/2026 | Listed for sale | $369,900+42.8%$198/sqft |
Source: Smart MLS #24165812 Report a problem | ||
| 12/5/2008 | Sold | $259,000-7.2%$139/sqft |
Source: Smart MLS #G506170 Report a problem | ||
| 8/26/2008 | Listed for sale | $279,000$149/sqft |
Source: Prudential Connecticut Realty #G506170 Report a problem | ||
Public tax history
| Year | Property taxes | Tax assessment |
|---|---|---|
| 2025 | $8,147 +5.7% | $181,930 |
| 2024 | $7,705 +3.5% | $181,930 |
| 2023 | $7,445 +0.6% | $181,930 |
| 2022 | $7,401 +10.3% | $181,930 +15% |
| 2021 | $6,711 +6.3% | $158,200 +4.8% |
| 2020 | $6,311 | $150,990 |
| 2019 | $6,311 +1.9% | $150,990 |
| 2018 | $6,191 -0.1% | $150,990 |
| 2017 | $6,197 +0% | $150,990 -6.6% |
| 2015 | $6,195 +2.5% | $161,700 |
| 2014 | $6,043 +2.9% | $161,700 |
| 2013 | $5,870 +1.5% | $161,700 |
| 2012 | $5,781 -17.6% | $161,700 -9.1% |
| 2011 | $7,016 +2.8% | $177,900 |
| 2010 | $6,828 +8.3% | $177,900 +5.9% |
| 2009 | $6,307 +1.2% | $168,000 |
| 2008 | $6,231 +36.7% | $168,000 +42.4% |
| 2007 | $4,557 +21.6% | $117,975 +25% |
| 2006 | $3,747 -9.9% | $94,380 |
| 2005 | $4,159 +4.6% | $94,380 |
| 2004 | $3,975 +11.8% | $94,380 0% |
| 2003 | $3,554 +5.5% | $94,400 +0% |
| 2001 | $3,368 -3.2% | $94,380 -18.5% |
| 1998 | $3,481 | $115,850 |
Find assessor info on the county website
Monthly payment
Est. payment
Payment breakdown
Explore the cost of this home by adjusting the details. Changes won't be saved.Climate risks
Neighborhood: 06117
Nearby schools
GreatSchools rating
- 9/10Aiken SchoolGrades: PK-5Distance: 1.2 mi
- 8/10King Philip Middle SchoolGrades: 6-8Distance: 1.2 mi
- 10/10Hall High SchoolGrades: 9-12Distance: 1.8 mi
Schools provided by the listing agent
- Elementary: Aiken
- Middle: King Philip
- High: Hall
Source: Smart MLS. This data may not be complete. We recommend contacting the local school district to confirm school assignments for this home.
- $417,6003 bd2 ba1.5k sqft65 Northbrook Dr, West Hartford, CT 06117Off Market
- $448,2003 bd2 ba1.4k sqft69 Northbrook Dr, West Hartford, CT 06117Off Market
- $411,5003 bd2 ba1.4k sqft61 Northbrook Dr, West Hartford, CT 06117Off Market
- $420,5003 bd2 ba1.8k sqft66 Northbrook Dr, West Hartford, CT 06117Off Market
- $481,6003 bd2 ba1.5k sqft76 Northbrook Dr, West Hartford, CT 06117Off Market
- $408,6003 bd2 ba1.5k sqft71 Northbrook Dr, West Hartford, CT 06117Off Market
- $415,3003 bd2 ba1.5k sqft4 Alderwood Dr, West Hartford, CT 06117Off Market
- $397,0003 bd2 ba1.5k sqft57 Northbrook Dr, West Hartford, CT 06117Off Market
A local agent can set up tours, give advice and negotiate with sellers.
Similar homes
- $389,9003 bd2 ba1.3k sqft437 West Wolcott Avenue, Windsor, CT 06095For Sale

 MLS ID #24195772, Yvonne Toro, Toro Real Estate LLC. Smart MLS
 - $545,0003 bd3 ba2.4k sqft19 Tanglewood Road, West Hartford, CT 06117For Sale
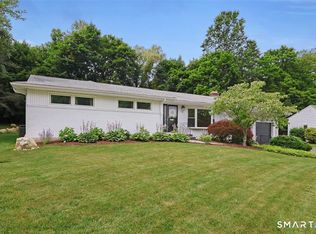 MLS ID #24193871, Marybeth Barrett, Berkshire Hathaway NE Prop.. Smart MLS
 - $369,0003 bd2 ba1.8k sqft134 Croft Drive, Manchester, CT 06042For Sale
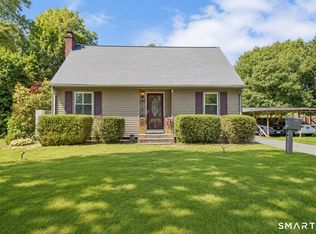 MLS ID #24194360, Guillermo A. Araujo, Five Stars Realty. Smart MLS
 - $410,0003 bd2 ba1.8k sqft18 Crestwood Trail, East Hartford, CT 06118For Sale
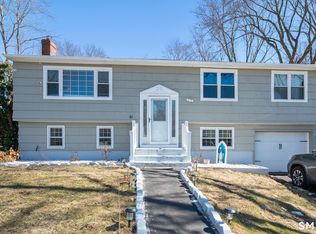 MLS ID #24195819, Andrea Rodriguez, Eagle Eye Realty PLLC. Smart MLS
 - $399,9003 bd2 ba1.2k sqft14 Briar Lane, Bloomfield, CT 06002For SaleMLS ID #24192416, Camille Hudson, Berkshire Hathaway NE Prop.. Smart MLS
- $499,0003 bd3 ba2.3k sqft2595 Albany Avenue, West Hartford, CT 06117For SaleMLS ID #24190503, Vin Verrillo, Berkshire Hathaway NE Prop.. Smart MLS
- $375,0003 bd2 ba1.4k sqft384 Long Hill Road, South Windsor, CT 06074For SaleMLS ID #24191548, Hala Hanna, KW Legacy Partners. Smart MLS
- $399,9003 bd2 ba1.4k sqft30 Wright Road, Wethersfield, CT 06109For SaleMLS ID #24195833, Karen Kline, Coldwell Banker Realty. Smart MLS
- $359,9003 bd2 ba1.3k sqft861 Tolland Street, East Hartford, CT 06108For SaleMLS ID #24192291, Waylynn Garcia, Better Homes and Gardens Real Estate Executive Real Estate. Smart MLS
- $339,9003 bd2 ba1.3k sqft(Undisclosed Address), East Hartford, CT 06118For SaleMLS ID #24192662, Arturo Aguilar, Agnelli Real Estate. Smart MLS
- $340,0003 bd2 ba1.3k sqft1106 Forbes Street, East Hartford, CT 06118For SaleMLS ID #24194533, Michelle Burgess, LPT Realty - IConn Team. Smart MLS
- $394,5003 bd2 ba1.3k sqft45 Annette Place, Middletown, CT 06457For SaleMLS ID #24195917, Carl Chisem Jr., William Raveis Real Estate. Smart MLS
- $369,9003 bd1 ba1.2k sqft113 Mott Hill Road, East Hampton, CT 06424For SaleMLS ID #24196097, Craig Webb, Coldwell Banker Realty. Smart MLS
- $389,9003 bd1 ba1.1k sqft33 Provencher Drive, Plainville, CT 06062For SaleMLS ID #24196124, Maria Theam, Tier 1 Real Estate. Smart MLS
- $425,0003 bd2 ba1.5k sqft39 Timber Trail, East Hartford, CT 06118For SaleMLS ID #24195078, Tony Opalenik, Eagle Eye Realty PLLC. Smart MLS
- $389,9002 bd4 ba2k sqftMountain Road (800), West Hartford, CT 06117For SaleMLS ID #24181938, Alfonso Carbone, Best Real Estate Agents. Smart MLS
- $384,9003 bd2 ba1.7k sqft384 Milford Street, Burlington, CT 06013For SaleMLS ID #24178627, Haylee Munchgesang, Coldwell Banker Realty. Smart MLS
- $389,0003 bd2 ba2.3k sqft17 Bonair Road, Tolland, CT 06084For SaleMLS ID #24195005, Rob Giuffria, Tea Leaf Realty. Smart MLS
- $439,9003 bd3 ba2.3k sqft5 Urban Lane, Newington, CT 06111For SaleMLS ID #24193178, Michele M. Devanney, ERA Hart Sargis-Breen. Smart MLS
- $399,9002 bd3 ba2.1k sqft37 Adam Drive, Newington, CT 06111For SaleMLS ID #24195063, Reza Abbassi, New Door Realty. Smart MLS
