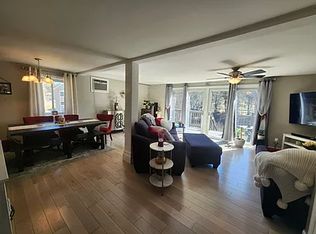
Welcome to Rolling Meadows! This spacious 2-bedroom, 1.5-bath townhouse offers a comfortable layout with plenty of room to make your own. The living room features a vaulted ceiling and cozy wood stove, creating a warm and inviting space. Newer appliances add convenience in the kitchen, while the private deck overlooking a small pond offers a peaceful spot for morning coffee or relaxing at the end of the day. Upstairs you’ll find two generously sized bedrooms and a full bath. The partially finished basement provides even more usable space, possible home office along with room for maybe a rec room, workout area, hobbies, or storage. In-unit laundry and a carport add to the everyday convenience. Located in South Londonderry, Rolling Meadows offers easy access to shopping, dining, commuter routes, and everything Londonderry has to offer. A wonderful opportunity for buyers looking for space, convenience, and a setting that feels just a little tucked away.
Active under contract
Listed by: EXP Realty • Karen Rivard • 888-398-7062
$299,900
67 Old Nashua Road Unit 56, Londonderry, NH 03053
2beds
1,794sqft
Condominium, Townhouse
Built in 1971
-- sqft lot
$300,600 Zestimate®
$167/sqft
$-- HOA
What's special
In-unit laundryTwo generously sized bedroomsCozy wood stoveNewer appliances
- 47 days
- 127
- 5
Zillow last checked:
Listing updated:
Listed by:
Karen Rivard,
EXP Realty Cell:603-867-5883
Source: PrimeMLS,MLS#: 5108831
Facts & features
Interior
Bedrooms & bathrooms
- Bedrooms: 2
- Bathrooms: 2
- Full bathrooms: 1
- 1/2 bathrooms: 1
Heating
- Propane, Electric, Wood Stove
Cooling
- Wall Unit(s)
Appliances
- Included: Dishwasher, Dryer, Microwave, Electric Range, Refrigerator, Washer
Features
- Vaulted Ceiling(s)
- Flooring: Carpet, Vinyl
- Basement: Partially Finished,Interior Entry
Interior area
- Total structure area: 1,978
- Total interior livable area: 1,794 sqft
- Finished area above ground: 1,242
- Finished area below ground: 552
Property
Parking
- Total spaces: 1
- Parking features: Shared Driveway, Paved, Carport
- Garage spaces: 1
- Has carport: Yes
Features
- Levels: Two
- Stories: 2
- Exterior features: Deck
Lot
- Features: Condo Development, Landscaped, Level
Details
- Parcel number: LONDM003L173C56
- Zoning description: Res
- Special conditions: Standard
Construction
Type & style
- Home type: Townhouse
- Property subtype: Condominium, Townhouse
Materials
- Wood Frame
- Foundation: Concrete
- Roof: Asphalt Shingle
Condition
- New construction: No
- Year built: 1971
Utilities & green energy
- Electric: Circuit Breakers
- Sewer: Public Sewer
- Utilities for property: Cable Available
Community & HOA
HOA
- Services included: Maintenance Grounds, Plowing, Recreation, Sewer, Trash, Water
- Additional fee info: Fee: $636.56
Location
- Region: Londonderry
Financial & listing details
- Price per square foot: $167/sqft
- Tax assessed value: $251,800
- Annual tax amount: $3,970
- Date on market: 9/9/2026
Estimated market value
$300,600
$286,000 - $316,000
$3,006/mo
Price history
| Date | Event | Price |
|---|---|---|
| 9/27/2026 | Contingent | $299,900$167/sqft |
Source: eXp Realty #5108831 Report a problem | ||
| 9/9/2026 | Listed for sale | $299,900$167/sqft |
Source:  PrimeMLS #5108831 Report a problem PrimeMLS #5108831 Report a problem | ||
Public tax history
| Year | Property taxes | Tax assessment |
|---|---|---|
| 2024 | $4,064 +3.1% | $251,800 |
| 2023 | $3,941 +14.9% | $251,800 +35.7% |
| 2022 | $3,430 -2.9% | $185,600 +5.6% |
| 2020 | $3,533 +3.7% | $175,700 |
| 2019 | $3,407 +0.6% | $175,700 +13.1% |
| 2018 | $3,386 +0.9% | $155,300 |
| 2017 | $3,356 +5.4% | $155,300 +4.9% |
| 2016 | $3,184 +2.3% | $148,100 |
| 2015 | $3,113 -0.3% | $148,100 |
| 2014 | $3,123 | $148,100 |
Find assessor info on the county website
Monthly payment
Est. payment
Payment breakdown
Explore the cost of this home by adjusting the details. Changes won't be saved.Climate risks
Neighborhood: 03053
Nearby schools
Schools provided by the listing agent
- Elementary: South Londonderry Elem
- Middle: Londonderry Middle School
- High: Londonderry Senior HS
- District: Londonderry School District
Source: PrimeMLS. This data may not be complete. We recommend contacting the local school district to confirm school assignments for this home.
- $245,0002 bd2 ba1.9k sqft67 Old Nashua Rd UNIT 57, Londonderry, NH 03053Sold
- $319,5002 bd2 ba1.9k sqft67 Old Nashua Rd UNIT 59, Londonderry, NH 03053Off Market
- $348,0002 bd2 ba1.8k sqft67 Old Nashua Rd UNIT 55, Londonderry, NH 03053Off Market
- $308,3002 bd1 ba1.8k sqft67 Old Nashua Rd UNIT 58, Londonderry, NH 03053Off Market
Similar homes
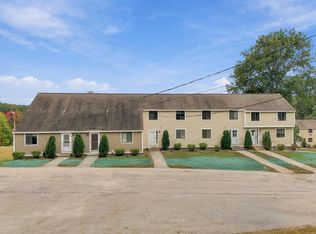
- $359,0002 bd2 ba1.7k sqftRolling Meadows, Londonderry, NH 03053Active
 MLS ID #5115169, Sharon Bean. PrimeMLS
 - $435,0002 bd2 ba1.5k sqftCentury Village, Londonderry, NH 03053Active
 MLS ID #5115486, Mike Proulx. PrimeMLS
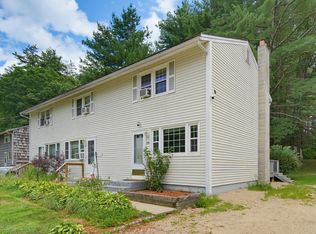
 - $295,0002 bd1 ba1.2k sqftNorth Forty Condominiums, Litchfield, NH 03052Active
 MLS ID #5105278, Karen Rivard. PrimeMLS
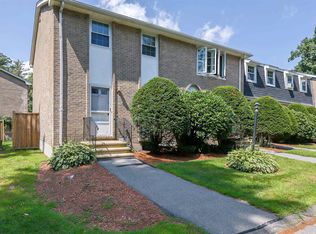
 - $365,0002 bd2 ba1.3k sqft41 Fieldstone Drive, Londonderry, NH 03053Active
 MLS ID #5104801, Sherre Dubis. PrimeMLS
