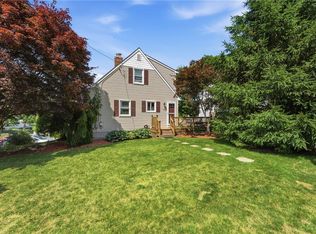
This stunning 2-bedroom, 2-bath Ranch home offers comfort, style, and thoughtful upgrades throughout. Step inside to find gorgeous hardwood floors, granite countertops, and a cozy gas fireplace with an elegant marble accent. The spacious layout includes a bright dining area with French doors, a welcoming living space with built-in speakers throughout the home, and sliders that open to an expansive deck—perfect for entertaining. Both the primary bedroom and additional bedroom feature direct deck access, creating a seamless indoor-outdoor flow. The kitchen is designed for both function and charm, featuring a greenhouse window box ideal for growing plants or herbs and stainless-steel appliances. Additional highlights include a new furnace and A/C, hardy plank siding, sprinklers, new awnings on both front and back, washer /dryer with slop sink and half bath w/vinyl flooring laundry room in basement. The partially finished includes a dedicated dry bar with a wine cooler which makes hosting easy. Flexible space for a family room, office or gym and an abundant amount of storage throughout, including a cedar closet. Enjoy outdoor living at its best with multiple decks and sliders, all set on a generously sized fenced lot offering privacy and flexibility and a paver driveway. This home truly blends charm, functionality, and modern upgrades—ready for you to move in and enjoy!
Pending
$509,900
67 Plantation Dr, Cranston, RI 02920
2beds
2,050sqft
:
Get pre-qualified$3,373/mo
Single Family Residence
Built in 1951
10,280 Square Feet Lot
$-- Zestimate®
$249/sqft
$-- HOA
What's special
- 52 days |
- 347 |
- 5 |
Likely to sell faster than
Zillow last checked:
Listing updated:
Listed by:
Rochelle Ziegler 401-474-0735,
Coldwell Banker Realty
Source: StateWide MLS RI,MLS#: 1414202
Facts & features
Interior
Bedrooms & bathrooms
- Bedrooms: 2
- Bathrooms: 3
- Full bathrooms: 2
- 1/2 bathrooms: 1
Primary bedroom
- Level: First
Bathroom
- Level: Lower
Bathroom
- Level: First
Bathroom
- Level: First
Other
- Level: First
Dining area
- Level: First
Family room
- Level: Lower
Kitchen
- Level: First
Laundry
- Level: Lower
Living room
- Level: First
Storage
- Level: Lower
Utility room
- Level: Lower
Heating
- Natural Gas, Forced Air, Gas Connected, Gas on Gas, Individual Control, Zoned
Cooling
- Central Air, Individual Unit
Appliances
- Included: Gas Water Heater, Dishwasher, Dryer, Disposal, Microwave, Oven/Range, Refrigerator, Washer
Features
- Wall (Dry Wall), Cedar Closet(s)(s), Stairs, Plumbing (Mixed), Insulation (Unknown), Ceiling Fan(s)
- Flooring: Ceramic Tile, Hardwood, Marble, Vinyl
- Windows: Skylight(s)
- Basement: Full,Interior Entry,Partially Finished,Bath/Stubbed,Family Room,Laundry,Storage Space,Utility
- Number of fireplaces: 1
- Fireplace features: Gas, Wood Burning
Interior area
- Total structure area: 1,200
- Total interior livable area: 2,050 sqft
- Finished area above ground: 1,200
- Finished area below ground: 850
Video & virtual tour
Property
Parking
- Total spaces: 3
- Parking features: Attached, Garage Door Opener
- Attached garage spaces: 1
Accessibility
- Accessibility features: One Level
Features
- Patio & porch: Deck, Screened
- Fencing: Fenced
Lot
- Size: 10,280 Square Feet
- Features: Sprinklers
Details
- Additional structures: Outbuilding
- Parcel number: CRANM101L894U
Construction
Type & style
- Home type: SingleFamily
- Architectural style: Ranch
- Property subtype: Single Family Residence
Materials
- Dry Wall, Vinyl Siding
- Foundation: Concrete Perimeter
Condition
- New construction: No
- Year built: 1951
Utilities & green energy
- Electric: 100 Amp Service, Circuit Breakers, Individual Meter
- Sewer: Public Sewer
- Water: Common Meter, Individual Meter, Municipal, Public
- Utilities for property: Sewer Connected, Water Connected
Community & HOA
Community
- Features: Near Public Transport, Commuter Bus, Golf, Highway Access, Interstate, Private School, Public School, Recreational Facilities, Restaurants, Schools, Near Shopping, Near Swimming
- Security: Security System Owned
- Subdivision: Garden City
HOA
- Has HOA: No
Location
- Region: Cranston
Financial & listing details
- Price per square foot: $249/sqft
- Tax assessed value: $393,200
- Annual tax amount: $5,351
- Date on market: 6/2/2026
Estimated market value
Not available
Estimated sales range
Not available
Not available
Price history
| Date | Event | Price |
|---|---|---|
| 7/13/2026 | Pending sale | $509,900$249/sqft |
Source:  StateWide MLS RI #1414202 Report a problem StateWide MLS RI #1414202 Report a problem | ||
| 6/22/2026 | Contingent | $509,900$249/sqft |
Source: StateWide MLS RI #1414202 Report a problem | ||
| 6/13/2026 | Listed for sale | $509,900+13.3%$249/sqft |
Source: StateWide MLS RI #1414202 Report a problem | ||
| 10/31/2023 | Sold | $450,000+260%$220/sqft |
Source: Public Record Report a problem | ||
| 7/2/1999 | Sold | $125,000$61/sqft |
Source: Public Record Report a problem | ||
Public tax history
| Year | Property taxes | Tax assessment |
|---|---|---|
| 2025 | $5,458 +2% | $393,200 |
| 2024 | $5,351 +18.1% | $393,200 +64% |
| 2023 | $4,530 +2.1% | $239,700 |
| 2022 | $4,437 +2.8% | $239,700 |
| 2021 | $4,315 +0% | $239,700 +16.7% |
| 2020 | $4,315 +1.1% | $205,400 |
| 2019 | $4,266 +2.4% | $205,400 |
| 2018 | $4,168 -2.6% | $205,400 +10.1% |
| 2017 | $4,278 +2.2% | $186,500 |
| 2016 | $4,187 | $186,500 |
| 2015 | $4,187 +2.5% | $186,500 +4.3% |
| 2014 | $4,084 0% | $178,800 |
| 2013 | $4,084 | $178,800 |
| 2012 | $4,084 +3.1% | $178,800 -8.6% |
| 2011 | $3,963 +3.6% | $195,600 |
| 2010 | $3,826 +2.4% | $195,600 |
| 2009 | $3,738 -0.7% | $195,600 -20.3% |
| 2008 | $3,764 | $245,400 |
| 2007 | $3,764 +5.2% | $245,400 |
| 2006 | $3,578 +2.6% | $245,400 +63.4% |
| 2004 | $3,489 +3.7% | $150,200 |
| 2003 | $3,364 | $150,200 |
Find assessor info on the county website
Monthly payment
Est. payment
Payment breakdown
Explore the cost of this home by adjusting the details. Changes won't be saved.Climate risks
Neighborhood: 02920
Nearby schools
GreatSchools rating
- 7/10Garden City SchoolGrades: K-5Distance: 0.1 mi
- 5/10Western Hills Middle SchoolGrades: 6-8Distance: 1.5 mi
- 9/10Cranston High School WestGrades: 9-12Distance: 1.4 mi
- $426,3002 bd1 ba1.2k sqft61 Plantation Dr, Cranston, RI 02920Off Market

- $538,7003 bd2 ba2.1k sqft73 Plantation Dr, Cranston, RI 02920Off Market

- $399,3003 bd1 ba998 sqft30 Willow Dr, Cranston, RI 02920Off Market
- $457,3003 bd1 ba1.1k sqft36 Willow Dr, Cranston, RI 02920Off Market
- $498,0003 bd1 ba1.6k sqft55 Plantation Dr, Cranston, RI 02920Off Market
- $496,3003 bd2 ba1.4k sqft79 Plantation Dr, Cranston, RI 02920Off Market
- $599,0004 bd2 ba2.4k sqft42 Willow Dr, Cranston, RI 02920Off Market
- $498,4003 bd2 ba1.3k sqft22 Willow Dr, Cranston, RI 02920Off Market
A local agent can set up tours, give advice and negotiate with sellers.
A local lender can help you make sure your offer is ready when you are.
Similar homes
- $559,9003 bd2 ba2k sqft44 Village Ave, Cranston, RI 02920For Sale

 MLS ID #1418774, Robert Crudale, RE/MAX Real Estate Center. StateWide MLS RI
 - $550,0003 bd3 ba2.2k sqft57 N View Ave, Cranston, RI 02920For Sale
 MLS ID #1417491, Francesca Gallonio, Real Broker, LLC. StateWide MLS RI
 - $519,9003 bd2 ba2.4k sqft27 Hemlock Ave, Cranston, RI 02910For Sale
 MLS ID #1413920, Jonathan Bolano, eXp Realty. StateWide MLS RI
 - $485,0003 bd2 ba1.7k sqft123 Oxford St, Cranston, RI 02920For Sale
 MLS ID #1414182, Lisa Helfrich, RI Real Estate Services. StateWide MLS RI
 - $550,0004 bd3 ba2.5k sqft61 Metropolitan Ave, Cranston, RI 02920For SaleMLS ID #1412515, Spectrum Real Estate Consultants Team, Keller Williams Leading Edge. StateWide MLS RI
- $545,0002 bd2 ba1.5k sqft95 Priscilla Dr, Cranston, RI 02921For SaleMLS ID #1417487, Jennifer Jackson, BHHS New England Properties. StateWide MLS RI
- $499,0003 bd2 ba1.6k sqft65 Marion Ave S, Cranston, RI 02905For SaleMLS ID #1417853, Kristin Walcott-Matthews, Real Broker, LLC. StateWide MLS RI
- $549,9005 bd2 ba2k sqft93 Whipple Ave, Cranston, RI 02920For SaleMLS ID #1418457, Tina Hartley, The Mello Group, Inc.. StateWide MLS RI
- $599,9003 bd3 ba1.8k sqft9 Daisy Ct, Cranston, RI 02920For SaleMLS ID #1416327, The Peter Izzi Team, REMAX Revolution. StateWide MLS RI
- $560,0005 bd3 ba2.5k sqft20 Killey Ave, Warwick, RI 02889For SaleMLS ID #1418396, Kyle Seyboth, Century 21 Limitless. StateWide MLS RI
- $475,0004 bd2 ba2k sqft265 Asylum Rd, Warwick, RI 02886For SaleMLS ID #1418724, The Phipps Team, Compass. StateWide MLS RI
- $479,0004 bd2 ba2.5k sqft75 Longwood Ave, Providence, RI 02908For SaleMLS ID #1418515, The Donovan Group, Homes By Connect. StateWide MLS RI
- $737,0003 bd3 ba2.1k sqft9 Kiki Cir, Cranston, RI 02921For SaleMLS ID #1418304, Mark Finne, Mott & Chace Sotheby's Intl.. StateWide MLS RI
- $499,0003 bd2 ba2.1k sqft33 Belmont Ave, East Providence, RI 02914For SaleMLS ID #1417725, Marie Mauricio, The Mello Group, Inc.. StateWide MLS RI
- $575,0003 bd2 ba1.8k sqft56 Sweet Fern Dr, Cranston, RI 02921For SaleMLS ID #1415455, Andrew Hogan, JPAR Prime Real Estate. StateWide MLS RI
- $489,0003 bd2 ba1.7k sqft74 Youngs Ave, West Warwick, RI 02893For SaleMLS ID #1417512, Jessica Ribeiro, Real Broker, LLC. StateWide MLS RI
- $499,9003 bd2 ba2.1k sqft2 Garner Ave, Johnston, RI 02919For SaleMLS ID #1413641, Mark Raymond, Residential Properties Ltd.. StateWide MLS RI
- $649,9003 bd1 ba1.1k sqft19 Curry Rd, Cranston, RI 02920For SaleMLS ID #1414310, Spectrum Real Estate Consultants Team, Keller Williams Leading Edge. StateWide MLS RI
- $640,0003 bd2 ba2.5k sqft3 Sundale Rd, Cranston, RI 02921For SaleMLS ID #1415076, List with Lyon Team, HERE Realty. StateWide MLS RI
- $485,0003 bd2 ba1.9k sqft228 London Ave, Pawtucket, RI 02861For SaleMLS ID #1417916, Kim Correia, Coldwell Banker Realty. StateWide MLS RI
