Rarely available in the Rosewood Heights Subdivision, this brick split-level with a sub-basement has been meticulously maintained by the original owner! 3 bedrooms and 2 full bathrooms, the home showcases pride of ownership throughout. The sun-filled living and dining rooms are highlighted by two large bow windows, fresh paint, and beautiful original hardwood flooring. The remodeled kitchen offers a spacious eating area and room to add an island if desired. The inviting lower-level family room features new carpeting, wood-beam accents, custom bookcases, and a charming wood-burning fireplace. A full bathroom and adjacent laundry room add convenience to this level. Upstairs, you'll find three generously sized bedrooms with hardwood floors and fresh paint. The expansive sub-basement provides excellent storage space and offers possibilites to finish as a recreation room, home office, gym, or additional bedrooms. Enjoy the fully fenced backyard with a concrete patio that provides privacy and creates the perfect setting for summer gatherings. This home is in a great neighborhood, close to parks, golf courses, shopping, with easy access to the I-80.
Contingent
$285,000
67 Rosewood Ln, Chicago Heights, IL 60411
3beds
1,889sqft
:
Get pre-qualified$2,147/mo
Single Family Residence
Built in 1970
6,900 Square Feet Lot
$281,900 Zestimate®
$151/sqft
$-- HOA
What's special
Charming wood-burning fireplaceThree generously sized bedroomsFully fenced backyardBrick split-levelSpacious eating areaFresh paintTwo large bow windows
- 42 days |
- 355 |
- 29 |
Zillow last checked:
Listing updated:
Listed by:
Jamie Prisco 708-250-4319,
@properties Christie's International Real Estate
Source: MRED as distributed by MLS GRID,MLS#: 12676654
Facts & features
Interior
Bedrooms & bathrooms
- Bedrooms: 3
- Bathrooms: 2
- Full bathrooms: 2
Rooms
- Room types: Recreation Room
Primary bedroom
- Features: Flooring (Hardwood), Window Treatments (All)
- Level: Second
- Area: 195 Square Feet
- Dimensions: 15X13
Bedroom 2
- Features: Flooring (Hardwood), Window Treatments (All)
- Level: Second
- Area: 150 Square Feet
- Dimensions: 15X10
Bedroom 3
- Features: Flooring (Hardwood), Window Treatments (All)
- Level: Second
- Area: 132 Square Feet
- Dimensions: 12X11
Dining room
- Features: Flooring (Hardwood), Window Treatments (All)
- Level: Main
- Area: 143 Square Feet
- Dimensions: 13X11
Family room
- Features: Flooring (Carpet), Window Treatments (All)
- Level: Lower
- Area: 437 Square Feet
- Dimensions: 23X19
Kitchen
- Features: Kitchen (Eating Area-Table Space), Flooring (Ceramic Tile), Window Treatments (All)
- Level: Main
- Area: 210 Square Feet
- Dimensions: 15X14
Laundry
- Features: Window Treatments (All)
- Level: Lower
- Area: 170 Square Feet
- Dimensions: 17X10
Living room
- Features: Flooring (Hardwood), Window Treatments (All)
- Level: Main
- Area: 300 Square Feet
- Dimensions: 25X12
Recreation room
- Level: Basement
- Area: 676 Square Feet
- Dimensions: 26X26
Heating
- Natural Gas
Cooling
- Central Air
Appliances
- Included: Range, Microwave, Dishwasher, Refrigerator, Washer, Dryer, Stainless Steel Appliance(s)
- Laundry: Gas Dryer Hookup
Features
- Beamed Ceilings
- Flooring: Hardwood, Carpet
- Windows: Drapes, Bay Window(s)
- Basement: Unfinished,Sub-Basement,Egress Window,Partial
- Number of fireplaces: 1
- Fireplace features: Wood Burning, Family Room
Interior area
- Total structure area: 2,485
- Total interior livable area: 1,889 sqft
Property
Parking
- Total spaces: 2
- Parking features: Concrete, Garage Door Opener, Yes, Attached, Garage
- Attached garage spaces: 2
- Has uncovered spaces: Yes
Accessibility
- Accessibility features: No Disability Access
Features
- Fencing: Fenced
Lot
- Size: 6,900 Square Feet
Details
- Parcel number: 32082140160000
- Special conditions: None
Construction
Type & style
- Home type: SingleFamily
- Property subtype: Single Family Residence
Materials
- Vinyl Siding, Brick
Condition
- New construction: No
- Year built: 1970
Utilities & green energy
- Sewer: Public Sewer
- Water: Lake Michigan
Community & HOA
Community
- Features: Park, Curbs, Sidewalks, Street Lights, Street Paved
- Subdivision: Rosewood Heights
HOA
- Services included: None
Location
- Region: Chicago Heights
Financial & listing details
- Price per square foot: $151/sqft
- Tax assessed value: $175,940
- Annual tax amount: $2,266
- Date on market: 6/13/2026
- Ownership: Fee Simple
Estimated market value
$281,900
$268,000 - $296,000
$2,444/mo
Price history
| Date | Event | Price |
|---|---|---|
| 7/17/2026 | Contingent | $285,000$151/sqft |
Source:  MRED as distributed by MLS GRID #12676654 Report a problem MRED as distributed by MLS GRID #12676654 Report a problem | ||
| 6/13/2026 | Listed for sale | $285,000$151/sqft |
Source: MRED as distributed by MLS GRID #12676654 Report a problem | ||
Public tax history
| Year | Property taxes | Tax assessment |
|---|---|---|
| 2024 | -- | $17,594 +0% |
| 2023 | $2,133 -20.4% | $17,593 +32.6% |
| 2022 | $2,679 +3.5% | $13,269 |
| 2021 | $2,588 +7.8% | $13,269 |
| 2020 | $2,400 -11.4% | $13,269 -0.3% |
| 2019 | $2,708 +5.5% | $13,315 |
| 2018 | $2,568 +6% | $13,315 |
| 2017 | $2,422 -34.7% | $13,315 +14.1% |
| 2016 | $3,711 -3.1% | $11,666 |
| 2015 | $3,830 +1.2% | $11,666 |
| 2014 | $3,785 -8.1% | $11,666 -11.4% |
| 2013 | $4,120 -1.4% | $13,172 |
| 2012 | $4,180 -2.7% | $13,172 |
| 2011 | $4,295 +19.1% | $13,172 -14.3% |
| 2010 | $3,607 +6.2% | $15,361 |
| 2009 | $3,394 +4.8% | $15,361 -5% |
| 2008 | $3,240 -5.8% | $16,169 +7.4% |
| 2007 | $3,439 +7.8% | $15,048 |
| 2006 | $3,190 -3.2% | $15,048 |
| 2005 | $3,295 -3.8% | $15,048 +17.8% |
| 2004 | $3,425 +0.6% | $12,776 |
| 2003 | $3,405 -3.4% | $12,776 |
| 2002 | $3,523 +7.4% | $12,776 +5.1% |
| 2001 | $3,280 +0.8% | $12,153 |
| 2000 | $3,255 +0% | $12,153 |
| 1999 | $3,255 | $12,153 |
Find assessor info on the county website
Monthly payment
Est. payment
Payment breakdown
Explore the cost of this home by adjusting the details. Changes won't be saved.Climate risks
Neighborhood: 60411
Nearby schools
GreatSchools rating
- 4/10Longwood Elementary SchoolGrades: PK-4Distance: 1.4 mi
- 6/10Brookwood Jr High SchoolGrades: 7-8Distance: 2 mi
- 7/10Bloom High SchoolGrades: 9-12Distance: 1.6 mi
Schools provided by the listing agent
- High: Bloom High School
- District: 167
Source: MRED as distributed by MLS GRID. This data may not be complete. We recommend contacting the local school district to confirm school assignments for this home.
- $301,3003 bd3 ba1.8k sqft65 Rosewood Ln, Chicago Heights, IL 60411Off Market

- $275,8004 bd2 ba1.8k sqft71 Rosewood Ln, Chicago Heights, IL 60411Off Market
- $228,4003 bd2 ba1.2k sqft70 Francis Ln, Chicago Heights, IL 60411Off Market
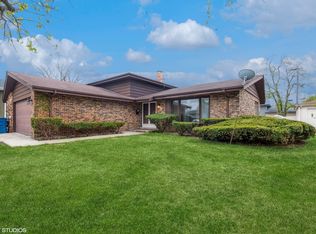
- $286,6003 bd3 ba1.7k sqft61 Rosewood Ln, Chicago Heights, IL 60411Off Market

- $260,3005 bd3 ba2.3k sqft77 Rosewood Ln, Chicago Heights, IL 60411Off Market
- $265,0005 bd2 ba1.3k sqft74 Frances Ln, Chicago Heights, IL 60411Sold
- $274,7004 bd2 ba1.8k sqft70 Rosewood Ln, Chicago Heights, IL 60411Off Market
- $244,3003 bd2 ba1.3k sqft57 Rosewood Ln, Chicago Heights, IL 60411Off Market
A local agent can set up tours, give advice and negotiate with sellers.
A local lender can help you make sure your offer is ready when you are.
Similar homes
- $245,0003 bd2 ba1.3k sqft495 8th St, Chicago Heights, IL 60411Active
 MLS ID #12561600, Kim Wirtz, ABR,CRS,e-PRO, Wirtz Real Estate Group Inc.. MRED as distributed by MLS GRID
 - $259,0003 bd2 ba1.6k sqft3900 W 155th St, Markham, IL 60428New
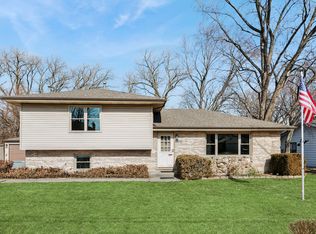 MLS ID #12713079, Patrick Zomparelli, Baird & Warner. MRED as distributed by MLS GRID
 - $299,9004 bd2 ba1.6k sqft3256 Otto St, Lansing, IL 60438Active
 MLS ID #12707566, Patrick West, Century 21 New Heritage West. MRED as distributed by MLS GRID
 - $275,0004 bd2 ba2k sqft18055 Thomas Ln, Country Club Hills, IL 60478Active
 MLS ID #12702517, Mireya Rogoz-Bedore, Village Realty, Inc.. MRED as distributed by MLS GRID
 - $295,0003 bd2 ba1.6k sqft2859 190th Pl, Lansing, IL 60438ActiveMLS ID #12689443, Michael Tootelian, BAAN Properties, LLC. MRED as distributed by MLS GRID
- $300,0003 bd2 ba1.8k sqft5700 Victoria Dr, Oak Forest, IL 60452NewMLS ID #12709775, Colleen McLaughlin, CSC, Coldwell Banker Realty. MRED as distributed by MLS GRID
- $254,0004 bd3 ba2.1k sqft18341 Poplar Ave, Homewood, IL 60430ActiveMLS ID #12534987, Daniel Ellington, Infiniti Properties, Inc.. MRED as distributed by MLS GRID
- $255,0003 bd2 ba1.2k sqft18516 Riegel Rd, Homewood, IL 60430ActiveMLS ID #12690167, Jennifer Sowacke, @properties Christie's International Real Estate. MRED as distributed by MLS GRID
- $250,0003 bd2 ba1.1k sqft47 N Wabash Ave, Glenwood, IL 60425ActiveMLS ID #12701753, Tene' Gray, Real People Realty. MRED as distributed by MLS GRID
- $299,9004 bd2 ba1.7k sqft3517 Bordeaux Ct, Hazel Crest, IL 60429ActiveMLS ID #12705163, Eileen Hermann, Keller Williams Preferred Rlty. MRED as distributed by MLS GRID
- $278,0003 bd3 ba1.5k sqft5733 Woodgate Dr, Matteson, IL 60443ActiveMLS ID #12692325, Christin Willis, Coldwell Banker Realty. MRED as distributed by MLS GRID
- $295,0003 bd2 ba1.3k sqft4035 216th St, Matteson, IL 60443ActiveMLS ID #12683863, Katherine Paraday, Village Realty, Inc.. MRED as distributed by MLS GRID
- $314,0004 bd3 ba2.5k sqft16507 Union Ave, Harvey, IL 60426Re-activatedMLS ID #12677114, Lorena Ramirez-Carrillo, YUB Realty Inc. MRED as distributed by MLS GRID
- $259,9004 bd3 ba1.8k sqft118 Indiana St, Park Forest, IL 60466ActiveMLS ID #12680722, Julian Vasquez, Results Realty ERA Powered. MRED as distributed by MLS GRID
- $218,0003 bd2 ba1k sqft199 Westwood Dr, Park Forest, IL 60466NewMLS ID #12714214, Jelynn Owens, Keller Williams Preferred Rlty. MRED as distributed by MLS GRID
- $269,9003 bd2 ba1k sqft3034 190th St, Lansing, IL 60438ActiveMLS ID #12648834, Daniel Walsh, Prime Real Estate Group Inc. MRED as distributed by MLS GRID
- $245,0003 bd2 ba1.1k sqft22916 Sherman Rd, Steger, IL 60475ActiveMLS ID #12682940, James Begley, Exclusive Realtors. MRED as distributed by MLS GRID
- $270,0005 bd2 ba1.8k sqft3736 168th Pl, Country Club Hills, IL 60478ActiveMLS ID #12663101, Mireya Rogoz-Bedore, Village Realty, Inc.. MRED as distributed by MLS GRID
- $375,0004 bd3 ba2.4k sqft2708 Hawthorne Ln, Flossmoor, IL 60422ActiveMLS ID #12709057, Vicki Stevenson, CSC, eXp Realty. MRED as distributed by MLS GRID
- $324,9003 bd2 ba1.3k sqft629 Dundee Ave, Flossmoor, IL 60422ActiveMLS ID #12659826, Evelyn Bogatto, CNC,CSC,GRI,SRES, Baird & Warner. MRED as distributed by MLS GRID
