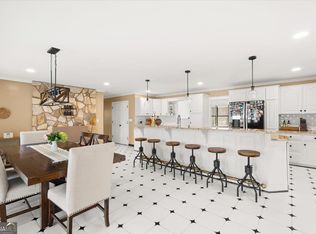
2026 A rare opportunity to own an exceptional custom-built residence in Lawrenceville, where timeless architecture, modern luxury, and private living come together. Set on an expansive 1.17-acre lot, this remarkable home will offer approximately 5,900 SF of heated living space and 8,264 SF total, thoughtfully designed with sophisticated details and an elevated lifestyle in mind. Featuring 5 bedrooms, 5 full bathrooms, and 2 half bathrooms, this estate-style residence showcases an impressive exterior design, spacious open-concept living areas, abundant natural light, and a seamless blend of elegance and functionality. Enjoy the perfect balance of privacy and convenience with easy access to premier shopping, dining, entertainment, and recreation, including Mall of Georgia, Sugarloaf Mills, Historic Downtown Lawrenceville, Aurora Theatre, and nearby parks and outdoor destinations. Experience the privilege of owning a luxury new construction home in one of Gwinnett County's most desirable areas - a private retreat designed for those who appreciate exceptional craftsmanship, space, and personalization.
Active
$1,499,000
670 Davis Rd, Lawrenceville, GA 30046
5beds
8,264sqft
Single Family Residence
Built in 2026
1.17 Acres Lot
$1,464,800 Zestimate®
$181/sqft
$-- HOA
What's special
Timeless architectureSophisticated detailsEstate-style residenceAbundant natural lightExceptional craftsmanshipImpressive exterior design
- 54 days
- 471
- 33
Zillow last checked:
Listing updated:
Listed by:
Nidia M Guzman 770-378-4415,
Virtual Properties Realty.com
Source: GAMLS,MLS#: 10831735
Facts & features
Interior
Bedrooms & bathrooms
- Bedrooms: 5
- Bathrooms: 7
- Full bathrooms: 5
- 1/2 bathrooms: 2
- Main level bathrooms: 1
- Main level bedrooms: 1
Rooms
- Room types: Laundry, Other
Kitchen
- Features: Kitchen Island, Solid Surface Counters
Heating
- Central
Cooling
- Central Air
Appliances
- Included: Dishwasher, Gas Water Heater, Microwave
- Laundry: Laundry Closet, Other
Features
- Other, Walk-In Closet(s)
- Flooring: Other
- Basement: None
- Has fireplace: No
- Common walls with other units/homes: No Common Walls
Interior area
- Total structure area: 8,264
- Total interior livable area: 8,264 sqft
- Finished area above ground: 8,264
- Finished area below ground: 0
Property
Parking
- Total spaces: 2
- Parking features: Garage
- Has garage: Yes
Features
- Levels: Two
- Stories: 2
- Patio & porch: Patio
- Fencing: Fenced,Privacy
- Body of water: None
Lot
- Size: 1.17 Acres
- Features: Level, Private
Details
- Parcel number: R5140 412
Construction
Type & style
- Home type: SingleFamily
- Architectural style: Other
- Property subtype: Single Family Residence
Materials
- Brick, Other
- Foundation: Slab
- Roof: Composition
Condition
- Under Construction
- New construction: Yes
- Year built: 2026
Utilities & green energy
- Sewer: Public Sewer
- Water: Public
- Utilities for property: Cable Available, Electricity Available, Phone Available, Sewer Available, Underground Utilities, Water Available
Community & HOA
Community
- Features: None
- Security: Smoke Detector(s)
- Subdivision: Mathis Estates
HOA
- Has HOA: No
- Services included: Other
Location
- Region: Lawrenceville
Financial & listing details
- Price per square foot: $181/sqft
- Tax assessed value: $58,900
- Annual tax amount: $915
- Date on market: 8/22/2026
- Cumulative days on market: 54 days
- Listing agreement: Exclusive Right To Sell
- Electric utility on property: Yes
Estimated market value
$1,464,800
$1.39M - $1.54M
$3,676/mo
Price history
| Date | Event | Price |
|---|---|---|
| 8/22/2026 | Listed for sale | $1,499,000+1262.7%$181/sqft |
Source:  FMLS GA #7825839 Report a problem FMLS GA #7825839 Report a problem | ||
| 12/4/2024 | Sold | $110,000$13/sqft |
Source: Public Record Report a problem | ||
Public tax history
| Year | Property taxes | Tax assessment |
|---|---|---|
| 2026 | -- | $23,560 |
| 2025 | $915 +57.4% | $23,560 +74.8% |
| 2024 | $581 -5% | $13,480 |
| 2023 | $612 | $13,480 |
| 2022 | -- | $13,480 |
| 2021 | -- | $13,480 |
| 2020 | -- | $13,480 |
| 2019 | $594 | $13,480 +26.2% |
| 2018 | $594 +29.3% | $10,680 +11.3% |
| 2016 | $459 +12.5% | $9,600 +19.4% |
| 2015 | $408 | $8,040 |
| 2014 | $408 +18% | $8,040 +28.8% |
| 2013 | $346 | $6,240 |
| 2012 | -- | $6,240 -12.8% |
| 2011 | -- | $7,160 -45.1% |
| 2010 | -- | $13,040 |
| 2009 | -- | $13,040 -3% |
| 2007 | -- | $13,440 +38.3% |
| 2006 | -- | $9,720 +21.5% |
| 2005 | -- | $8,000 |
| 2004 | -- | $8,000 |
| 2003 | -- | $8,000 +26.6% |
| 2002 | $201 -0.9% | $6,320 |
| 2001 | $203 | $6,320 |
Find assessor info on the county website
Monthly payment
Est. payment
Payment breakdown
Explore the cost of this home by adjusting the details. Changes won't be saved.Climate risks
Neighborhood: 30046
Nearby schools
Schools provided by the listing agent
- Elementary: Holt
- Middle: Moore
- High: Central
Source: GAMLS. This data may not be complete. We recommend contacting the local school district to confirm school assignments for this home.
Similar homes
- $1,470,0006 bd6 ba5.3k sqft1505 Old Fountain Rd, Lawrenceville, GA 30043Active

 MLS ID #10760072, Dennis Orlov, Virtual Properties Realty.com. GAMLS
 - $1,389,0005 bd8 ba5.6k sqft589 Cooper Rd, Loganville, GA 30052Active
 MLS ID #10829385, Lila Hardy, Keller Williams Realty Atl. Partners. GAMLS
 - $799,0005 bd5 ba4.2k sqft1495 Bowman Rd, Lawrenceville, GA 30045For Sale
 MLS ID #11682770, Mayra Senquiz, Your Home Sold Guaranteed Realty Crown Group. My State MLS
 - $1,290,0006 bd7 ba7.8k sqft2201 Hunters Green Dr, Lawrenceville, GA 30043For Sale

 MLS ID #7805616, Bora Lim, Y.I. Broker, LLC. FMLS GA
 - $1,379,0004 bd4 ba5.1k sqft824 Braselton Hwy, Lawrenceville, GA 30043For SaleMLS ID #7835019, Yoon T Kim, Choice Realty. FMLS GA
- $1,499,0005 bd6 ba5.2k sqft1630 Ledgestone Way, Lawrenceville, GA 30043New ConstructionFMLS GA
- $1,499,0005 bd5 ba5k sqft0 Lake Louella Rd, Suwanee, GA 30024New ConstructionMLS ID #7836443, Andrea Vladuti, HomeSmart. FMLS GA
- $1,489,0005 bd6 ba4.7k sqft1621 Ledgestone Way, Lawrenceville, GA 30043New ConstructionFMLS GA
- $1,600,0005 bd7 ba5.9k sqft1599 Ewing Chapel Rd, Dacula, GA 30019ActiveMLS ID #10796386, Luciana Vlad, Virtual Properties Realty.Net. GAMLS
- $1,745,5005 bd6 ba5.6k sqft582 Arnold Rd, Lawrenceville, GA 30044ActiveMLS ID #10821459, Mikel D Muffley, Weichert Realtors - The Collective. GAMLS
- $1,768,5005 bd6 ba5.6k sqft580 Arnold Rd, Lawrenceville, GA 30044ActiveMLS ID #10798311, Sagar Patel, First United Realty, Inc.. GAMLS
- $1,390,0005 bd5 ba5k sqft2895 Briscoe Rd, Loganville, GA 30052ActiveMLS ID #10834247, Roxanne Brogden, Virtual Properties Realty.Net. GAMLS
- $1,050,0005 bd5 ba4.8k sqft961 Nours Cir, Lawrenceville, GA 30045ActiveMLS ID #10672586, QuiniQue Hollis, Redfin Corporation. GAMLS
- $1,150,0004 bd5 ba5.2k sqft3461 Callie Still Rd, Lawrenceville, GA 30045ActiveMLS ID #10870075, Chloe-Ray Iacob, Heartland Real Estate. GAMLS
- $1,599,0006 bd8 ba7.2k sqft3664 Fence Rd, Auburn, GA 30011ActiveMLS ID #10855773, Yuliya Mytryk, Peach State Realty. GAMLS
- $1,439,0004 bd5 ba5.2k sqft2709 Collins Hill Rd, Lawrenceville, GA 30043ActiveMLS ID #10837046, Sagar Patel, First United Realty, Inc.. GAMLS
- $1,425,0007 bd6 ba5.2k sqft1217 Cabin Bridge Rd, Bethlehem, GA 30620ActiveMLS ID #10851998, Diego Oliveira, Keller Williams Realty Atl. Partners. GAMLS
- $1,495,0005 bd5 ba4.3k sqft4218 River District Dr, Duluth, GA 30096For SaleMLS ID #7816977, Sam Schneider, Atlanta Fine Homes Sotheby's International. FMLS GA
- $1,499,9005 bd6 ba4.3k sqft3640 Sky Ln, Cumming, GA 30041ActiveMLS ID #10854721, Lavanya Thadiparthi, Sekhars Realty, Inc.. GAMLS
- $1,349,0004 bd5 ba5.2k sqft1939 Sunny Hill Rd, Lawrenceville, GA 30043Active Under ContractMLS ID #10773957, Wanda Moreno, Coldwell Banker Realty. GAMLS
