Charming, move-in ready, and exceptionally maintained! This adorable 2-bedroom home is full of character and pride of ownership throughout. The beautifully finished basement adds even more functional living space and features a custom bar area that's perfect for entertaining, game nights, or relaxing with friends and family. Step outside to enjoy the fantastic fenced-in backyard complete with a deck and patio, ideal for summer nights, pets, and hosting guests. A true turnkey home with both indoor and outdoor spaces to love! Original hardwood floors, new furnace 2026, deck updated in 2024, back fence replaced 2025, kitchen refrigerator 2026. Showings begin Tuesday, 5/26.
Pending
$249,900
670 Hill Ave, Hamilton, OH 45015
2beds
1,040sqft
:
Get pre-qualified$1,718/mo
Single Family Residence
Built in 1953
10,018 Square Feet Lot
$-- Zestimate®
$240/sqft
$-- HOA
What's special
Beautifully finished basementFenced-in backyardOriginal hardwood floorsCustom bar area
- 51 days |
- 37 |
- 3 |
Zillow last checked:
Listing updated:
Listed by:
Andrea Kugler 513-617-3257,
Bowling & Kugler Realty 513-844-8405
Source: Cincy MLS,MLS#: 1879928 Originating MLS: Cincinnati Area Multiple Listing Service
Originating MLS: Cincinnati Area Multiple Listing Service
Facts & features
Interior
Bedrooms & bathrooms
- Bedrooms: 2
- Bathrooms: 1
- Full bathrooms: 1
Primary bedroom
- Features: Window Treatment
- Level: First
- Area: 140
- Dimensions: 10 x 14
Bedroom 2
- Level: First
- Area: 132
- Dimensions: 11 x 12
Bedroom 3
- Area: 0
- Dimensions: 0 x 0
Bedroom 4
- Area: 0
- Dimensions: 0 x 0
Bedroom 5
- Area: 0
- Dimensions: 0 x 0
Primary bathroom
- Features: Tub w/Shower
Bathroom 1
- Features: Full
- Level: First
Dining room
- Features: Walkout
- Level: First
- Area: 99
- Dimensions: 9 x 11
Family room
- Area: 468
- Dimensions: 12 x 39
Kitchen
- Features: Eat-in Kitchen, Walkout, Window Treatment, Wood Cabinets
- Area: 132
- Dimensions: 11 x 12
Living room
- Features: Walkout, Window Treatment
- Area: 234
- Dimensions: 13 x 18
Office
- Area: 0
- Dimensions: 0 x 0
Heating
- Forced Air, Gas
Cooling
- Ceiling Fan(s), Central Air
Appliances
- Included: Dryer, Microwave, Oven/Range, Refrigerator, Washer, Gas Water Heater
- Laundry: Laundry Chute
Features
- Ceiling Fan(s)
- Windows: Vinyl
- Basement: Full,Finished,Glass Blk Wind
Interior area
- Total structure area: 1,040
- Total interior livable area: 1,040 sqft
Video & virtual tour
Property
Parking
- Total spaces: 1
- Parking features: Driveway
- Garage spaces: 1
- Has uncovered spaces: Yes
Features
- Levels: One
- Stories: 1
- Patio & porch: Deck, Patio
- Exterior features: Fire Pit
- Fencing: Metal
Lot
- Size: 10,018 Square Feet
- Features: Less than .5 Acre
Details
- Additional structures: Shed(s)
- Parcel number: P6462022000009
- Zoning description: Residential
Construction
Type & style
- Home type: SingleFamily
- Architectural style: Ranch
- Property subtype: Single Family Residence
Materials
- Vinyl Siding
- Foundation: Concrete Perimeter
- Roof: Shingle
Condition
- New construction: No
- Year built: 1953
Utilities & green energy
- Electric: 220 Volts
- Gas: Natural
- Sewer: Septic Tank
- Water: Public
Community & HOA
HOA
- Has HOA: No
Location
- Region: Hamilton
Financial & listing details
- Price per square foot: $240/sqft
- Tax assessed value: $143,040
- Annual tax amount: $2,136
- Date on market: 5/26/2026
- Listing terms: No Special Financing
Estimated market value
Not available
Estimated sales range
Not available
Not available
Price history
| Date | Event | Price |
|---|---|---|
| 6/15/2026 | Pending sale | $249,900$240/sqft |
Source:  Cincy MLS #1879928 Report a problem Cincy MLS #1879928 Report a problem | ||
| 6/9/2026 | Listed for sale | $249,900$240/sqft |
Source: Cincy MLS #1879928 Report a problem | ||
| 5/29/2026 | Pending sale | $249,900$240/sqft |
Source: Cincy MLS #1879928 Report a problem | ||
| 5/26/2026 | Listed for sale | $249,900+177.7%$240/sqft |
Source: Cincy MLS #1879928 Report a problem | ||
| 6/30/2000 | Sold | $90,000$87/sqft |
Source: Cincy MLS #705307 Report a problem | ||
Public tax history
| Year | Property taxes | Tax assessment |
|---|---|---|
| 2025 | $2,136 +0.6% | $50,070 |
| 2024 | $2,123 +0.9% | $50,070 |
| 2023 | $2,103 +2.6% | $50,070 +20.7% |
| 2022 | $2,050 +12.4% | $41,490 +3% |
| 2021 | $1,824 -4% | $40,270 |
| 2020 | $1,900 +23.2% | $40,270 +24.6% |
| 2019 | $1,542 +2.7% | $32,320 |
| 2018 | $1,502 -2.9% | $32,320 |
| 2017 | $1,548 +4.1% | $32,320 +6.9% |
| 2016 | $1,487 +0.6% | $30,220 |
| 2015 | $1,479 -10.2% | $30,220 |
| 2014 | $1,646 | $30,220 -15.6% |
| 2013 | $1,646 +0.9% | $35,820 |
| 2012 | $1,632 | $35,820 +4.4% |
| 2011 | $1,632 -2.2% | $34,297 -5.9% |
| 2010 | $1,668 +2.1% | $36,432 |
| 2009 | $1,634 -1.5% | $36,432 -5% |
| 2008 | $1,659 +16.8% | $38,332 +15% |
| 2007 | $1,420 -1.1% | $33,338 |
| 2006 | $1,435 +16.2% | $33,338 |
| 2005 | $1,235 +5.2% | $33,338 +4.9% |
| 2004 | $1,175 +1.5% | $31,791 |
| 2003 | $1,158 -25.3% | $31,791 +4.6% |
| 2002 | $1,549 +80% | $30,384 +23.2% |
| 2001 | $861 +1.1% | $24,658 |
| 2000 | $851 | $24,658 |
Find assessor info on the county website
Monthly payment
Est. payment
Payment breakdown
Explore the cost of this home by adjusting the details. Changes won't be saved.Climate risks
Neighborhood: 45015
Nearby schools
GreatSchools rating
- 5/10Linden Elementary SchoolGrades: PK-6Distance: 0.1 mi
- 5/10Garfield Middle SchoolGrades: 7-8Distance: 2.9 mi
- 5/10Hamilton High SchoolGrades: 9-12Distance: 5.1 mi
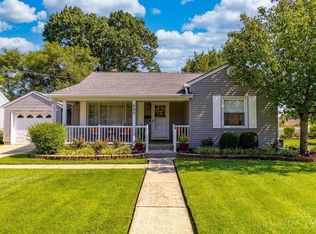
- $279,9002 bd2 ba1.4k sqft660 Hill Ave, Hamilton, OH 45015Pending
- $227,6003 bd1 ba1.3k sqft680 Hill Ave, Hamilton, OH 45015Off Market

- $11,050-- bd-- ba-- sqft660 Hill Ave, Hamilton, OH 45015Off Market
- $230,3003 bd1 ba1.4k sqft648 Hill Ave, Hamilton, OH 45015Off Market
- $179,4003 bd1 ba1k sqft690 Hill Ave, Hamilton, OH 45015Off Market
- $208,0003 bd1 ba1.1k sqft691 Hill Ave, Hamilton, OH 45015Off Market
- $11,070-- bd-- ba-- sqft691 Hill Ave, Hamilton, OH 45015Off Market
- $12,090-- bd-- ba-- sqft691 Hill Ave, Hamilton, OH 45015Off Market
A local agent can set up tours, give advice and negotiate with sellers.
A local lender can help you make sure your offer is ready when you are.
Similar homes
- $265,0003 bd2 ba1.3k sqft1200 Oakmont Ave, Hamilton, OH 45013For Sale

 MLS ID #1887471, Kimberly K. Mansfield, Keller Williams Advisors. Cincy MLS
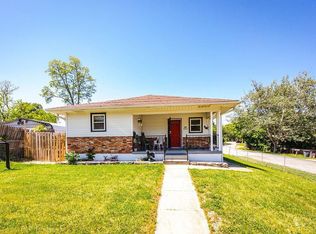
 - $222,0003 bd1 ba1k sqft1811 Milton St, Hamilton, OH 45015For Sale
 MLS ID #1879035, Brandon M Willis, Keller Williams Seven Hills Re. Cincy MLS
 - $199,9002 bd2 ba1k sqft312 S B St, Hamilton, OH 45013For Sale
 MLS ID #1887565, Cody B. Gertz, eXp Realty. Cincy MLS
 - $249,9003 bd2 ba1.3k sqft121 Eaton Ave, Hamilton, OH 45013For Sale
 MLS ID #1881228, Basam Akkawi, Key Realty, LTD.. Cincy MLS
 - $260,0003 bd2 ba1k sqft60 Chamberlin Ct, Hamilton, OH 45013For SaleMLS ID #1881290, Aubrey J Ballinger, eXp Realty. Cincy MLS
- $209,9003 bd2 ba1k sqft56 Linda Ln, Hamilton, OH 45011For SaleMLS ID #1884793, Janet E. Myers, Howard Hanna Real Estate Serv. Cincy MLS
- $219,0003 bd1 ba1.3k sqft789 Eaton Ave, Hamilton, OH 45013For SaleMLS ID #1885208, Adam Jones, Coldwell Banker Realty. Cincy MLS
- $270,0003 bd2 ba1.4k sqft5745 Westgrove Dr, Cincinnati, OH 45248For SaleMLS ID #1876408, Tyler Dietz, Keller Williams Seven Hills Re. Cincy MLS
- $259,9003 bd3 ba1.4k sqft950 Vacationland Dr, Cincinnati, OH 45231For SaleMLS ID #1886433, John W Galbraith, Galbraith, Realty LLC. Cincy MLS
- $300,0003 bd2 ba988 sqft3822 Greentree Rd, Lebanon, OH 45036For Sale
 MLS ID #964822, John M Bissman, Keller Williams Advisors Rlty. DABR MLS
 - $264,9004 bd2 ba1.2k sqft6943 Rob Vern Dr, Cincinnati, OH 45239For SaleMLS ID #1887784, Brian P Leisgang, Keller Williams Advisors. Cincy MLS
- $245,0003 bd2 ba1.2k sqft2677 Altura Dr, Cincinnati, OH 45239For SaleMLS ID #1877352, Brandon M Willis, Keller Williams Seven Hills Re. Cincy MLS
- $250,0004 bd2 ba1.1k sqft2881 Marshall Ave, Cincinnati, OH 45220For SaleMLS ID #1883620, John M Durso, Comey & Shepherd. Cincy MLS
- $239,9003 bd2 ba1.1k sqft3670 Gailynn Dr, Cincinnati, OH 45211For SaleMLS ID #1886272, Benjamin D. Chassagne, Huff Realty. Cincy MLS
- $235,0003 bd2 ba1.4k sqft942 Goodhue Cir, Cincinnati, OH 45240For SaleMLS ID #1880775, Penny L Worley, Keller Williams Pinnacle Group. Cincy MLS
- $250,0003 bd2 ba1.1k sqft3162 Ebenezer Rd, Cincinnati, OH 45248For SaleMLS ID #1882554, Holly S. Maloney, eXp Realty. Cincy MLS
- $230,0002 bd1 ba888 sqft4134 Millville Oxford Rd, Oxford, OH 45056For SaleMLS ID #1883771, Nicole Peters, The Six Realty, LLC. Cincy MLS
- $220,0003 bd3 ba1.5k sqft42 Applewood Dr, Fairfield, OH 45014For SaleMLS ID #1887210, Brit M Roberts, Coldwell Banker Realty. Cincy MLS
- $239,9003 bd2 ba1.3k sqft511 Tremont Ct, Middletown, OH 45044For SaleMLS ID #1887858, Joshua Thompson, 3 B Realty Group LLC. Cincy MLS
- $222,9004 bd1 ba1.1k sqft8341 Pippin Rd, Cincinnati, OH 45239For SaleMLS ID #1880106, Nicole M Schwartz, eXp Realty. Cincy MLS
