Experience the perfect blend of wide-open Texas skies and comfortable country living on this exceptional 17-acre ranch property. Tucked away for privacy yet convenient to town, this versatile estate offers room to roam, work, entertain, and unwind. The ranch-style home welcomes you with spacious living areas, abundant natural light, and a layout designed for both everyday living and gatherings with family and friends. Whether you’re enjoying quiet mornings on the porch or hosting lively weekends, this home delivers warmth and functionality. Outdoors, the possibilities are endless. A large shop provides ample space for projects, equipment, or business use, while the guest house offers ideal accommodations for extended family, visitors, or rental potential. Multiple carports ensure covered parking for vehicles, trailers, or recreational toys, and an additional storage building keeps everything organized. Two water wells add valuable self-sufficiency, supporting the home, land, and livestock with ease. The scenic pond enhances the natural beauty of the acreage, creating a peaceful setting for fishing, relaxing, or simply enjoying the view. Whether you envision a working ranch, a private retreat, or a multi-generational homestead, this rare 17-acre property offers the freedom and flexibility to make it your own. Inside the home is a nicely concealed category 4 storm-tornado shelter for added safety.
For sale
$989,900
670 Loggins Trl, Poolville, TX 76487
3beds
2,186sqft
:
Get pre-qualified$6,744/mo
Farm, Single Family Residence
Built in 2019
17.52 Acres Lot
$943,800 Zestimate®
$453/sqft
$-- HOA
What's special
Ranch-style homeAbundant natural lightAdditional storage building
- 152 days |
- 159 |
- 7 |
Zillow last checked:
Listing updated:
Listed by:
Lisa Bransom Wright 0614870,
RE/MAX Associates of Arlington 817-861-6565
Source: NTREIS,MLS#: 21195525
Facts & features
Interior
Bedrooms & bathrooms
- Bedrooms: 3
- Bathrooms: 3
- Full bathrooms: 2
- 1/2 bathrooms: 1
Primary bedroom
- Features: Ceiling Fan(s)
- Level: First
- Dimensions: 12 x 14
Living room
- Features: Ceiling Fan(s), Fireplace
- Level: First
- Dimensions: 22 x 16
Heating
- Central, Electric
Cooling
- Central Air, Ceiling Fan(s), Electric
Appliances
- Included: Dishwasher, Electric Range, Disposal, Microwave, Vented Exhaust Fan
- Laundry: Washer Hookup, Dryer Hookup
Features
- Decorative/Designer Lighting Fixtures, Granite Counters, Kitchen Island, Open Floorplan, Pantry, Natural Woodwork, Walk-In Closet(s)
- Flooring: Concrete
- Has basement: No
- Number of fireplaces: 1
- Fireplace features: Wood Burning Stove
Interior area
- Total interior livable area: 2,186 sqft
Video & virtual tour
Property
Parking
- Total spaces: 6
- Parking features: Aggregate, Detached Carport, Electric Gate, Guest, Gravel, Gated, Private, RV Carport, Boat, RV Access/Parking
- Carport spaces: 6
Features
- Levels: One
- Stories: 1
- Patio & porch: Front Porch, Covered, Deck
- Exterior features: Deck, Lighting, Other, RV Hookup, Storage
- Pool features: None
- Fencing: Barbed Wire
Lot
- Size: 17.52 Acres
- Features: Acreage, Native Plants, Pasture, Pond on Lot
- Residential vegetation: Partially Wooded
Details
- Additional structures: Poultry Coop, RV/Boat Storage, Storage, Workshop
- Parcel number: R000108029
- Other equipment: Negotiable
Construction
Type & style
- Home type: SingleFamily
- Architectural style: Ranch,Barndominium,Farmhouse
- Property subtype: Farm, Single Family Residence
- Attached to another structure: Yes
Materials
- Board & Batten Siding, Rock, Stone
- Foundation: Slab
- Roof: Composition
Condition
- Year built: 2019
Utilities & green energy
- Sewer: Septic Tank
- Water: Well
- Utilities for property: None, Overhead Utilities, Septic Available, Water Available
Green energy
- Energy efficient items: Appliances, Doors, HVAC, Insulation, Water Heater, Windows
- Water conservation: Low-Flow Fixtures, Water-Smart Landscaping
Community & HOA
Community
- Features: Putting Green
- Subdivision: none
HOA
- Has HOA: No
Location
- Region: Poolville
Financial & listing details
- Price per square foot: $453/sqft
- Tax assessed value: $380,300
- Annual tax amount: $5,068
- Date on market: 3/5/2026
- Cumulative days on market: 119 days
- Listing terms: Cash,Conventional,FHA,Federal Land Bank,VA Loan
- Exclusions: Personal Property
- Road surface type: Gravel
Estimated market value
$943,800
$897,000 - $991,000
$3,198/mo
Price history
| Date | Event | Price |
|---|---|---|
| 3/5/2026 | Listed for sale | $989,900-0.8%$453/sqft |
Source: NTREIS #21195525 Report a problem | ||
| 12/4/2025 | Listing removed | $998,000$457/sqft |
Source: NTREIS #20981931 Report a problem | ||
| 6/27/2025 | Listed for sale | $998,000$457/sqft |
Source: NTREIS #20981931 Report a problem | ||
Public tax history
| Year | Property taxes | Tax assessment |
|---|---|---|
| 2025 | $4,006 -3.2% | $380,300 +5% |
| 2024 | $4,140 +24.6% | $362,240 +21.9% |
| 2023 | $3,321 -21.4% | $297,150 +13.1% |
| 2022 | $4,227 +0.6% | $262,830 |
| 2021 | $4,200 +10.2% | $262,830 +16.9% |
| 2020 | $3,813 +7543% | $224,750 +133.2% |
| 2019 | $50 | $96,370 |
Find assessor info on the county website
Monthly payment
Est. payment
Payment breakdown
Explore the cost of this home by adjusting the details. Changes won't be saved.Climate risks
Neighborhood: 76487
Nearby schools
GreatSchools rating
- 4/10Poolville Elementary SchoolGrades: PK-5Distance: 5.3 mi
- 4/10Poolville Junior High SchoolGrades: 6-8Distance: 5.3 mi
- 4/10Poolville High SchoolGrades: 9-12Distance: 6 mi
Schools provided by the listing agent
- Elementary: Poolville
- High: Poolville
- District: Poolville ISD
Source: NTREIS. This data may not be complete. We recommend contacting the local school district to confirm school assignments for this home.
- $630,0003 bd3 ba2.1k sqftLoggins Trl, Poolville, TX 76487For Sale
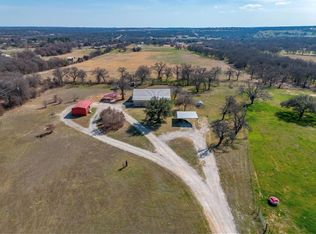
- $410,000-- bd-- ba1.2k sqft660 Loggins Trl, Poolville, TX 76487Off Market
- $307,700-- bd-- ba1.7k sqft309 Jeremy Ln, Weatherford, TX 76088Off Market
- $220,800-- bd-- ba2.5k sqft317 Jeremy Ln, Weatherford, TX 76088Off Market
- $432,000-- bd-- ba200 sqft656 Loggins Trl, Poolville, TX 76487Off Market
- $395,000-- bd-- ba1.8k sqft291 Jeremy Ln, Weatherford, TX 76088Off Market
- $135,000-- bd-- ba-- sqft291 Jeremy Ln, Weatherford, TX 76088Off Market
- $212,900-- bd-- ba2k sqft329 Jeremy Ln, Weatherford, TX 76088Off Market
A local agent can set up tours, give advice and negotiate with sellers.
Similar homes
- $630,0003 bd3 ba2.1k sqftLoggins Trl, Poolville, TX 76487For SaleMLS ID #21275470, Lisa Bransom Wright. NTREIS
- $950,0003 bd3 ba2.2k sqft207 Trails End, Poolville, TX 76487For Sale
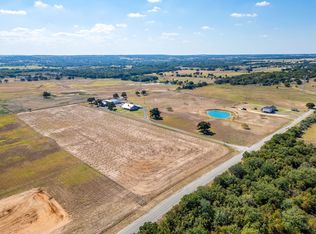 MLS ID #21335275, Tammy Popperwell. NTREIS
 - $949,0004 bd3 ba2.9k sqft125 River Rock Ct, Poolville, TX 76487For Sale
 MLS ID #21180827, Carol Jones. NTREIS
 - $585,0003 bd3 ba2.1k sqft606 Central Rd, Weatherford, TX 76088For Sale
 MLS ID #21350657, Destinye Willis. NTREIS
 - $635,0003 bd3 ba2.5k sqft489 Pine Rd, Poolville, TX 76487For SaleMLS ID #21348330, Tammy O'leary. NTREIS
- $799,9004 bd3 ba2.5k sqft206 Oak Tree Ct, Poolville, TX 76487For SaleMLS ID #21282368, Jim Duncan. NTREIS
- $1,299,0003 bd3 ba2.1k sqft261 Dub Ln, Poolville, TX 76487For SaleMLS ID #21302395, Lane Cooper. NTREIS
- $875,0004 bd3 ba2.4k sqft100 Shadle Ridge Ct, Poolville, TX 76487For SaleMLS ID #21243274, Sarah Padgett. NTREIS
- $995,0001 bd1 ba1.9k sqft550 Manley Ln, Weatherford, TX 76088For SaleMLS ID #21279336, Matt Milligan. NTREIS
- $899,9003 bd2 ba2.1k sqft1930 Old Mineral Wells Hwy, Weatherford, TX 76088For SaleMLS ID #21243941, Roxie Davidson. NTREIS
- $1,190,0004 bd3 ba2.3k sqft950 Johnson Bend Rd, Weatherford, TX 76088For SaleMLS ID #21147941, Amanda Pittman. NTREIS
- $539,9003 bd3 ba2.4k sqft420 Zonaverde Ct, Poolville, TX 76487For SaleMLS ID #21189189, Angie Yocum. NTREIS
- $950,0004 bd3 ba2.7k sqft1017 County Road 3555, Paradise, TX 76073For SaleMLS ID #21311172, Kelly Snodgrass. NTREIS
- $1,095,0003 bd2 ba1.9k sqft1060 Young Bend Rd, Brock, TX 76087For SaleMLS ID #21290420, Amy Rutledge. NTREIS
- $899,0003 bd2 ba2.3k sqft3559 Springfield Rd, Springtown, TX 76082For SaleMLS ID #21198924, Pat Hickman. NTREIS
- $875,0004 bd3 ba2.8k sqft8895 Hutcheson Hill Rd, Springtown, TX 76082For SaleMLS ID #21171221, Cally Winstead. NTREIS
- $1,100,0004 bd2 ba2.4k sqft133 Prairie Ln, Brock, TX 76087For SaleMLS ID #21115309, Lane Cooper. NTREIS
- $1,095,0003 bd2 ba2.2k sqft606 Grindstone Rd, Brock, TX 76087For SaleMLS ID #21296419, Tammy Rokus. NTREIS
- $585,0003 bd2 ba2.2k sqft3517 Ethan Ct, Weatherford, TX 76088For SaleMLS ID #21262672, Chelsey Pulcheon. NTREIS
- $865,0003 bd2 ba2.9k sqft1500 Newberry Rd, Millsap, TX 76066For SaleMLS ID #21274742, William Kiker. NTREIS
