Welcome to 670 Oak Lane, a newly built custom single level residence in the highly sought after East Side of Sonoma, just moments from the historic Sonoma Plaza. This thoughtfully designed home features 3 bedrooms and 3 bathrooms with an open, light filled floor plan ideal for both everyday living and entertaining. European white oak hardwood flooring runs throughout, along with Sierra Pacific wood windows, creating warmth and cohesion across the home. The chef's kitchen is beautifully appointed with built-in GE Monogram appliances, custom rift cut white oak cabinetry, and refined finishes that blend style and practicality. The expansive kitchen, dining, and living area is unified beneath 14 foot vaulted ceilings with exposed beams. The spacious primary suite serves as a private retreat, highlighted by a luxurious primary bathroom clad in Calcutta Umber marble, a large soaking tub, radiant heated floors, and a curb less walk-in shower. With its premium craftsmanship, modern farmhouse aesthetic, and exceptional walkability to the Sonoma Plaza's renowned dining, tasting rooms, and boutique shopping, 670 Oak Lane represents a rare offering in one of Sonoma's most desirable neighborhoods.
Active
Price cut: $104K (8/7)
$2,695,000
670 Oak Ln, Sonoma, CA 95476
3beds
1,962sqft
:
Get pre-qualified$17,725/mo
Single Family Residence
Built in 2026
6,403 Square Feet Lot
$2,632,900 Zestimate®
$1,374/sqft
$-- HOA
What's special
Radiant heated floorsCurbless walk-in showerBuilt-in ge monogram appliancesLarge soaking tubSierra pacific wood windows
- 176 days |
- 852 |
- 23 |
Zillow last checked:
Listing updated:
Listed by:
Inder Sandhu DRE #02230961 209-872-5535,
HomeSmart PV & Associates
Source: MetroList Services of CA,MLS#: 326012130Originating MLS: MetroList Services, Inc.
Facts & features
Interior
Bedrooms & bathrooms
- Bedrooms: 3
- Bathrooms: 3
- Full bathrooms: 3
Primary bathroom
- Features: Window, Walk-In Closet(s), Soaking Tub, Marble, Double Vanity
Kitchen
- Features: Quartz Counter, Kitchen/Family Combo, Island w/Sink, Kitchen Island
Heating
- Radiant Floor, Heat Pump, Fireplace(s), Electric
Cooling
- Central Air, Ceiling Fan(s)
Appliances
- Included: Wine Refrigerator, Tankless Water Heater, Microwave, Range Hood, Disposal, Dishwasher, Built-In Refrigerator, Built-In Gas Range
- Laundry: Inside, Hookups Only, Cabinets
Features
- Flooring: Wood, Marble
- Number of fireplaces: 1
- Fireplace features: Living Room, Gas Starter, Family Room
Interior area
- Total structure area: 0
- Total interior livable area: 1,962 sqft
Property
Parking
- Total spaces: 2
- Parking features: Garage Faces Front, Garage Door Opener, Electric Vehicle Charging Station(s), Attached
- Attached garage spaces: 1
Features
- Levels: One
- Stories: 1
Lot
- Size: 6,403 Square Feet
- Features: Street Lights
Details
- Parcel number: 018670016000
- Special conditions: Standard
Construction
Type & style
- Home type: SingleFamily
- Architectural style: Modern/High Tech,Farmhouse,Contemporary
- Property subtype: Single Family Residence
Materials
- Fiber Cement, Cement Siding
- Foundation: Slab
- Roof: Composition
Condition
- Year built: 2026
Utilities & green energy
- Sewer: Sewer in Street
- Water: Meter Paid, Meter on Site
- Utilities for property: Solar, Sewer In & Connected, Natural Gas Connected, Cable Available
Green energy
- Energy generation: Solar
Community & HOA
Community
- Subdivision: Vintage Estates
Location
- Region: Sonoma
Financial & listing details
- Price per square foot: $1,374/sqft
- Tax assessed value: $729,300
- Price range: $2.7M - $2.7M
- Date on market: 2/16/2026
Estimated market value
$2,632,900
$2.50M - $2.76M
$5,205/mo
Price history
| Date | Event | Price |
|---|---|---|
| 8/7/2026 | Price change | $2,695,000-3.7%$1,374/sqft |
Source: MetroList Services of CA #326012130 Report a problem | ||
| 6/18/2026 | Price change | $2,799,000-2.6%$1,427/sqft |
Source: MetroList Services of CA #326012130 Report a problem | ||
| 5/29/2026 | Price change | $2,875,000-0.8%$1,465/sqft |
Source: MetroList Services of CA #326012130 Report a problem | ||
| 5/18/2026 | Price change | $2,898,000-3.3%$1,477/sqft |
Source: MetroList Services of CA #326012130 Report a problem | ||
| 2/16/2026 | Listed for sale | $2,998,000$1,528/sqft |
Source: MetroList Services of CA #326012130 Report a problem | ||
Public tax history
| Year | Property taxes | Tax assessment |
|---|---|---|
| 2026 | -- | $729,300 +2% |
| 2025 | $8,303 +248.2% | $715,000 +281% |
| 2024 | $2,385 +1.7% | $187,650 +2% |
| 2023 | $2,345 +1% | $183,971 +2% |
| 2022 | $2,322 +1.6% | $180,364 +2% |
| 2021 | $2,285 +0% | $176,828 +1% |
| 2020 | $2,284 +1.9% | $175,015 +2% |
| 2019 | $2,241 +1.1% | $171,584 +2% |
| 2018 | $2,217 | $168,220 +2% |
| 2017 | -- | $164,922 +2% |
| 2016 | $2,025 | $161,689 +1.5% |
| 2015 | -- | $159,261 +2% |
| 2014 | -- | $156,142 +0.5% |
| 2013 | $192,396 | $155,437 +2% |
| 2012 | -- | $152,390 +2% |
| 2011 | -- | $149,402 +0.8% |
| 2010 | -- | $148,286 -0.2% |
| 2009 | -- | $148,639 +2% |
| 2008 | -- | $145,725 +2% |
| 2007 | -- | $142,868 +2% |
| 2006 | -- | $140,067 +2% |
| 2005 | -- | $137,321 +2% |
| 2004 | -- | $134,629 +1.9% |
| 2003 | -- | $132,158 +2% |
| 2002 | -- | $129,567 +2% |
| 2001 | -- | $127,027 +2% |
| 2000 | -- | $124,536 |
Find assessor info on the county website
Monthly payment
Est. payment
Payment breakdown
Explore the cost of this home by adjusting the details. Changes won't be saved.Climate risks
Neighborhood: 95476
Nearby schools
GreatSchools rating
- 5/10Prestwood Elementary SchoolGrades: K-5Distance: 0.4 mi
- 4/10Adele Harrison Middle SchoolGrades: 6-8Distance: 0.7 mi
- 7/10Sonoma Valley High SchoolGrades: 9-12Distance: 0.5 mi
- $749,7007,015 sqft0 Oak Ln, Sonoma, CA 95476Off Market
- $2,460,3003 bd3 ba2.7k sqft688 Oak Ln, Sonoma, CA 95476Off Market
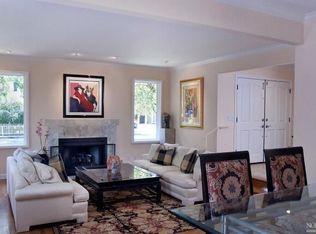
- $1,935,0003 bd3 ba2.3k sqft675 Vischer Ct, Sonoma, CA 95476Off Market
- $2,195,0002 bd3 ba1.7k sqft685 Vischer Ct, Sonoma, CA 95476For Sale

- $1,869,0004 bd3 ba2.4k sqft650 Oak Ln, Sonoma, CA 95476Off Market
- $1,409,3002 bd2 ba1.6k sqft665 Vischer Ct, Sonoma, CA 95476Off Market
- $1,101,4002 bd2 ba1.9k sqft348 France St, Sonoma, CA 95476Off Market
- $2,083,6003 bd4 ba1.8k sqft310 France St, Sonoma, CA 95476Off Market
A local agent can set up tours, give advice and negotiate with sellers.
A local lender can help you make sure your offer is ready when you are.
Similar homes
- $2,698,0004 bd5 ba2.4k sqft350 Patten Street, Sonoma, CA 95476For Sale
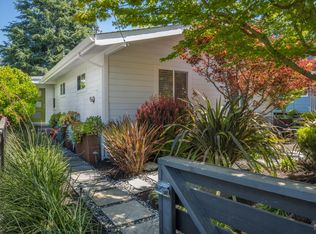 MLS ID #326056221, Christine Krenos, Douglas Elliman of California,. BAREIS
 - $2,450,0004 bd3 ba2.1k sqft851 Second Street E, Sonoma, CA 95476For Sale
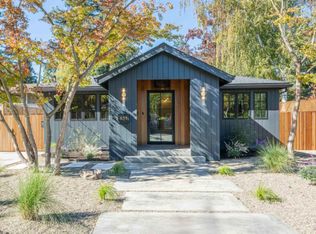 MLS ID #325093170, Daniel Casabonne, Sotheby's International Realty. BAREIS
 - $2,849,0004 bd3 ba2.5k sqft852 2nd Street E, Sonoma, CA 95476For Sale
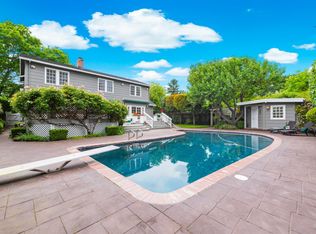 MLS ID #326042460, Kim Caterino, Compass. BAREIS
 - $2,195,0002 bd3 ba1.7k sqft685 Vischer Court, Sonoma, CA 95476For SaleMLS ID #326061053, Jennifer L Parr, Sotheby's International Realty. BAREIS
- $2,195,0003 bd2 ba1.9k sqft960 Lark Avenue, Sonoma, CA 95476For SaleMLS ID #326026080, Alex Yankee, Sotheby's International Realty. BAREIS
- $2,495,0003 bd3 ba2.2k sqft1219 Repetto Ranch Road, Sonoma, CA 95476For SaleMLS ID #325064143, Jeff D Lokey, Compass. BAREIS
- $1,998,0003 bd2 ba2k sqft267 Specht Road, Sonoma, CA 95476For SaleMLS ID #326055032, Daniel Casabonne, Sotheby's International Realty. BAREIS
- $1,798,0004 bd3 ba2.4k sqft920 2nd Street E, Sonoma, CA 95476For SaleMLS ID #326045501, Beth Reilly, Compass. BAREIS
- $2,100,0003 bd2 ba1.5k sqft1275 Fowler Creek Road, Sonoma, CA 95476For SaleMLS ID #326038368, Alex Yankee, Sotheby's International Realty. BAREIS
- $1,475,0003 bd2 ba1.7k sqft201 Macarthur Lane, Sonoma, CA 95476For SaleMLS ID #326051637, Kathleen Leonard, Compass. BAREIS
- $1,395,0004 bd3 ba1.8k sqft871 4th Street W, Sonoma, CA 95476For SaleMLS ID #326054313, Christopher Oscar, Engel & Volkers Sonoma. BAREIS
- $1,425,0002 bd3 ba1.7k sqft20523 Palmer Avenue, Sonoma, CA 95476For SaleMLS ID #326059155, Aaron Rosen, Amo Realty. BAREIS
- $1,395,0003 bd2 ba1.5k sqft794 Heather Lane, Sonoma, CA 95476For SaleMLS ID #326055354, Maurice Tegelaar, Compass. BAREIS
- $1,750,0004 bd3 ba1.6k sqft703 Verano Avenue, Sonoma, CA 95476For SaleMLS ID #326052211, Jack Robles, Keller Williams Realty. BAREIS
- $1,395,0003 bd3 ba1.5k sqft302 Hatchery Lane, Sonoma, CA 95476For SaleMLS ID #326031480, Daniel Casabonne, Sotheby's International Realty. BAREIS
- $2,795,0002 bd4 ba2.9k sqft4560 Lovall Valley Loop Road, Sonoma, CA 95476For SaleMLS ID #325024387, Brenda Brooks, Sotheby's International Realty. BAREIS
- $1,995,0004 bd3 ba2.3k sqft18986 Sweet William Court, Sonoma, CA 95476For SaleMLS ID #326022164, Kristie Eddy, Golden Gate Sotheby's. BAREIS
- $1,399,0002 bd2 ba1.2k sqft19356 Lovall Valley Court, Sonoma, CA 95476For SaleMLS ID #326049691, Christopher Oscar, Engel & Volkers Sonoma. BAREIS
- $1,685,0004 bd2 ba1.8k sqft21725 Burndale Road, Sonoma, CA 95476For SaleMLS ID #326052716, Chris Glave, Compass. BAREIS
- $2,695,0003 bd3 ba2.7k sqft773 La Salle Way, Napa, CA 94559For SaleMLS ID #326046163, Shawna Terry, Coldwell Banker Brokers of the. BAREIS
Local buyer's agents are ready to help
