Under contract-accepting backup offers. AVAILABLE NOW.. VACANT...NEW HOME 2025. This is a Great Family Home that thought of everything. Approaching the Home you will Notice the Beautiful Upscaled Paver Driveway and the COMPLETELY, Fenced Back Yard w. a wht Vinyl Fence. New Sod. Enter the Home to a HUge 33' X 29' "GREAT ROOM/KITCHEN/DINETTE AREA". The Beautiful Kitchen is complete w/Quarts Counter-tops and an Island for serving your guest. Hardwood wht Cabinets with Anti-Slam heinges and drawers. RANGE, REFRIGERATOR, DISHWASHER & MICRO-WAVE ALL NEW. Kitchen has a Farm-House sink to make sure Clean-up is a Breeze. DOWNSTAIRS is the Half Bath is located next to the Back Exit-Entrance Door for servicing the Down-Stairs. Interior Laundry Room that also has the Quarts Work-Station. A Laundry Tub-Sink is there as well. At the Top of the Stairs you land on the 2nd small Family-Study for the Youngsters Play-Room/Study/TV Room. The (15' x 17') Primary Bedroom is Large as well and has Large Walk-In Closet. THIS IS A NEW HOME AND EVERYTHING IS NEW. NO HOA, NO CDD, Great Taxes. *** GET $10,000 State of Florida Bond Money to Help *** Call Ron for details. A Large Family Home to Raise your Family. Tennant Occupied w/ 30 Day Notice. 24 hr Notice to show and Afternoon Preferred. SHOWING 2:00PM TO 5:00PM. Tennant Vacates 3/30/2026
Under contract
$365,000
6701 E 19TH AVENUE, TAMPA, FL 33619
3beds
1,870sqft
:
Get pre-qualified$2,480/mo
Single Family Residence
Built in 2025
4,995 Square Feet Lot
$364,300 Zestimate®
$195/sqft
$-- HOA
What's special
Laundry tub-sinkBeautiful kitchenNew sodFarm-house sinkBeautiful upscaled paver drivewayLarge walk-in closet
- 43 days |
- 52 |
- 1 |
Zillow last checked:
Listing updated:
Listed by:
Ron Batten 813-244-9668,
PEOPLE'S CHOICE REALTY SVC LLC 813-933-0677
Source: Stellar MLS,MLS#: TB8485709 Originating MLS: Suncoast Tampa
Originating MLS: Suncoast Tampa
Facts & features
Interior
Bedrooms & bathrooms
- Bedrooms: 3
- Bathrooms: 3
- Full bathrooms: 2
- 1/2 bathrooms: 1
Rooms
- Room types: Great Room, Utility Room
Primary bedroom
- Features: Walk-In Closet(s)
- Level: Second
- Area: 255 Square Feet
- Dimensions: 17x15
Bedroom 2
- Features: Built-in Closet
- Level: Upper
- Area: 156 Square Feet
- Dimensions: 12x13
Primary bathroom
- Features: Dual Sinks, Granite Counters, Linen Closet
- Level: Upper
- Area: 104 Square Feet
- Dimensions: 13x8
Bathroom 3
- Features: Built-in Closet
- Level: Upper
- Area: 210 Square Feet
- Dimensions: 14x15
Dinette
- Level: First
- Area: 169 Square Feet
- Dimensions: 13x13
Family room
- Level: First
- Area: 870 Square Feet
- Dimensions: 30x29
Great room
- Level: First
- Area: 870 Square Feet
- Dimensions: 30x29
Kitchen
- Features: Built-in Closet
- Level: First
- Area: 216 Square Feet
- Dimensions: 12x18
Living room
- Level: First
- Area: 870 Square Feet
- Dimensions: 30x29
Heating
- Electric
Cooling
- Central Air
Appliances
- Included: Dishwasher, Disposal, Electric Water Heater, Microwave, Range, Range Hood, Refrigerator
- Laundry: Electric Dryer Hookup, Inside, Laundry Room, Washer Hookup
Features
- Ceiling Fan(s), Eating Space In Kitchen, Kitchen/Family Room Combo, Living Room/Dining Room Combo, Open Floorplan, PrimaryBedroom Upstairs, Walk-In Closet(s)
- Flooring: Engineered Hardwood, Laminate, Luxury Vinyl
- Windows: Window Treatments
- Has fireplace: No
- Common walls with other units/homes: End Unit
Interior area
- Total structure area: 1,950
- Total interior livable area: 1,870 sqft
Video & virtual tour
Property
Features
- Levels: Two
- Stories: 2
- Exterior features: Private Yard
- Fencing: Vinyl
Lot
- Size: 4,995 Square Feet
- Dimensions: 55.5 x 90
Details
- Parcel number: U1129191NI00000200014.0
- Zoning: RDC-12
- Special conditions: None
Construction
Type & style
- Home type: SingleFamily
- Property subtype: Single Family Residence
Materials
- Block, Stucco, Wood Frame
- Foundation: Slab
- Roof: Shingle
Condition
- Completed
- New construction: No
- Year built: 2025
Utilities & green energy
- Sewer: Septic Tank
- Water: Public
- Utilities for property: BB/HS Internet Available, Cable Available, Electricity Available, Electricity Connected, Fiber Optics, Fire Hydrant, Public, Street Lights, Water Available, Water Connected
Community & HOA
Community
- Pet fee: $0 monthly
- Subdivision: HELLEKES SUB
HOA
- Has HOA: No
Location
- Region: Tampa
Financial & listing details
- Price per square foot: $195/sqft
- Tax assessed value: $39,710
- Annual tax amount: $1,469
- Date on market: 3/11/2026
- Cumulative days on market: 63 days
- Listing terms: Cash,Conventional,FHA,VA Loan
- Ownership: Fee Simple
- Total actual rent: 0
- Electric utility on property: Yes
- Road surface type: Asphalt
Estimated market value
$364,300
$346,000 - $383,000
$2,869/mo
Price history
| Date | Event | Price |
|---|---|---|
| 7/8/2026 | Contingent | $365,000$195/sqft |
Source:  Stellar MLS #TB8485709 Report a problem Stellar MLS #TB8485709 Report a problem | ||
| 6/26/2026 | Pending sale | $365,000$195/sqft |
Source: Stellar MLS #TB8485709 Report a problem | ||
| 6/16/2026 | Listed for sale | $365,000+4.3%$195/sqft |
Source: Stellar MLS #TB8485709 Report a problem | ||
| 5/12/2026 | Listing removed | $350,000$187/sqft |
Source: Stellar MLS #TB8485709 Report a problem | ||
| 5/4/2026 | Listed for sale | $350,000$187/sqft |
Source: Stellar MLS #TB8485709 Report a problem | ||
| 4/7/2026 | Pending sale | $350,000$187/sqft |
Source: Stellar MLS #TB8485709 Report a problem | ||
| 3/21/2026 | Price change | $350,000-10%$187/sqft |
Source: Stellar MLS #TB8485709 Report a problem | ||
| 3/11/2026 | Listed for sale | $389,000-9.5%$208/sqft |
Source: Stellar MLS #TB8485709 Report a problem | ||
| 3/26/2025 | Listing removed | $430,000$230/sqft |
Source: Stellar MLS #TB8336949 Report a problem | ||
| 3/20/2025 | Price change | $430,000-1.1%$230/sqft |
Source: Stellar MLS #TB8336949 Report a problem | ||
| 3/11/2025 | Price change | $435,000-1.1%$233/sqft |
Source: Stellar MLS #TB8336949 Report a problem | ||
| 2/21/2025 | Price change | $440,000-2.2%$235/sqft |
Source: Stellar MLS #TB8336949 Report a problem | ||
| 1/30/2025 | Listed for sale | $450,000+1507.1%$241/sqft |
Source: Stellar MLS #TB8336949 Report a problem | ||
| 10/5/2021 | Sold | $28,000+64.7%$15/sqft |
Source: Public Record Report a problem | ||
| 4/20/2020 | Sold | $17,000-14.6%$9/sqft |
Source: Stellar MLS #T3205911 Report a problem | ||
| 11/15/2019 | Price change | $19,900-28.7%$11/sqft |
Source: LUCA PROPERTIES LLC #T3205911 Report a problem | ||
| 10/21/2019 | Listed for sale | $27,900+123.2%$15/sqft |
Source: LUCA PROPERTIES LLC #T3205911 Report a problem | ||
| 6/25/2013 | Listing removed | $12,500$7/sqft |
Source: BOB BELL REALTY,LLC. #T2497976 Report a problem | ||
| 12/16/2012 | Price change | $12,500-2%$7/sqft |
Source: BOB BELL REALTY,LLC. #T2497976 Report a problem | ||
| 4/20/2012 | Price change | $12,750-1.2%$7/sqft |
Source: BOB BELL REALTY,LLC. #T2497976 Report a problem | ||
| 4/5/2012 | Price change | $12,8990%$7/sqft |
Source: BOB BELL REALTY,LLC. #T2497976 Report a problem | ||
| 12/10/2011 | Listed for sale | $12,900-48.4%$7/sqft |
Source: BOB BELL REALTY,LLC. #T2497976 Report a problem | ||
| 1/6/2007 | Sold | $25,000$13/sqft |
Source: Public Record Report a problem | ||
Public tax history
| Year | Property taxes | Tax assessment |
|---|---|---|
| 2025 | $1,469 +146.3% | $35,236 +10% |
| 2024 | $597 +8.6% | $32,033 +10% |
| 2023 | $549 +18.5% | $29,121 +10% |
| 2022 | $463 +43.8% | $26,474 +47.1% |
| 2021 | $322 +99.3% | $18,002 +173.2% |
| 2020 | $162 +3.1% | $6,589 +10% |
| 2019 | $157 | $5,990 -19.2% |
| 2018 | $157 +38.1% | $7,413 +27.3% |
| 2017 | $114 +15.2% | $5,824 +29.4% |
| 2016 | $99 +14.7% | $4,500 +6.2% |
| 2015 | $86 +0.8% | $4,236 +5.1% |
| 2014 | $85 | $4,029 +10% |
| 2013 | $85 -72.1% | $3,663 |
| 2012 | $305 -14% | $3,663 -40% |
| 2011 | $355 -12% | $6,105 -28.6% |
| 2010 | $403 -14.1% | $8,547 -30% |
| 2009 | $469 -22.6% | $12,210 -37.5% |
| 2008 | $607 +3.5% | $19,536 |
| 2007 | $586 +18.7% | $19,536 +33.3% |
| 2006 | $494 +25.5% | $14,652 +50% |
| 2005 | $393 | $9,768 +100% |
| 2004 | -- | $4,884 |
| 2003 | -- | $4,884 |
| 2002 | -- | $4,884 |
| 2001 | -- | $4,884 |
| 2000 | $279 | $4,884 |
Find assessor info on the county website
Monthly payment
Est. payment
Payment breakdown
Explore the cost of this home by adjusting the details. Changes won't be saved.Climate risks
Neighborhood: 33619
Nearby schools
GreatSchools rating
- 7/10Kenly Elementary SchoolGrades: PK-5Distance: 0.1 mi
- 3/10Mann Middle SchoolGrades: 6-8Distance: 6.2 mi
- 2/10Blake High SchoolGrades: 9-12Distance: 5.3 mi
- $163,3002 bd1 ba1k sqft2722 N 68th St, Tampa, FL 33619Off Market
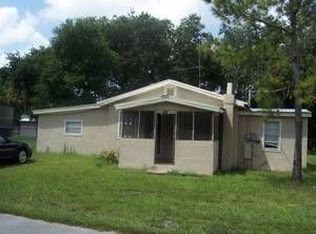
- $300,0002 bd1 ba896 sqft2719 N 67th St, Tampa, FL 33619Sold

- $354,4003 bd2 ba1.2k sqft2720 N 67th St, Tampa, FL 33619Off Market

- $353,2004 bd2 ba1.7k sqft2718 N 68th St, Tampa, FL 33619Off Market
- $197,8002 bd1 ba672 sqft2713 N 67th St, Tampa, FL 33619Off Market
- $113,344-- bd-- ba-- sqft2809 N 66th St, Tampa, FL 33619Off Market
- $291,6002 bd1 ba1.1k sqft2719 N 68th St, Tampa, FL 33619Off Market
- $296,7003 bd2 ba1.3k sqft2716 N 68th St, Tampa, FL 33619Off Market
A local agent can set up tours, give advice and negotiate with sellers.
A local lender can help you make sure your offer is ready when you are.
Similar homes
- $380,0003 bd3 ba1.5k sqft3702 WIGGINS LEAF STREET, TAMPA, FL 33619For Sale

 MLS ID #TB8513246, Ivimary Tolentino Cruz, MIRIAM HURTADO REAL ESTATE GROUP. Stellar MLS
 - $334,9003 bd2 ba1.4k sqft3403 N GARRISON STREET, TAMPA, FL 33619For Sale
 MLS ID #TB8507242, Jeffrey Hall, LISA HALL REALTY, INC. Stellar MLS
 - $325,0003 bd2 ba1k sqft3725 AMBERMIST DRIVE, TAMPA, FL 33619For Sale
 MLS ID #TB8515572, Gloria Johnpierre, SIVEN PREMIER REAL ESTATE. Stellar MLS
 - $349,0003 bd2 ba1.5k sqft8536 CANTERBURY LAKE BOULEVARD, TAMPA, FL 33619For Sale
 MLS ID #TB8527693, Jenny Roche, RE/MAX REALTY UNLIMITED. Stellar MLS
 - $370,0003 bd3 ba1.3k sqft6612 N 23RD STREET, TAMPA, FL 33610For SaleMLS ID #TB8524109, Leanna Tillman, Y REALTY FLORIDA. Stellar MLS
- $339,0003 bd2 ba1.1k sqft8204 ALLAMANDA AVENUE, TAMPA, FL 33619For SaleMLS ID #TB8520209, Luis Cortes, LPT REALTY, LLC. Stellar MLS
- $355,0003 bd2 ba1.3k sqft7815 PINE HILL DRIVE, TAMPA, FL 33617For SaleMLS ID #TB8511114, Ashley Atkins Grogan, LPT REALTY, LLC. Stellar MLS
- $380,0003 bd3 ba1.5k sqft801 E BAKER STREET, TAMPA, FL 33603For SaleMLS ID #TB8526536, Denzel Robinson, EXP REALTY LLC. Stellar MLS
- $345,0004 bd3 ba1.6k sqft3801 MACHADO STREET, TAMPA, FL 33610For SaleMLS ID #TB8513448, Derrick Alexander, LPT REALTY, LLC. Stellar MLS
- $339,9003 bd2 ba1k sqft6105 N 23RD STREET, TAMPA, FL 33610For SaleMLS ID #TB8523190, Raymond Thomas, STAR BAY REALTY CORP.. Stellar MLS
- $318,9003 bd2 ba1.9k sqft5210 S 84TH STREET, TAMPA, FL 33619For SaleMLS ID #O6330055, Maoline Herrera, EXP REALTY LLC. Stellar MLS
- $360,0003 bd2 ba1.5k sqft3208 DELEUIL AVENUE, TAMPA, FL 33610For SaleMLS ID #TB8473217, Nicole Wolf, EXP REALTY LLC. Stellar MLS
- $369,9993 bd2 ba1.1k sqft3420 N 10TH STREET, TAMPA, FL 33605New ConstructionMLS ID #TB8525121, Milena Game Garcia, KELLER WILLIAMS TAMPA CENTRAL. Stellar MLS
- $335,0003 bd2 ba1.1k sqft1204 E CAYUGA STREET, TAMPA, FL 33603For SaleMLS ID #TB8511495, Madelyn Donlin, BHHS FLORIDA PROPERTIES GROUP. Stellar MLS
- $350,0003 bd2 ba1.2k sqft5029 FINDERS CT, TAMPA, FL 33617New ConstructionMLS ID #TB8517568, Jack Lipstein, FIRST IN REAL ESTATE SERVICES. Stellar MLS
- $400,0003 bd2 ba1.2k sqft6502 N 31ST STREET, TAMPA, FL 33610For SaleMLS ID #TB8509362, Dionna Riddick, WNS REALTY GROUP LLC. Stellar MLS
- $399,9993 bd2 ba1.5k sqft2216 E 109TH AVENUE, TAMPA, FL 33612For SaleMLS ID #TB8515310, Denita Serralles, COMPASS FLORIDA LLC. Stellar MLS
- $398,0003 bd2 ba1.5k sqft2405 E 23RD AVENUE, TAMPA, FL 33605New ConstructionMLS ID #TB8489246, Kenya Ramirez, PINEYWOODS REALTY LLC. Stellar MLS
- $344,0004 bd2 ba1.7k sqft8317 N MARKS STREET, TAMPA, FL 33604For SaleMLS ID #TB8517908, Matthew Cogan, LOMBARDO TEAM REAL ESTATE LLC. Stellar MLS
- $378,9003 bd2 ba1.4k sqft714 E 137TH AVENUE, TAMPA, FL 33613For SaleMLS ID #TB8506796, Geisy Martin Martinez, KELLER WILLIAMS TAMPA PROPERTIES. Stellar MLS
