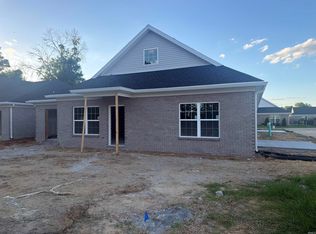
This new construction condo by Murphy Homes, located at 6702 Ellipse Place in the Hickory Trace community, offers a sophisticated blend of modern upgrades and functional design. Currently under roof and progressing toward completion, this home is tailored for a low-maintenance, high-quality lifestyle. Key Property Features Layout: A spacious one-story floor plan featuring 2 bedrooms and 2 full bathrooms. Kitchen & Dining: Designed for those who love to cook, the large kitchen comes fully equipped with premium granite countertops and ample workspace. Flex Space: A versatile additional room that can be customized to your needs—perfect as a bright sunroom or a private home office. Outdoor Living: Includes a private patio, offering a secluded spot for morning coffee or outdoor relaxation. Parking: An attached 1-car garage providing convenience and additional storage. Location & Community: close to all amenities.
Pending
$275,000
6702 Ellipse Pl, Evansville, IN 47715
2beds
1,420sqft
Condominium
Built in 2026
-- sqft lot
$-- Zestimate®
$--/sqft
$-- HOA
What's special
Bright sunroomPrivate home officeSpacious one-story floor planPremium granite countertopsPrivate patioAmple workspaceVersatile additional room
- 85 days |
- 5 |
- 0 |
Zillow last checked:
Listing updated:
Listed by:
Anita Corne Office:812-853-3381,
F.C. TUCKER EMGE
Source: IRMLS,MLS#: 202615243
Facts & features
Interior
Bedrooms & bathrooms
- Bedrooms: 2
- Bathrooms: 2
- Full bathrooms: 2
- Main level bedrooms: 2
Bedroom 1
- Level: Main
Bedroom 2
- Level: Main
Dining room
- Level: Main
- Area: 117
- Dimensions: 13 x 9
Kitchen
- Level: Main
- Area: 117
- Dimensions: 13 x 9
Living room
- Level: Main
- Area: 270
- Dimensions: 15 x 18
Heating
- Natural Gas, Forced Air
Cooling
- Central Air
Appliances
- Included: Disposal, Range/Oven Hook Up Elec, Dishwasher, Microwave, Refrigerator, Electric Range, Gas Water Heater
- Laundry: Electric Dryer Hookup, Main Level, Washer Hookup
Features
- Breakfast Bar, Tray Ceiling(s), Walk-In Closet(s), Countertops-Solid Surf, Eat-in Kitchen, Open Floorplan, Tub/Shower Combination, Main Level Bedroom Suite
- Flooring: Vinyl
- Basement: Concrete
- Has fireplace: No
- Fireplace features: None
Interior area
- Total structure area: 1,420
- Total interior livable area: 1,420 sqft
- Finished area above ground: 1,420
- Finished area below ground: 0
Video & virtual tour
Property
Parking
- Total spaces: 1
- Parking features: Attached, Garage Door Opener, Concrete
- Attached garage spaces: 1
- Has uncovered spaces: Yes
Features
- Levels: One
- Stories: 1
- Patio & porch: Patio, Porch Covered
- Fencing: None
- Waterfront features: Walk to Lake Access, Assoc
Lot
- Features: Corner Lot, Level, City/Town/Suburb
Details
- Parcel number: 820718013252.051027
Construction
Type & style
- Home type: Condo
- Architectural style: Ranch
- Property subtype: Condominium
Materials
- Brick, Vinyl Siding
- Foundation: Slab
- Roof: Asphalt,Shingle
Condition
- New construction: No
- Year built: 2026
Utilities & green energy
- Gas: CenterPoint Energy
- Sewer: Public Sewer
- Water: Public
- Utilities for property: Cable Available
Community & HOA
Community
- Features: None
- Security: Smoke Detector(s)
- Subdivision: Hickory Trace Townhouse Condominiums
Location
- Region: Evansville
Financial & listing details
- Date on market: 4/28/2026
- Listing terms: Cash,Conventional,FHA,Indiana Housing Authority,VA Loan
Estimated market value
Not available
Estimated sales range
Not available
Not available
Price history
| Date | Event | Price |
|---|---|---|
| 5/12/2026 | Pending sale | $275,000 |
Source:  IRMLS #202615243 Report a problem IRMLS #202615243 Report a problem | ||
| 4/28/2026 | Listed for sale | $275,000 |
Source: IRMLS #202615243 Report a problem | ||
Public tax history
| Year | Property taxes | Tax assessment |
|---|---|---|
| 2025 | -- | -- |
| 2024 | -- | -- |
| 2023 | -- | -- |
| 2022 | -- | -- |
Find assessor info on the county website
Monthly payment
Est. payment
Payment breakdown
Explore the cost of this home by adjusting the details. Changes won't be saved.Climate risks
Neighborhood: 47715
Nearby schools
GreatSchools rating
- 5/10Stockwell Elementary SchoolGrades: K-5Distance: 1.6 mi
- 7/10Plaza Park International Prep AcademyGrades: 6-8Distance: 2.1 mi
- 7/10William Henry Harrison High SchoolGrades: 9-12Distance: 1.8 mi
Schools provided by the listing agent
- Elementary: Hebron
- Middle: Plaza Park
- High: William Henry Harrison
- District: Evansville-Vanderburgh School Corp.
Source: IRMLS. This data may not be complete. We recommend contacting the local school district to confirm school assignments for this home.
- $275,0002 bd2 ba1.4k sqft6703 Palm Dr, Evansville, IN 47715New Construction

- $275,0002 bd2 ba1.4k sqft6706 Ellipse Pl, Evansville, IN 47715New Construction

- $275,0002 bd2 ba1.4k sqft6707 Palm Dr, Evansville, IN 47715For Sale
- $212,500-- bd-- ba-- sqft6701 Ellipse Pl, Evansville, IN 47715Off Market
- $212,500-- bd-- ba-- sqft6705 Ellipse Pl, Evansville, IN 47715Off Market
- $279,0002 bd2 ba1.5k sqft6700 Palm Dr, Evansville, IN 47715Sold
- $212,500-- bd-- ba-- sqft6700 Solstice Ln, Evansville, IN 47715Off Market
- $279,9002 bd2 ba1.5k sqft6701 Brewster Ln, Evansville, IN 47715Sold
A local agent can set up tours, give advice and negotiate with sellers.
Similar homes
- $275,0002 bd2 ba1.4k sqft6707 Palm Dr, Evansville, IN 47715For SaleMLS ID #202615235, Anita Corne, F.C. TUCKER EMGE. IRMLS
- $300,0002 bd2 ba1.5k sqft6714 Solstice Ln, Evansville, IN 47715For Sale
 MLS ID #202615240, Anita Corne, F.C. TUCKER EMGE. IRMLS
 - $275,0002 bd2 ba1.4k sqft6706 Ellipse Pl, Evansville, IN 47715New ConstructionMLS ID #202615250, Anita Corne, F.C. TUCKER EMGE. IRMLS
- $275,0002 bd2 ba1.4k sqft6703 Palm Dr, Evansville, IN 47715New ConstructionMLS ID #202615248, Anita Corne, F.C. TUCKER EMGE. IRMLS
- $246,5003 bd3 ba1.7k sqft2645 Orleans Trce, Evansville, IN 47715For SaleMLS ID #202603526, Trae Dauby, Dauby Real Estate. IRMLS
- $219,9002 bd2 ba1.2k sqft3042 Gardenia Dr, Evansville, IN 47715For SaleMLS ID #202627877, Marcia E Stearns, F.C. TUCKER EMGE. IRMLS
- $--3 bd1 ba1.4k sqft5618 Madison Ave, Evansville, IN 47715AuctionServiceLink Auction
- from $286,8003 bd2 ba1.5k sqftThe Hudson Plan, Summerlyn Trail, Evansville, IN 47715New ConstructionThompson Homes
- $--2 bd2 ba952 sqft4920 Conlin Ave, Evansville, IN 47715AuctionAuction.com 2
- from $294,4003 bd2 ba1.5k sqftThe Delaney Plan, Summerlyn Trail, Evansville, IN 47715New ConstructionThompson Homes
- $269,9003 bd2 ba1.5k sqft5115 Paddock Dr, Evansville, IN 47715For SaleMLS ID #202618448, David Williams, F.C. TUCKER EMGE. IRMLS
- from $307,7003 bd2 ba1.8k sqftThe Camelia Plan, Summerlyn Trail, Evansville, IN 47715New ConstructionThompson Homes
- $265,0002 bd2 ba1.2k sqft8537 Pebble Creek Dr, Newburgh, IN 47630For SaleMLS ID #202627343, Kate Moore, ERA FIRST ADVANTAGE REALTY, INC. IRMLS
- $--3 bd3 ba1.3k sqft2127 E Eichel Ave, Evansville, IN 47711AuctionAuction.com 2
- $--2 bd1 ba1.1k sqft505 Lewis Ave, Evansville, IN 47714AuctionAuction.com 2
- $249,0003 bd2 ba1.3k sqft1207 E Eichel Ave, Evansville, IN 47711For SaleMLS ID #202628285, Jennifer McBride, KELLER WILLIAMS CAPITAL REALTY. IRMLS
- $--4 bd3 ba1.8k sqft247 E Buena Vista Rd, Evansville, IN 47711AuctionAuction.com 2
- $275,0003 bd2 ba1.5k sqft10659 Midway Dr, Newburgh, IN 47630For SaleMLS ID #202625787, Donovan Wilkins, RE/MAX REVOLUTION. IRMLS
- $270,0003 bd2 ba1.3k sqft1610 Theo Dr Suite 1, Evansville, IN 47711For SaleMLS ID #202541855, Grant A Waldroup, F.C. TUCKER EMGE. IRMLS
- $279,0003 bd2 ba1.4k sqft520 Riecken Dr, Evansville, IN 47711For SaleMLS ID #202624672, Brittany Blume, GOEBEL COMMERCIAL REALTY, INC. IRMLS
