Welcome to this exceptional custom-built home, only 4 years old, offering over-the-top amenities, thoughtful design, and luxurious living across three finished levels. Featuring 5 bedrooms, 3 full baths, and 2 half baths, this stunning residence seamlessly blends elegance, comfort, and functionality. The heart of the home is the chef's kitchen, beautifully appointed with custom cabinetry, quartz countertops, premium Thermador appliances, large island with additional storage underneath, and an oversized walk-in pantry complete with electrical outlets and grocery door from the garage for added convenience. The kitchen opens effortlessly to the spacious family room, and dining room, creating an ideal space for both everyday living and entertaining. The first-floor primary suite is a private retreat, showcasing a spa-inspired bath, walk-in shower with double shower heads, his-and-her vanities, custom his-and-her closet systems, and direct access to the laundry room for ultimate convenience. The mudroom and powder room complete the main level, adding seamless functionality. Upstairs, you'll find two generously sized bedrooms, a full bath, and a versatile loft area ideal for a home office, study space, or lounge. An unfinished bonus room provides abundant storage or the opportunity to create additional finished living space tailored to your needs. The finished lower level is designed for entertaining and relaxation, offering two additional bedrooms, including one thoughtfully designed with built-in bunk beds, a full bath, a spacious recreation room, game area, and a stylish bar featuring open shelving, mini-refrigerator, and a sink. The lower level also includes a dedicated safe room, providing added peace of mind and security. Step outside to your own private resort. The heated saltwater pool is complemented by an enclosed pool equipment area, a dedicated outdoor pool bath, and a natural gas line for a grill, making outdoor entertaining effortless. A spacious covered porch serves as an extension of the home's living space and features a cozy outdoor fireplace and a charming swing bed-perfect for relaxing while overlooking the pool and backyard. Additional highlights include a 3-car garage with an electric vehicle outlet for modern convenience, irrigation, motorized window treatments, and speaker system in the living room, primary suite, patio, and basement. This is a rare opportunity to own a home that perfectly balances luxury, practicality, and resort-style living.
Pending
$1,100,000
6702 Leland Dr, Crestwood, KY 40014
5beds
4,295sqft
:
Get pre-qualified$6,941/mo
Single Family Residence
Built in 2022
0.41 Acres Lot
$1,083,700 Zestimate®
$256/sqft
$29/mo HOA
What's special
Spacious recreation roomHeated saltwater poolDedicated outdoor pool bathEnclosed pool equipment areaCozy outdoor fireplacePowder roomDedicated safe room
- 51 days |
- 275 |
- 12 |
Zillow last checked:
Listing updated:
Listed by:
Jennifer W Downs 502-417-1840,
85W Real Estate
Source: Metro Search Inc. LLC DBA Apex MLS,MLS#: 1720270
Facts & features
Interior
Bedrooms & bathrooms
- Bedrooms: 5
- Bathrooms: 5
- Full bathrooms: 3
- 1/2 bathrooms: 2
Primary bedroom
- Level: First
Bedroom
- Level: Second
Bedroom
- Level: Second
Bedroom
- Level: Basement
Bedroom
- Level: Basement
Primary bathroom
- Level: First
Half bathroom
- Level: First
Half bathroom
- Level: First
Full bathroom
- Level: Second
Dining room
- Level: First
Great room
- Level: First
Great room
- Level: Basement
Kitchen
- Level: First
Laundry
- Level: First
Mud room
- Level: First
Other
- Level: Basement
Other
- Level: Basement
Heating
- Forced Air, Natural Gas
Cooling
- Central Air
Features
- Open Floorplan
- Basement: Finished
- Has fireplace: No
Interior area
- Total structure area: 2,715
- Total interior livable area: 4,295 sqft
- Finished area above ground: 2,715
- Finished area below ground: 1,580
Property
Parking
- Total spaces: 3
- Parking features: Attached
- Attached garage spaces: 3
Features
- Stories: 2
- Patio & porch: Patio, Porch
- Has private pool: Yes
- Pool features: In Ground
- Fencing: Full
Lot
- Size: 0.41 Acres
- Features: Sidewalk, Level
Details
- Parcel number: 2315B0012
Construction
Type & style
- Home type: SingleFamily
- Property subtype: Single Family Residence
Materials
- Brick
- Foundation: Concrete Blk
- Roof: Shingle
Condition
- Year built: 2022
Utilities & green energy
- Sewer: Public Sewer
- Water: Public
- Utilities for property: Electricity Connected, Natural Gas Connected
Community & HOA
Community
- Subdivision: Summerfield By The Lake
HOA
- Has HOA: Yes
- HOA fee: $350 annually
Location
- Region: Crestwood
Financial & listing details
- Price per square foot: $256/sqft
- Tax assessed value: $777,000
- Annual tax amount: $9,591
- Date on market: 6/12/2026
- Electric utility on property: Yes
Estimated market value
$1,083,700
$1.03M - $1.14M
$5,321/mo
Price history
| Date | Event | Price |
|---|---|---|
| 6/14/2026 | Pending sale | $1,100,000$256/sqft |
Source:  Metro Search Inc. LLC DBA Apex MLS #1720270 Report a problem Metro Search Inc. LLC DBA Apex MLS #1720270 Report a problem | ||
| 6/12/2026 | Listed for sale | $1,100,000+1241.5%$256/sqft |
Source: Metro Search Inc. LLC DBA Apex MLS #1720270 Report a problem | ||
| 7/8/2021 | Sold | $82,000-6.3%$19/sqft |
Source: Metro Search Inc. LLC DBA Apex MLS #1581380 Report a problem | ||
| 5/20/2021 | Pending sale | $87,500$20/sqft |
Source:  RE/MAX International #1581380 Report a problem RE/MAX International #1581380 Report a problem | ||
| 3/20/2021 | Listed for sale | $87,500$20/sqft |
Source: RE/MAX International #1581380 Report a problem | ||
Public tax history
| Year | Property taxes | Tax assessment |
|---|---|---|
| 2024 | $9,591 -0.5% | $777,000 |
| 2023 | $9,638 +850.9% | $777,000 +847.6% |
| 2022 | $1,014 +118.4% | $82,000 +116.5% |
| 2021 | $464 -0.2% | $37,875 |
| 2020 | $465 +1.1% | $37,875 |
| 2019 | $460 0% | $37,875 |
| 2018 | $460 -28.6% | $37,875 |
| 2017 | $644 | $37,875 |
| 2013 | $644 | $37,875 -36% |
| 2011 | -- | $59,181 +16% |
| 2010 | -- | $51,000 +6% |
| 2009 | -- | $48,125 |
Find assessor info on the county website
Monthly payment
Est. payment
Payment breakdown
Explore the cost of this home by adjusting the details. Changes won't be saved.Climate risks
Neighborhood: 40014
Nearby schools
GreatSchools rating
- 9/10Kenwood Station Elementary SchoolGrades: K-5Distance: 1 mi
- 9/10South Oldham Middle SchoolGrades: 6-8Distance: 1.2 mi
- 10/10South Oldham High SchoolGrades: 9-12Distance: 1 mi
- $673,0004 bd3 ba3.5k sqft6904 Brown Ct, Crestwood, KY 40014Off Market

- $819,5004 bd3 ba4.9k sqft6902 Brown Ct, Crestwood, KY 40014Off Market
- $749,3004 bd2 ba2.8k sqft6905 Walton Way, Crestwood, KY 40014Off Market
- $684,4004 bd3 ba3.1k sqft6903 Walton Way, Crestwood, KY 40014Off Market
- $1,006,4005 bd5 ba6.2k sqft6703 Leland Dr, Crestwood, KY 40014Off Market
- $471,2000.4 Acres6705 Leland Dr, Crestwood, KY 40014Off Market
- $736,7004 bd3 ba3.1k sqft6901 Walton Way, Crestwood, KY 40014Off Market
- $814,1004 bd5 ba3.8k sqft6701 Leland Dr, Crestwood, KY 40014Off Market
A local agent can set up tours, give advice and negotiate with sellers.
Similar homes
- $799,0005 bd5 ba3.8k sqft6301 Leyton Ct, Crestwood, KY 40014For Sale
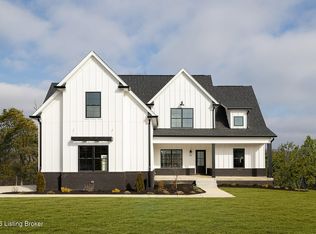
 MLS ID #1724957, Martin L Shuck, MLSCO Realty. Metro Search Inc. LLC DBA Apex MLS
 - $880,0005 bd5 ba4.3k sqft7606 Keller Way, Crestwood, KY 40014For Sale
 MLS ID #1722302, Christopher A Fox, F.C. Tucker Kentuckiana. Metro Search Inc. LLC DBA Apex MLS
 - $865,0004 bd4 ba3.9k sqft7395 Edith Way, Crestwood, KY 40014For Sale
 MLS ID #1720814, Bobby J Pinkston, Reserve Realty Group. Metro Search Inc. LLC DBA Apex MLS
 - $875,0006 bd5 ba3.4k sqft6370 Clore Ln, Crestwood, KY 40014For Sale
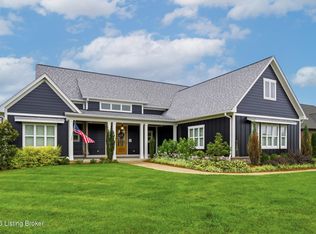 MLS ID #1712403, Brent Whitson, Semonin Realtors. Metro Search Inc. LLC DBA Apex MLS
 - $975,0004 bd4 ba3.8k sqft6209 Brentwood Ct, Crestwood, KY 40014For SaleMLS ID #1721124, Steve Canfield, Canfield Realty Group, LLC. Metro Search Inc. LLC DBA Apex MLS
- $850,0004 bd4 ba2.9k sqft6200 Brentwood Dr, Crestwood, KY 40014For SaleMLS ID #1723310, Bryan Weede, White Picket Real Estate. Metro Search Inc. LLC DBA Apex MLS
- $1,185,0004 bd4 ba3k sqft7209 Sunset Ln, Crestwood, KY 40014For SaleMLS ID #1711473, Cheryl Sylvan, Keller Williams Collective. Metro Search Inc. LLC DBA Apex MLS
- $865,0004 bd4 ba4.7k sqft4405 W State Hwy #22, Crestwood, KY 40014For SaleMLS ID #1717057, Matt Weaver, Coldwell Banker McMahan. Metro Search Inc. LLC DBA Apex MLS
- $1,100,0003 bd4 ba3.9k sqft5415 River Creek Ct, Prospect, KY 40059For SaleMLS ID #1724697, Jake Brady, Nest Realty. Metro Search Inc. LLC DBA Apex MLS
- $689,9005 bd4 ba3.7k sqft3707 High Crest Ct, Crestwood, KY 40014For SaleMLS ID #1721931, Jennifer W Downs, 85W Real Estate. Metro Search Inc. LLC DBA Apex MLS
- $944,9004 bd4 ba3.8k sqft801 Green Willow Way, Louisville, KY 40223For SaleMLS ID #1724922, Peter E Lekol, United Real Estate Louisville. Metro Search Inc. LLC DBA Apex MLS
- $575,0003 bd3 ba3.4k sqft4416 Abbott Grove Dr, Crestwood, KY 40014For SaleMLS ID #1720822, Craig Miller, Keller Williams Collective. Metro Search Inc. LLC DBA Apex MLS
- $1,050,0005 bd5 ba3.8k sqft13425 Riggs Lake Ln, Louisville, KY 40299New ConstructionMLS ID #1724917, Cheryl Sylvan, Keller Williams Collective. Metro Search Inc. LLC DBA Apex MLS
- $910,0006 bd4 ba3.7k sqft6416 Moonseed St, Prospect, KY 40059For SaleMLS ID #1724336, Keren Benabou, RE/MAX Premier Properties. Metro Search Inc. LLC DBA Apex MLS
- $775,0004 bd4 ba3.2k sqft6918 Floyds Ridge Ct, Crestwood, KY 40014For SaleMLS ID #1719284, Matthew Hoagland, RE/MAX Premier Properties. Metro Search Inc. LLC DBA Apex MLS
- $1,089,0005 bd4 ba3.2k sqft3809 Saint Germaine Ct, Saint Matthews, KY 40207For SaleMLS ID #1724227, Glenn C Edelen, Edelen & Edelen REALTORS. Metro Search Inc. LLC DBA Apex MLS
- $1,095,0003 bd4 ba3.2k sqft10934 Monkshood Dr, Prospect, KY 40059For SaleMLS ID #1711245, Mac Barlow, Kentucky Select Properties. Metro Search Inc. LLC DBA Apex MLS
- $699,9005 bd3 ba3.5k sqft6619 Heritage Hills Dr, Crestwood, KY 40014New ConstructionMLS ID #1719564, George Parvanov, Real Broker, LLC. Metro Search Inc. LLC DBA Apex MLS
- $699,9005 bd3 ba3.1k sqft12901 Westport Rd, Louisville, KY 40245For SaleMLS ID #1722208, Beth S Northup, Kentucky Select Properties. Metro Search Inc. LLC DBA Apex MLS
- $949,0004 bd4 ba3.2k sqft6225 Mistflower Cir, Prospect, KY 40059For SaleMLS ID #1718856, Mark Stevens, simpler.realestate. Metro Search Inc. LLC DBA Apex MLS
